

2123 Rambling Rose DriveCamarillo, CA 93012
Mortgage Calculator
Monthly Payment (Est.)
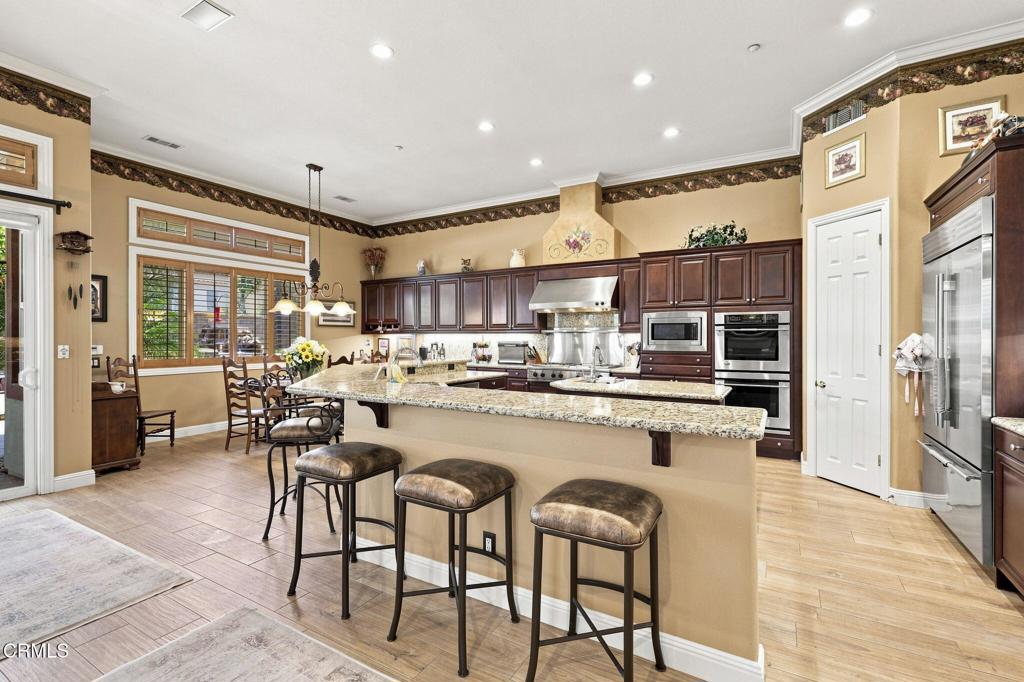
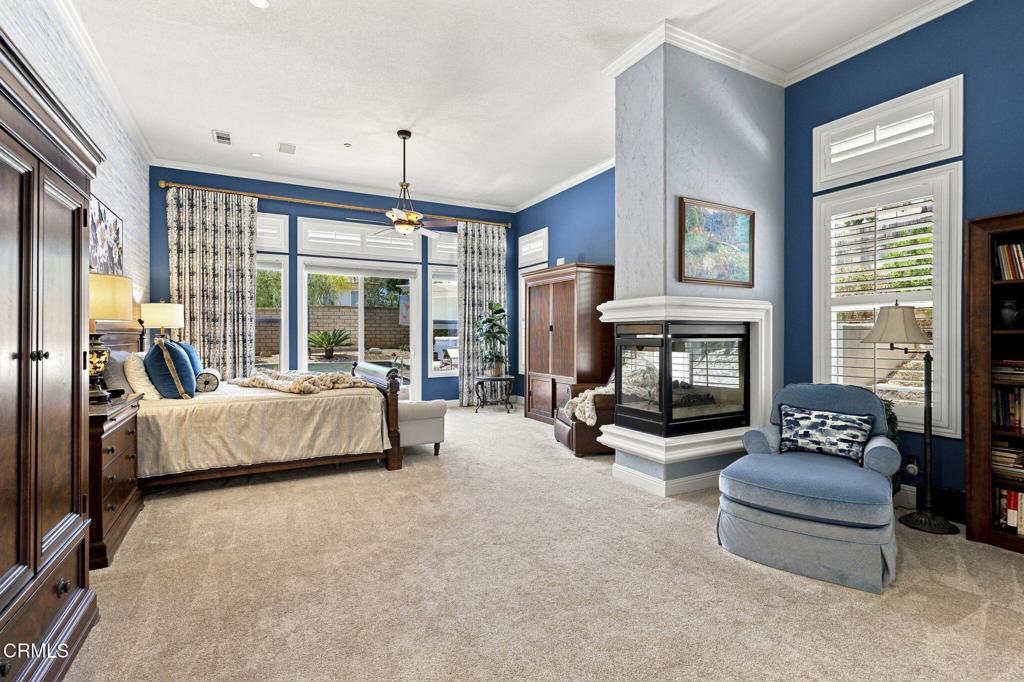
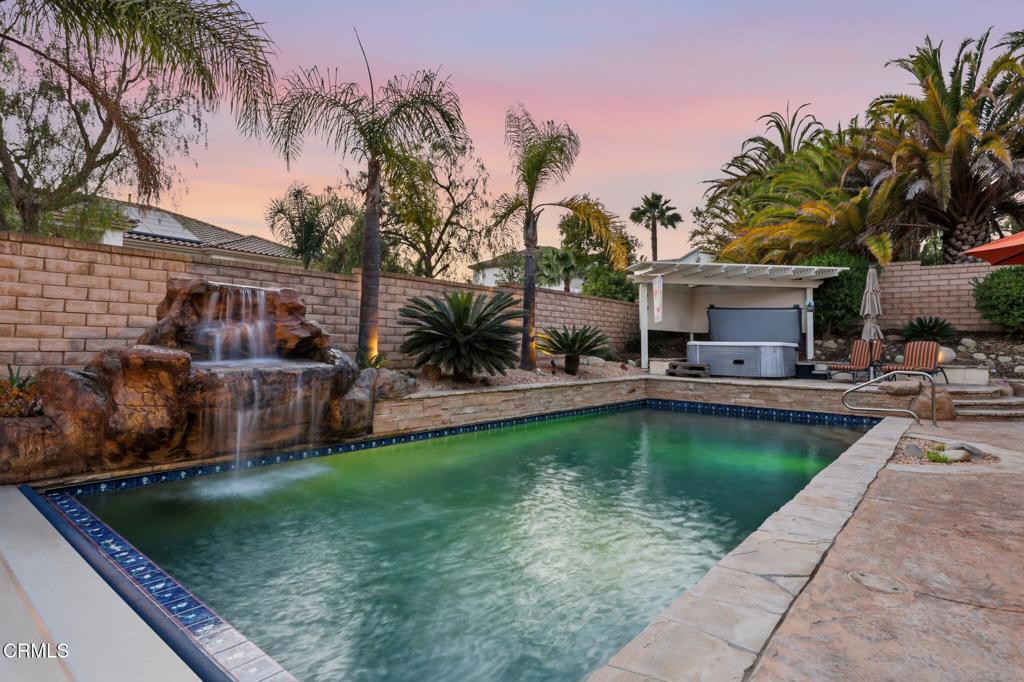
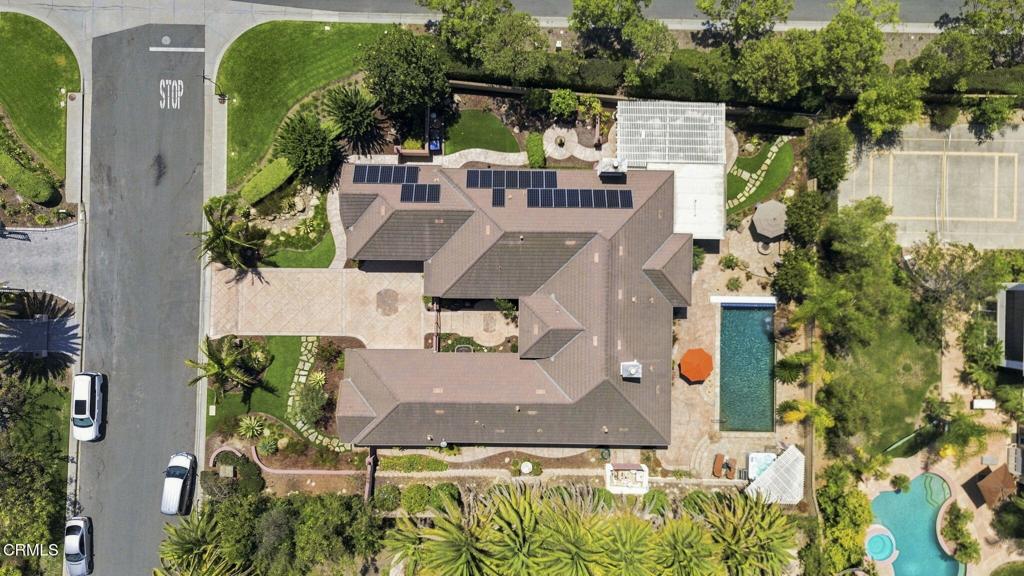
$11,178Welcome to an exceptional residence in The Pinnacle, where gracious living, impressive amenities and meticulous care come together in one truly special home. Situated on a corner lot, this pristine, beautifully maintained property welcomes you through a gated courtyard and double-door entry into a light-filled interior with soaring ceilings and generous living spaces.Just off the entry, an inviting sitting room with fireplace and built-in bar creates the perfect place to settle in with friends. The heart of the home offers even more ways to gather, with a spacious kitchen featuring GE Monogram appliances, double ovens, abundant cabinetry and counter space, a walk-in pantry and built-in desk. Enjoy casual meals at the breakfast bar or breakfast table, with a separate formal dining room for larger occasions.Every bedroom is en-suite, while the oversized primary suite feels like a private retreat with its own fireplace and backyard access. The spacious primary bath features a soaking tub, dual-sink vanity and two separate private commodes, while the extraordinary customized walk-in closet is a showpiece of its own, offering beautifully designed storage and organization.Throughout the home, plantation shutters, three interior fireplaces and a whole-house speaker system add comfort and character. A large laundry room with refrigerator and extensive storage brings exceptional everyday functionality.Outside, the private backyard is designed to be enjoyed. A saltwater pool with waterfall and electric cover, spa, fountains, built-in BBQ/outdoor kitchen, fire pit, covered patio and pergola create multiple spaces for dining, gathering or simply relaxing in the Southern California sunshine. Mature landscaping and low-maintenance turf complete the setting.Additional highlights include a three-car garage, owned solar and whole-house water system. Set in the beautiful Camarillo hills, The Pinnacle enjoys a peaceful residential setting removed from the busier shopping and airport areas, while still just minutes from dining, recreation, shopping and everyday conveniences. With Camarillo's enviable year-round climate, it's a wonderful setting for enjoying the Southern California lifestyle. Immaculately cared for inside and out, this is a home created for gathering, relaxing, entertaining and enjoying everyday life.
| 10 hours ago | Listing updated with changes from the MLS® | |
| 11 hours ago | Listing first seen on site |

This information is for your personal, non-commercial use and may not be used for any purpose other than to identify prospective properties you may be interested in purchasing. The display of MLS data is usually deemed reliable but is NOT guaranteed accurate by the MLS. Buyers are responsible for verifying the accuracy of all information and should investigate the data themselves or retain appropriate professionals. Information from sources other than the Listing Agent may have been included in the MLS data. Unless otherwise specified in writing, the Broker/Agent has not and will not verify any information obtained from other sources. The Broker/Agent providing the information contained herein may or may not have been the Listing and/or Selling Agent.
Did you know? You can invite friends and family to your search. They can join your search, rate and discuss listings with you.