

603 Crestview DriveOjai, CA 93023


Mortgage Calculator
Monthly Payment (Est.)
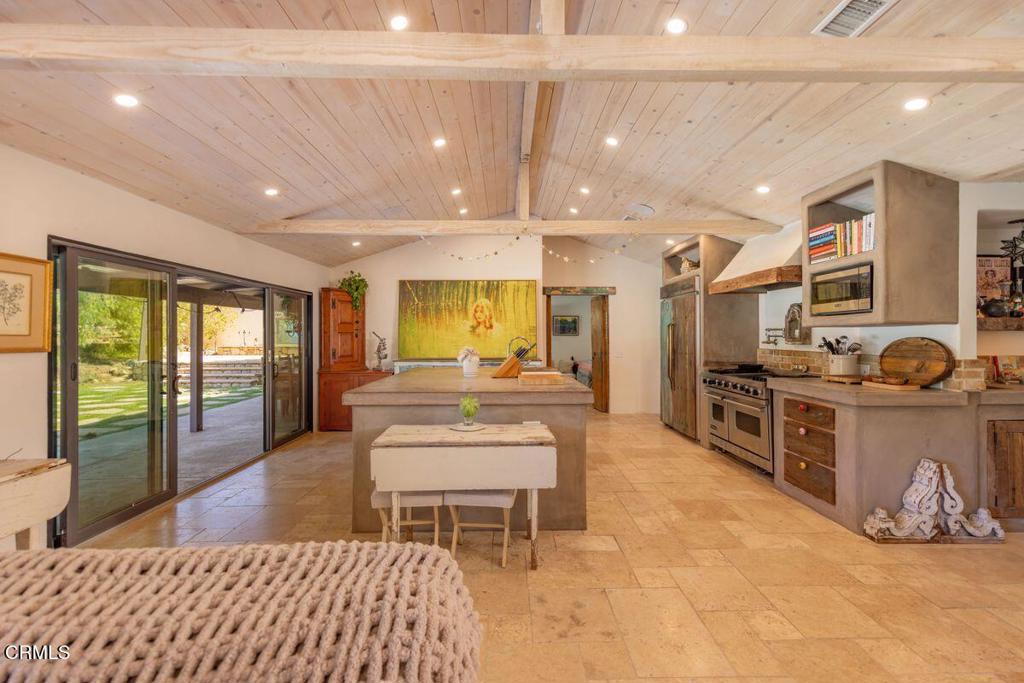
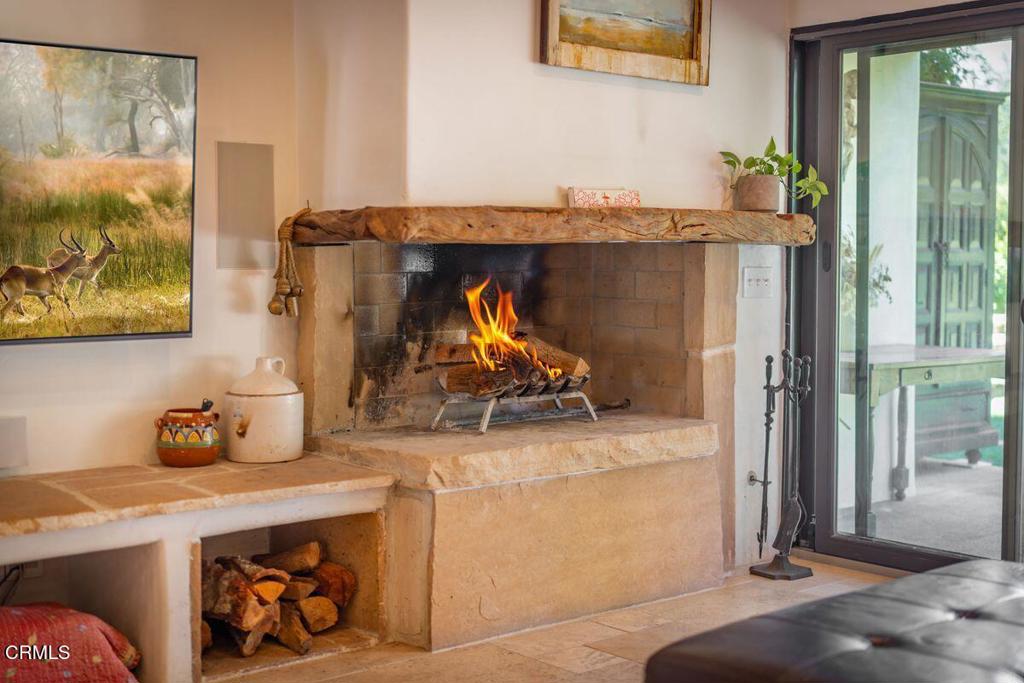
$11,383Entertainers Dream!! This inviting home blends warmth, character, and modern updates in one of Ojai's most desirable downtown neighborhoods. Most of the home and grounds were recently and thoughtfully improved, with design elements and luxury finishes that inspire warmth and comfort. The open floor-plan with large windows and sliding doors, brings a lot of natural light inside which allows for the home to honor its Spanish character while benefiting from more modern finishes and amenities. Outside, the property truly shines. The stunning backyard is a private retreat with sweeping mountain views, mature trees, complete privacy and direct access to open public land. A built-in large spa (or soaking pool in Summer months) with surrounding stone deck, and a stage perfect for entertaining, live music, or gathering with friends under the stars gives the very best of the Ojai lifestyle. A rare opportunity to own a beautifully updated Spanish-style home in one of downtown Ojai's most sought-after neighborhoods ready for you to relax and enjoy Ojai!
| 16 hours ago | Listing updated with changes from the MLS® | |
| 23 hours ago | Listing first seen on site |

This information is for your personal, non-commercial use and may not be used for any purpose other than to identify prospective properties you may be interested in purchasing. The display of MLS data is usually deemed reliable but is NOT guaranteed accurate by the MLS. Buyers are responsible for verifying the accuracy of all information and should investigate the data themselves or retain appropriate professionals. Information from sources other than the Listing Agent may have been included in the MLS data. Unless otherwise specified in writing, the Broker/Agent has not and will not verify any information obtained from other sources. The Broker/Agent providing the information contained herein may or may not have been the Listing and/or Selling Agent.
Did you know? You can invite friends and family to your search. They can join your search, rate and discuss listings with you.