

1013 Colina VistaVentura, CA 93003
Mortgage Calculator
Monthly Payment (Est.)
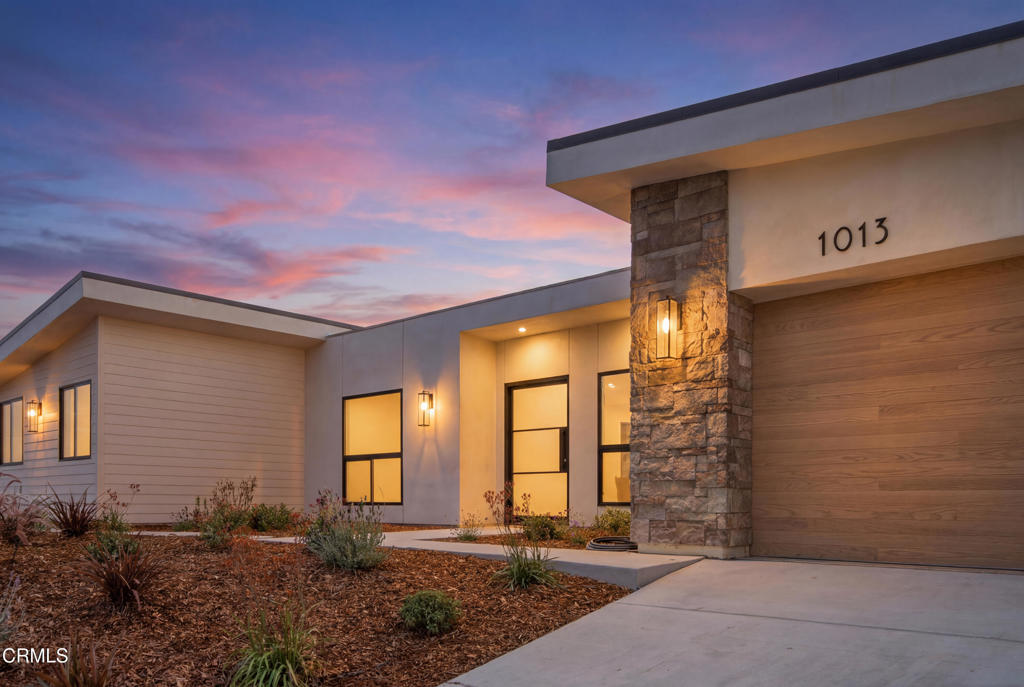
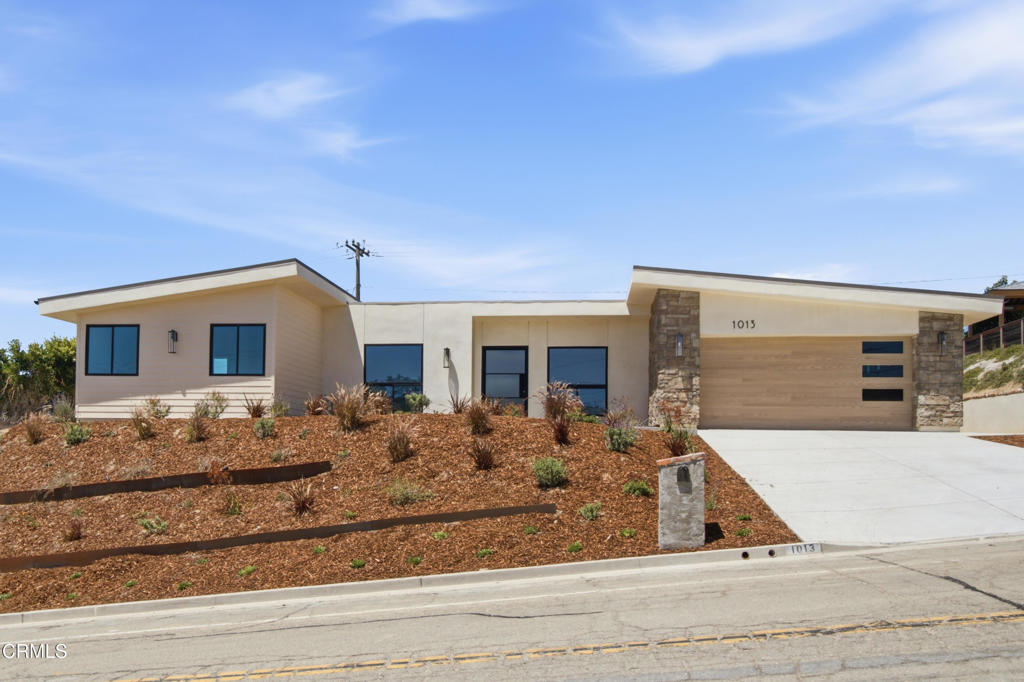
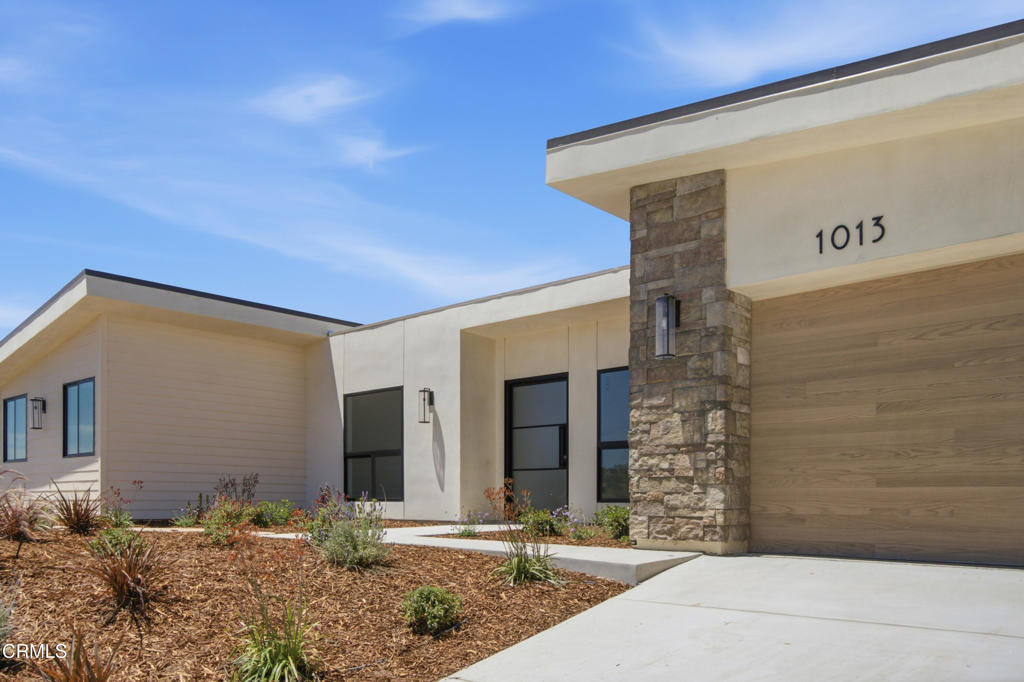
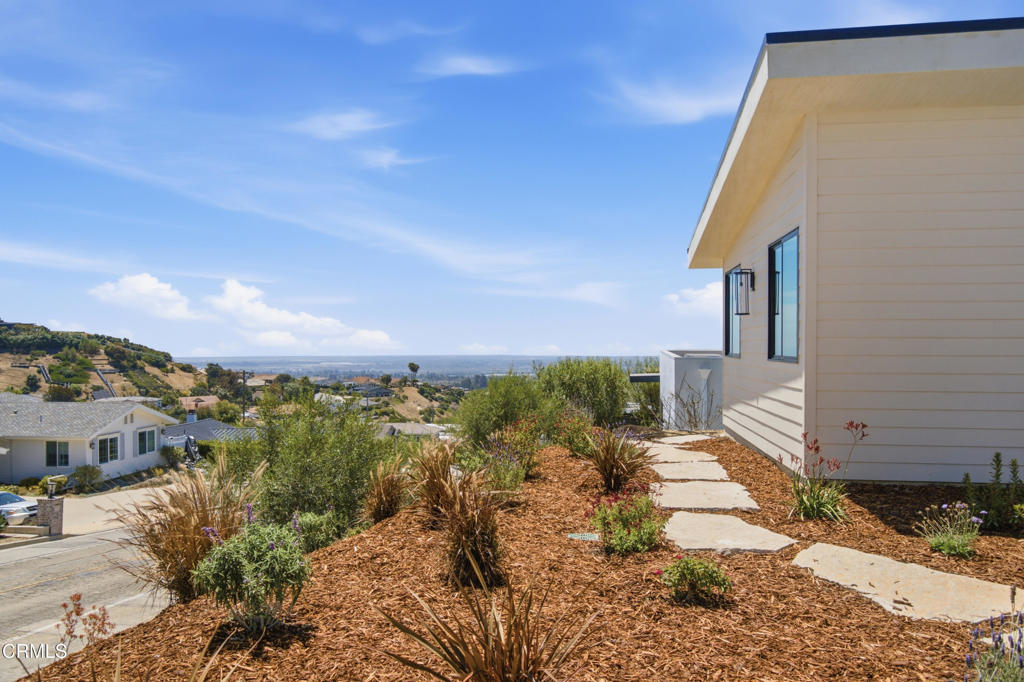
$10,471This is it! Clean modern design, thoughtful upgrades, and an impressive sense of scale come together in this beautifully finished Ventura home. The exterior features a contemporary low-profile roofline, stone accents, drought-conscious landscaping, and a wide driveway leading to an oversized 600 sq. ft. 2+ car garage with an 18-foot by 8-foot door, ideal for larger or taller vehicles. Inside, bright white walls, light-toned flooring, recessed lighting, skylights, and black-framed doors create a fresh, open, sohpisticated feel. The floor plan includes a formal living room for separation from the expansive open living area, while the kitchen offers generous cabinetry, a large island, Wolf 48-inch gas range, Electrolux 66-inch refrigerator/freezer, and walk-in pantry. Additional features include solar with Tesla Powerwall, two ultra-quiet high-efficiency HVAC systems, tankless water heating with recirculation, a spacious laundry room, walk-in linen closet, and a 4.5-foot pivot entry door. The extra-large, level rear yard enjoys full sun year-round and is ready for the next owner's vision, with room for a pool, spa, outdoor kitchen, patio cover, garden, fruit trees, lawn, walking paths, or studio. The home also features extensive earthquake structural reinforcements, 10' spray foam ceiling insulation, all exterior walls and eaves with cement composition, fire sprinklers and many more safety measures. This is where coastal living meets luxury, convenience, thoughtful design and an opportunity to customize and curate your outdoor dreams! Just wow!
| 2 hours ago | Listing updated with changes from the MLS® | |
| 10 hours ago | Listing first seen on site |

This information is for your personal, non-commercial use and may not be used for any purpose other than to identify prospective properties you may be interested in purchasing. The display of MLS data is usually deemed reliable but is NOT guaranteed accurate by the MLS. Buyers are responsible for verifying the accuracy of all information and should investigate the data themselves or retain appropriate professionals. Information from sources other than the Listing Agent may have been included in the MLS data. Unless otherwise specified in writing, the Broker/Agent has not and will not verify any information obtained from other sources. The Broker/Agent providing the information contained herein may or may not have been the Listing and/or Selling Agent.
Did you know? You can invite friends and family to your search. They can join your search, rate and discuss listings with you.