

802 Silver Fir RdWalnut, CA 91789
Mortgage Calculator
Monthly Payment (Est.)
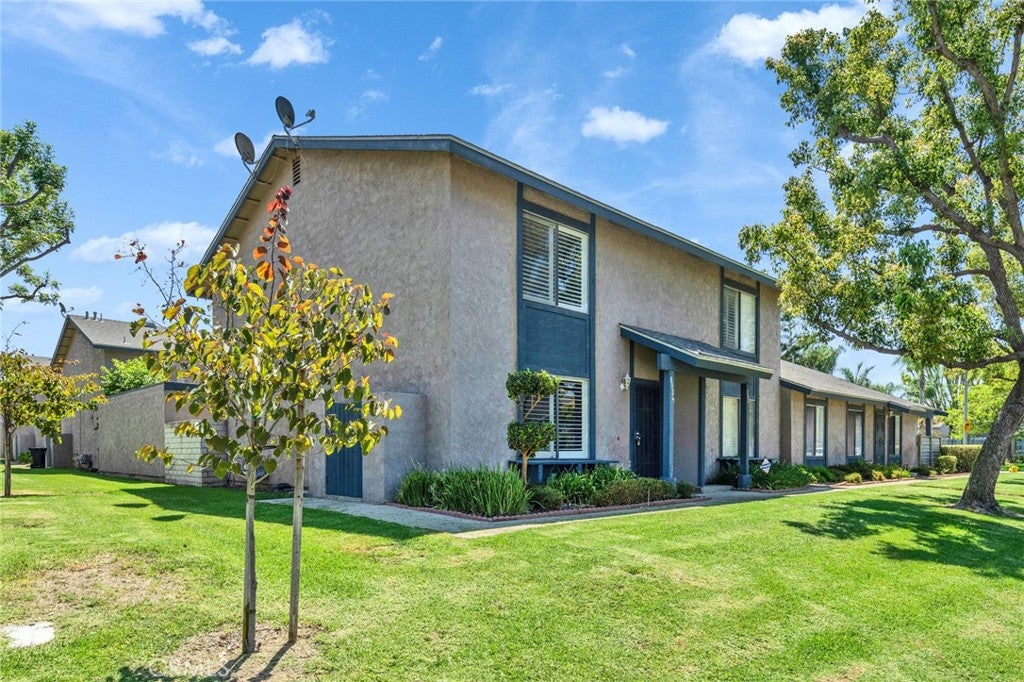
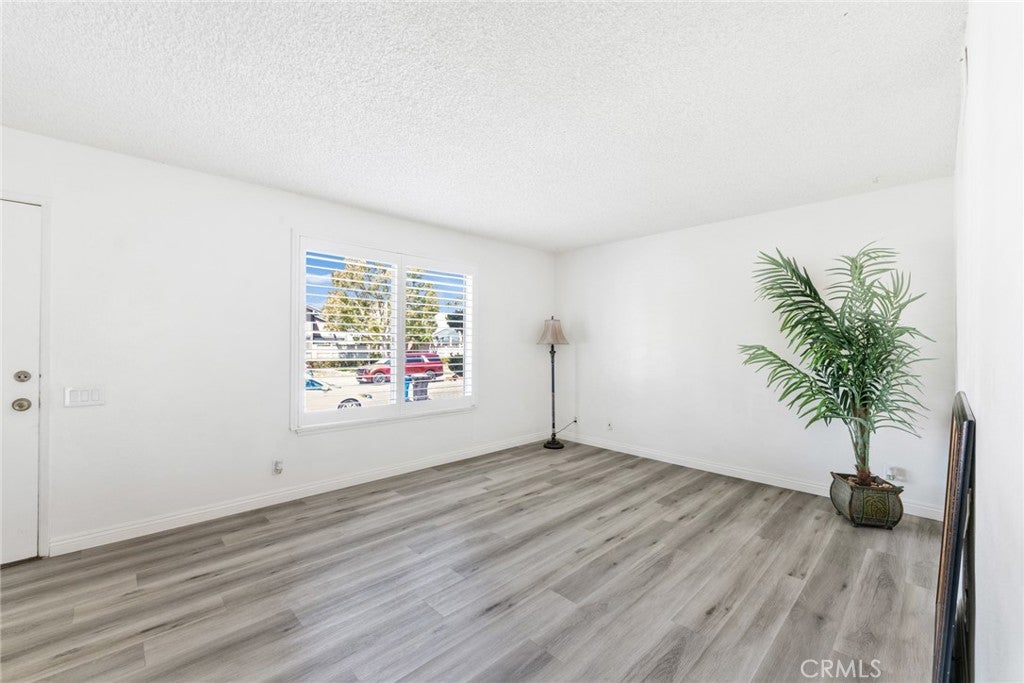
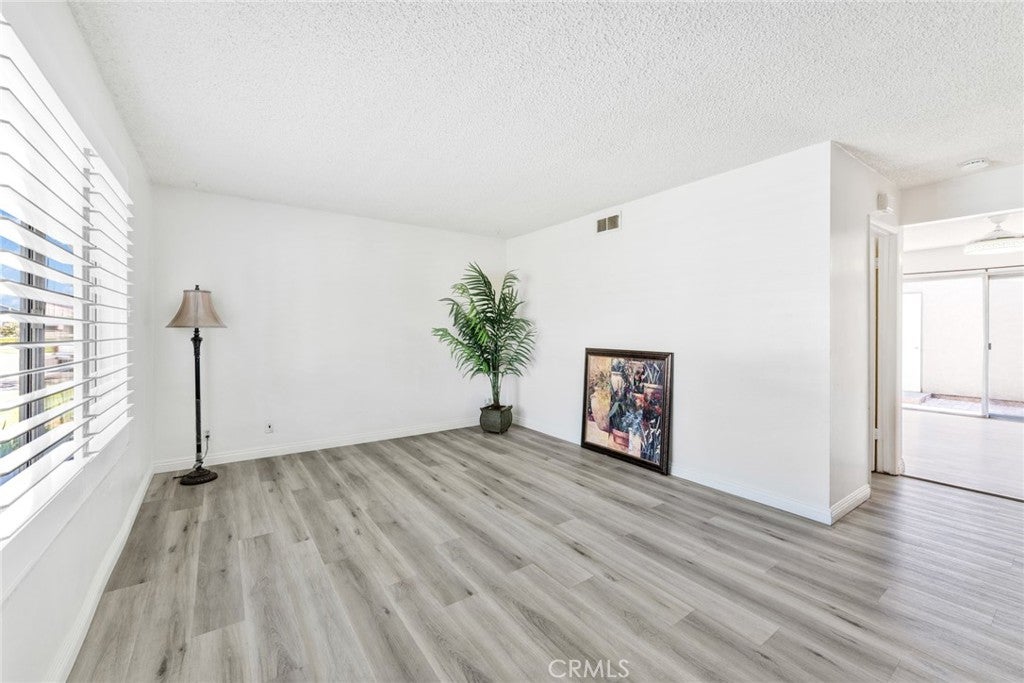
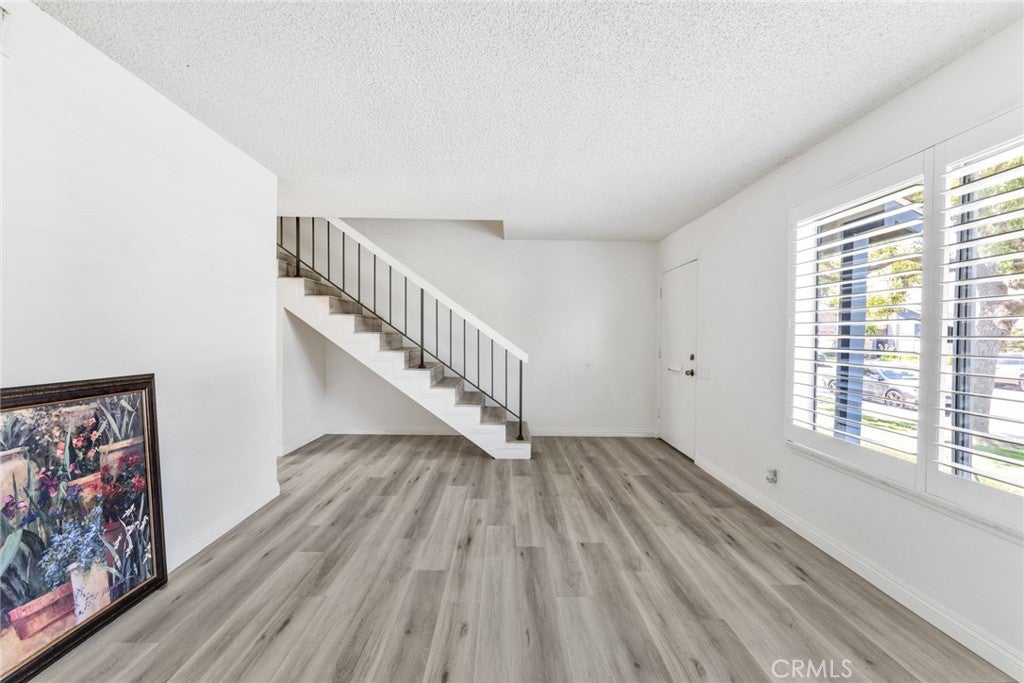
$15Beautifully updated two-story condo located in the highly desirable city of Walnut and within the award-winning Walnut Valley Unified School District. This well-maintained 3-bedroom, 1.5-bathroom home offers comfort, convenience, and thoughtful updates throughout. The kitchen features brand-new flooring, a new dishwasher, and a new range hood. The living room and entry flooring were updated approximately three years ago. Additional highlights include a one-year-old washer and dryer, individual laundry room, walk-in pantry, and direct access to the garage. The lease includes the refrigerator, washer, and dryer, providing added convenience for tenants. Residents enjoy an excellent community with a wide range of amenities, including: • Swimming pool and spa • Park and playground • Basketball court • Picnic areas • Beautifully maintained greenbelts. Conveniently located near top-rated schools, shopping centers, supermarkets, restaurants, Mt. San Antonio College (Mt. SAC), Cal Poly Pomona, and the 60/57 freeways. This move-in-ready home offers an exceptional combination of comfort, convenience, community amenities, and access to highly regarded Walnut schools. Don't miss the opportunity to make this wonderful condo your new home!
| 7 hours ago | Listing first seen on site | |
| 10 hours ago | Listing updated with changes from the MLS® |

This information is for your personal, non-commercial use and may not be used for any purpose other than to identify prospective properties you may be interested in purchasing. The display of MLS data is usually deemed reliable but is NOT guaranteed accurate by the MLS. Buyers are responsible for verifying the accuracy of all information and should investigate the data themselves or retain appropriate professionals. Information from sources other than the Listing Agent may have been included in the MLS data. Unless otherwise specified in writing, the Broker/Agent has not and will not verify any information obtained from other sources. The Broker/Agent providing the information contained herein may or may not have been the Listing and/or Selling Agent.
Did you know? You can invite friends and family to your search. They can join your search, rate and discuss listings with you.