

5207 BeckfordTarzana, CA 91356
Mortgage Calculator
Monthly Payment (Est.)
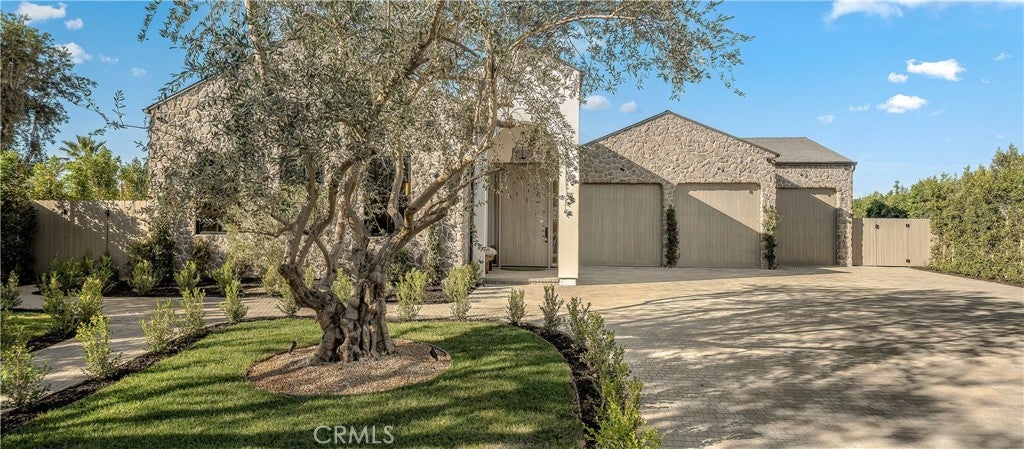
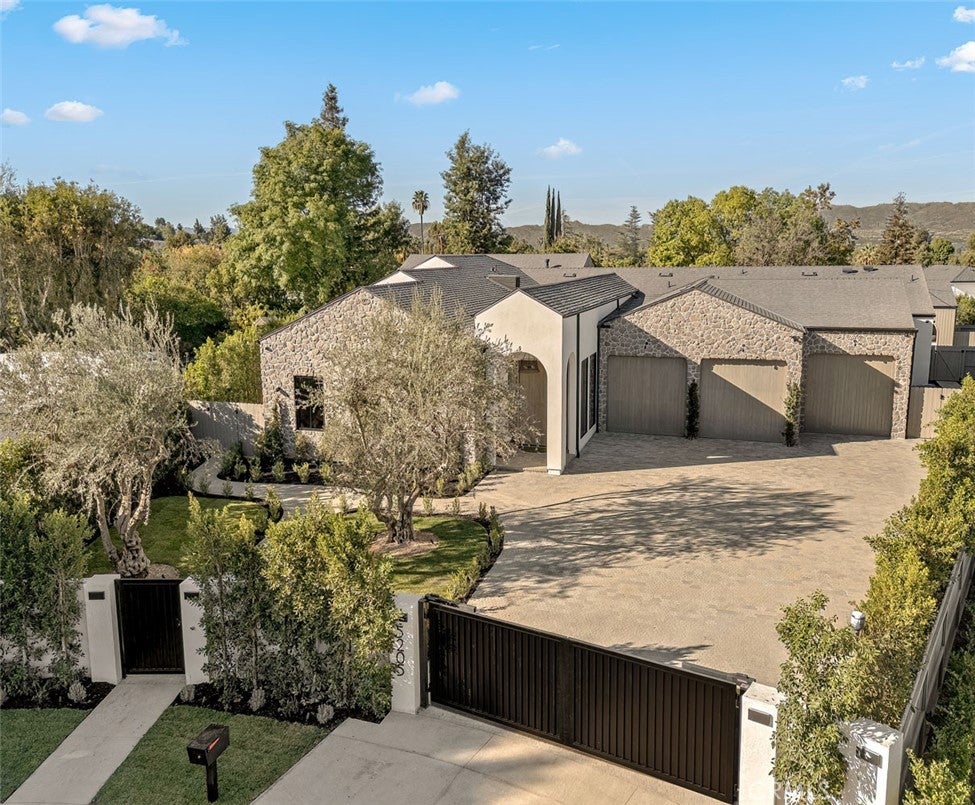
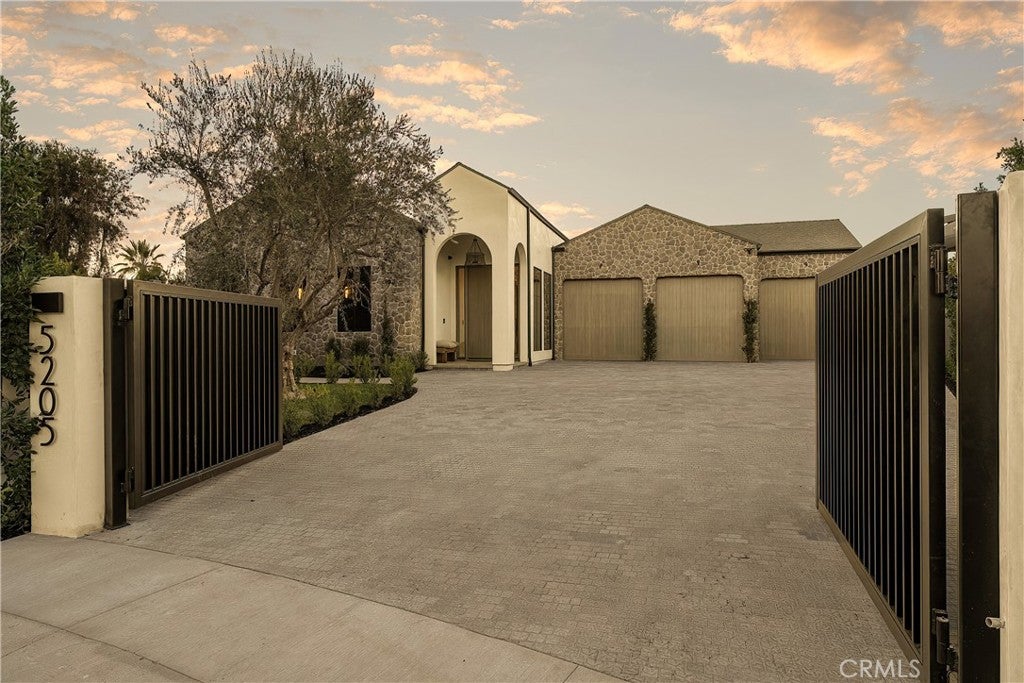
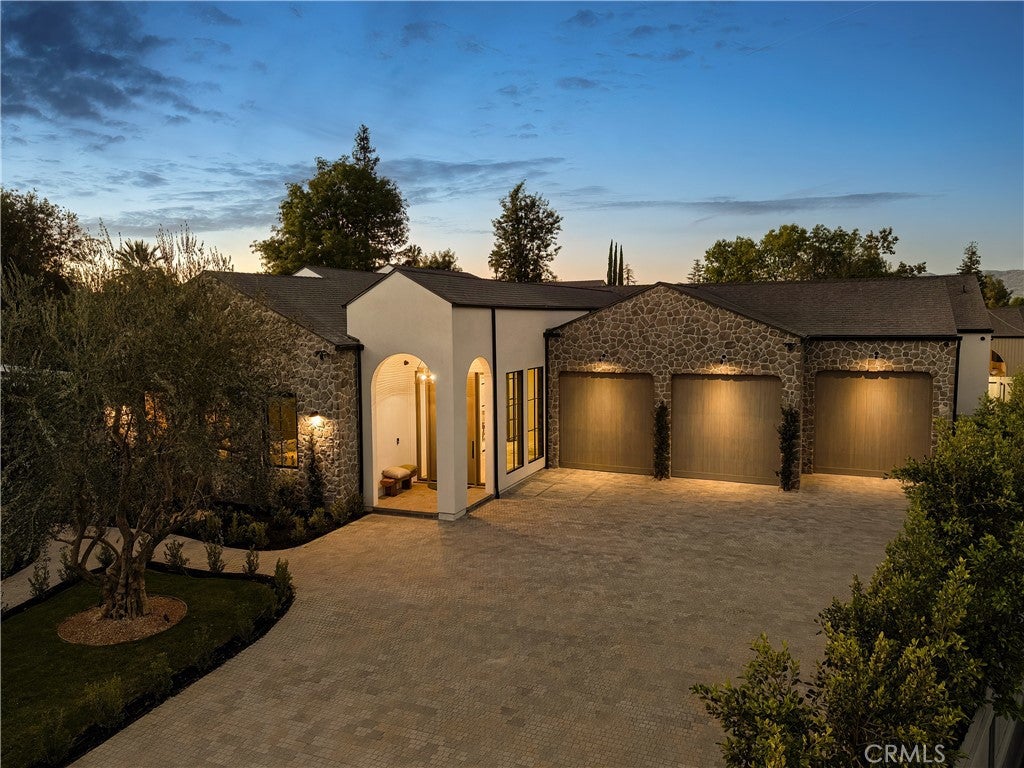
Enter an interest rate to see your estimated monthly payment.A RARE SINGLE-STORY ARCHITECTURAL ESTATE! Privately set at the end of a quiet cul-de-sac, this gated estate blends timeless architecture, modern sophistication & resort-inspired living on an expansive lot of over 22,000 sqft. The property offers a five-bedroom, 5.5-bath main residence & a detached 1 bedroom, 1 bath ADU. A lushly landscaped front yard with mature olive trees, 12-foot Ficus trees & a meandering paver walkway creates an inviting approach. Set behind a custom privacy wall, the expansive frontage provides additional parking. Inside, a dramatic barrel-vaulted entry, soaring ceilings, custom white oak finishes, wide-plank hardwood floors, architectural beams, shiplap paneling & lime-wash walls showcase exceptional craftsmanship & refined design. The designer kitchen features a sculptural rounded-edge island, integrated marble sinks & a Thermador appliance suite with a 60-inch gas range and double oven. A separate prep kitchen with refrigerator/freezer, dishwasher, cooktop, sink & pantry is ideal for entertaining. The adjoining dining area & family room feature custom lighting and built-ins, with sliding doors opening to the outdoor spaces for seamless indoor-outdoor living. The luxurious primary suite features a kitchenette, beverage center, dual vanities, makeup area, dual-shower arrangement surrounded by plastered walls, separate soaking tub and boutique-style walk-in closet with center island. Just outside, a secluded wellness retreat offers a private sauna & cold plunge pool, separate from the main entertaining areas. Four additional spacious ensuite bedrooms include two with exterior side-yard access. Additional highlights include a metal glass-enclosed architectural office, full-size laundry room with double-stacked units, state-of-the-art theatre, stylish wet bar with marble and stained white oak finishes, surround sound, & Control4 smart home automation. Resort-like grounds feature a covered trellis patio with an outdoor kitchen and dining area, sparkling pool with Baja shelf, oversized spa, lush landscaping, mature olive trees, manicured turf, firepit, & decorative planters create a serene setting, complemented by a sports court and three-hole putting green. The separate one-bedroom, one-bath ADU offers a kitchen island & bar sitting, flexibility for guests or extended family. A three-car garage with two direct entry-access points and generous additional parking, including RV space, completes this exceptional Southern California estate.
| 11 hours ago | Listing first seen on site | |
| 11 hours ago | Listing updated with changes from the MLS |

This information is for your personal, non-commercial use and may not be used for any purpose other than to identify prospective properties you may be interested in purchasing. The display of MLS data is usually deemed reliable but is NOT guaranteed accurate by the MLS. Buyers are responsible for verifying the accuracy of all information and should investigate the data themselves or retain appropriate professionals. Information from sources other than the Listing Agent may have been included in the MLS data. Unless otherwise specified in writing, the Broker/Agent has not and will not verify any information obtained from other sources. The Broker/Agent providing the information contained herein may or may not have been the Listing and/or Selling Agent.
Did you know? You can invite friends and family to your search. They can join your search, rate and discuss listings with you.