

22518 BurbankWoodland Hills, CA 91367
Mortgage Calculator
Monthly Payment (Est.)
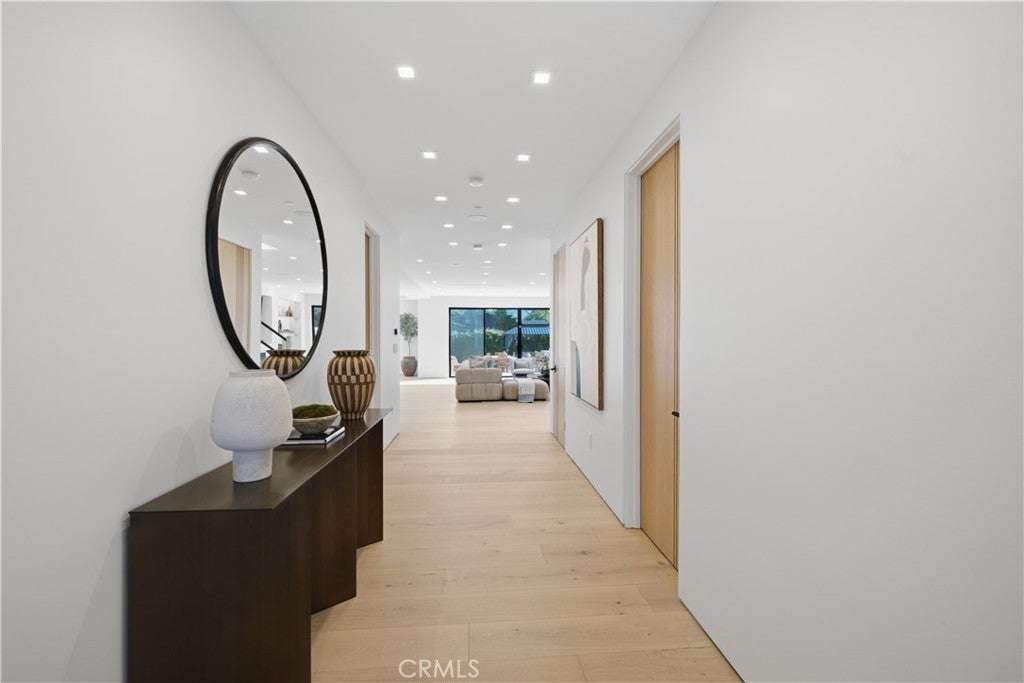
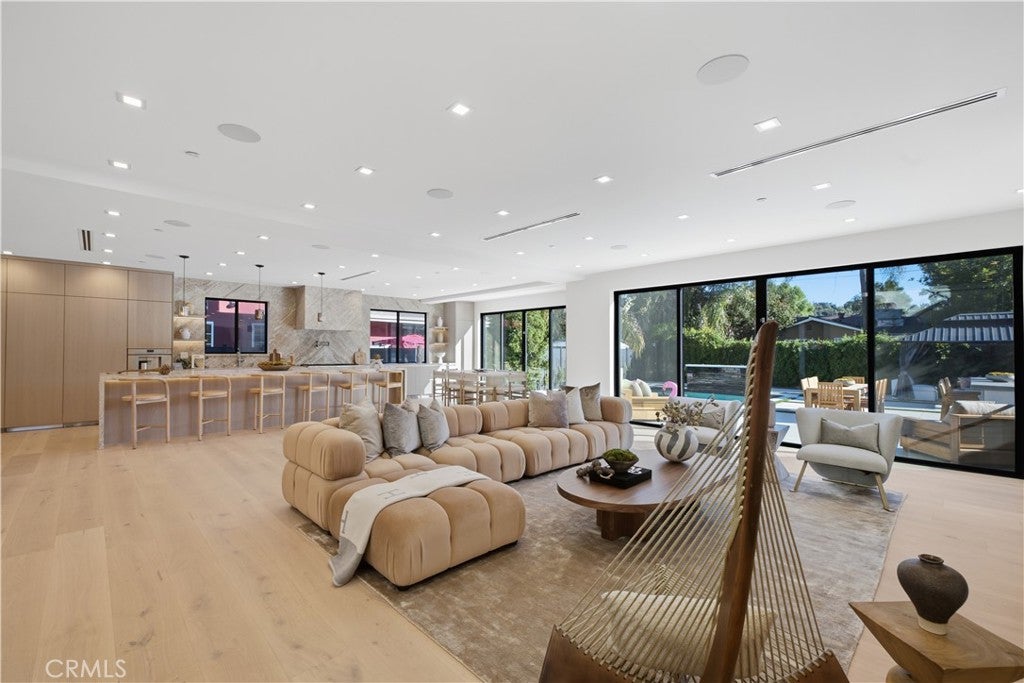
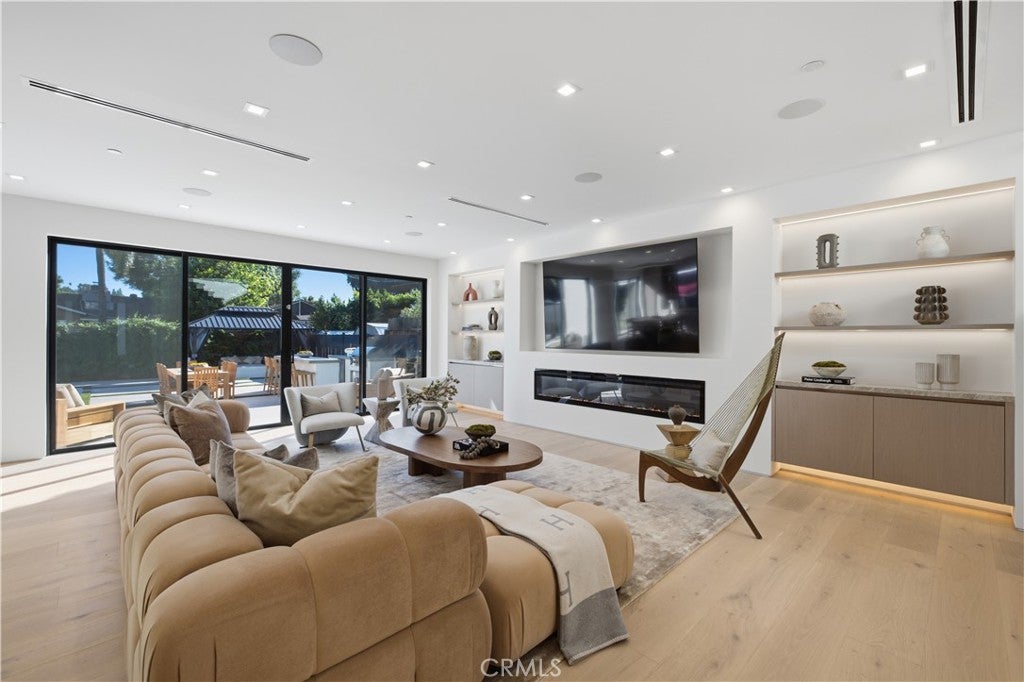
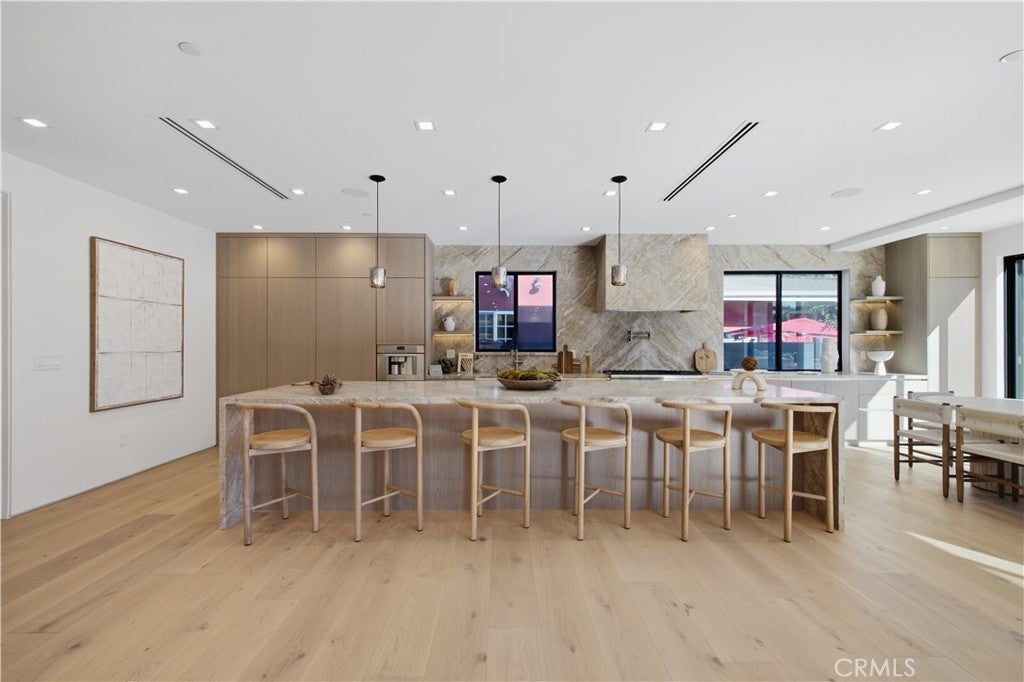
Enter an interest rate to see your estimated monthly payment.Welcome to 22518 & 22516 Burbank Blvd, Woodland Hills, an exceptional newly constructed custom residence combining modern architecture, luxury finishes and resort-style living. The main residence features 4 bedrooms and 4.5 bathrooms, including a downstairs en-suite bedroom and three en-suite bedrooms upstairs, each with generous closet space and private balconies. The impressive primary suite offers a massive balcony overlooking the pool, oversized illuminated walk-in closet, electric fireplace, wet bar with sink and wine refrigerator, and a spa-inspired bath with soaking tub, oversized double shower and floating double vanity with integrated stone sinks. Floating natural-stone vanities, including silver travertine in the powder room, and Kohler fixtures continue throughout. The open-concept interior features approx. 10-ft ceilings, engineered hardwood floors, solid wood doors, linear HVAC diffusers, modern square lighting, glass staircase railings, a statement pivot entry door and black-framed Milgard windows and sliders. The showpiece kitchen features high-end Chino cabinetry, an oversized Taj Mahal quartzite island and countertops, and premium Thermador appliances, including built-in refrigerator/freezer, range, hood, microwave and coffee maker. A separate butler’s kitchen/pantry offers additional cabinetry, refrigerator, sink and matching Taj Mahal quartzite. The laundry area includes an installed washer and dryer. Outside, enjoy a contemporary saltwater pool with waterfall and LED lighting, custom gazebo, natural-gas fire feature and outdoor kitchen with Coyote appliances, refrigerator and sink. Concrete hardscape, artificial turf, landscaping, modern black fencing, smart irrigation and storm drainage create a beautiful low-maintenance setting. Additional features include dual Carrier HVAC systems with smart thermostats, mini-split climate control, tankless water heater, fire sprinklers, low-voltage lighting and an installed wired security camera system. The attached JADU at 22516 Burbank Blvd offers approx. 371 sq ft, 1 bedroom, 1 bath and a private side entrance, with 10-ft ceilings, engineered hardwood floors, Taj Mahal quartzite, LG appliances, Kohler fixtures, mini-split climate control and its own washer and dryer. A truly unique Woodland Hills property showcasing exceptional craftsmanship, thoughtful design and indoor-outdoor California living.
| 12 hours ago | Listing first seen on site | |
| 12 hours ago | Listing updated with changes from the MLS® |

This information is for your personal, non-commercial use and may not be used for any purpose other than to identify prospective properties you may be interested in purchasing. The display of MLS data is usually deemed reliable but is NOT guaranteed accurate by the MLS. Buyers are responsible for verifying the accuracy of all information and should investigate the data themselves or retain appropriate professionals. Information from sources other than the Listing Agent may have been included in the MLS data. Unless otherwise specified in writing, the Broker/Agent has not and will not verify any information obtained from other sources. The Broker/Agent providing the information contained herein may or may not have been the Listing and/or Selling Agent.
Did you know? You can invite friends and family to your search. They can join your search, rate and discuss listings with you.