

23501 Berdon StreetWoodland Hills, CA 91367
Mortgage Calculator
Monthly Payment (Est.)
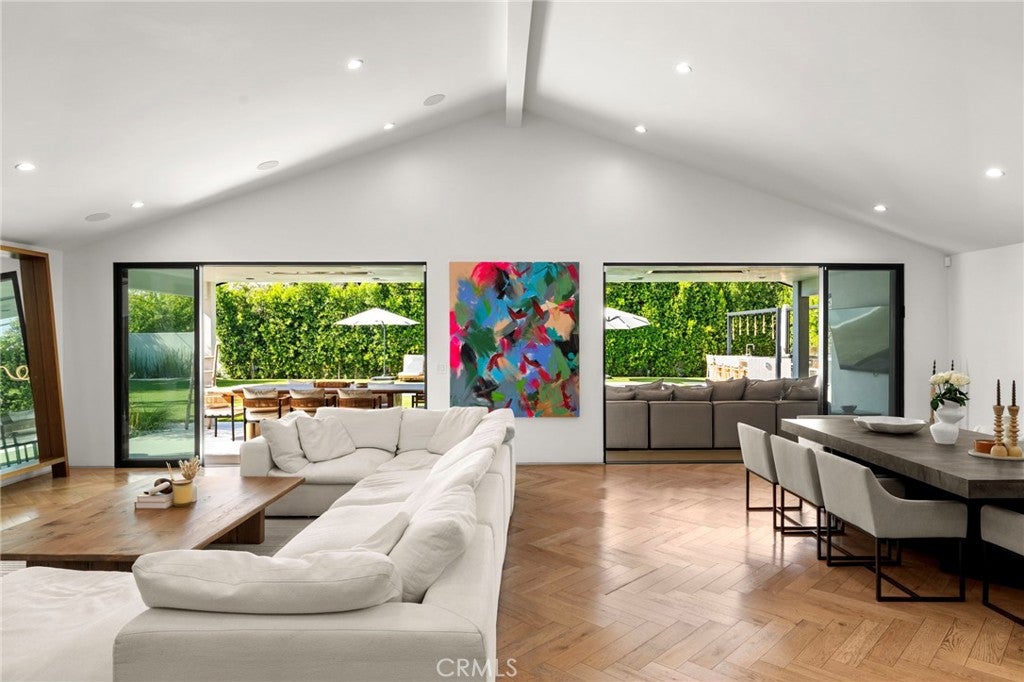
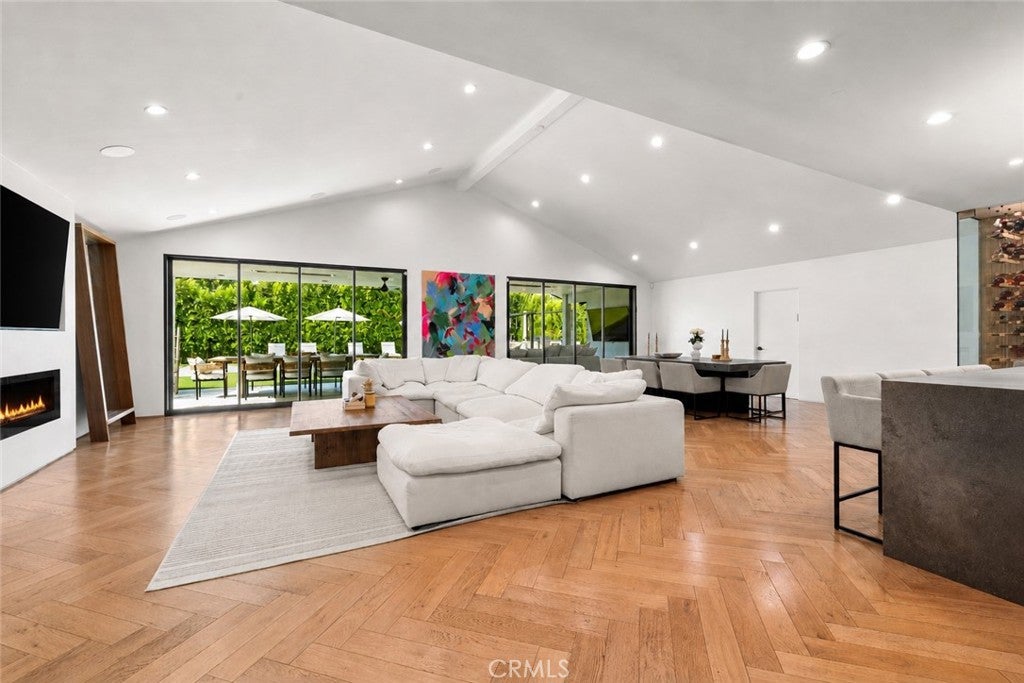
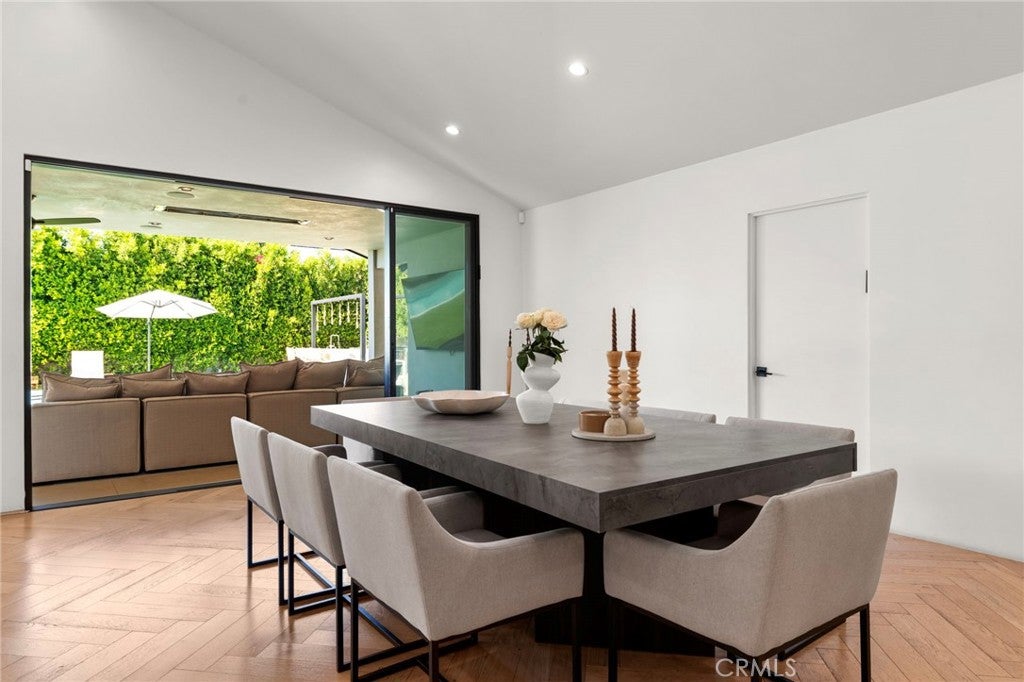
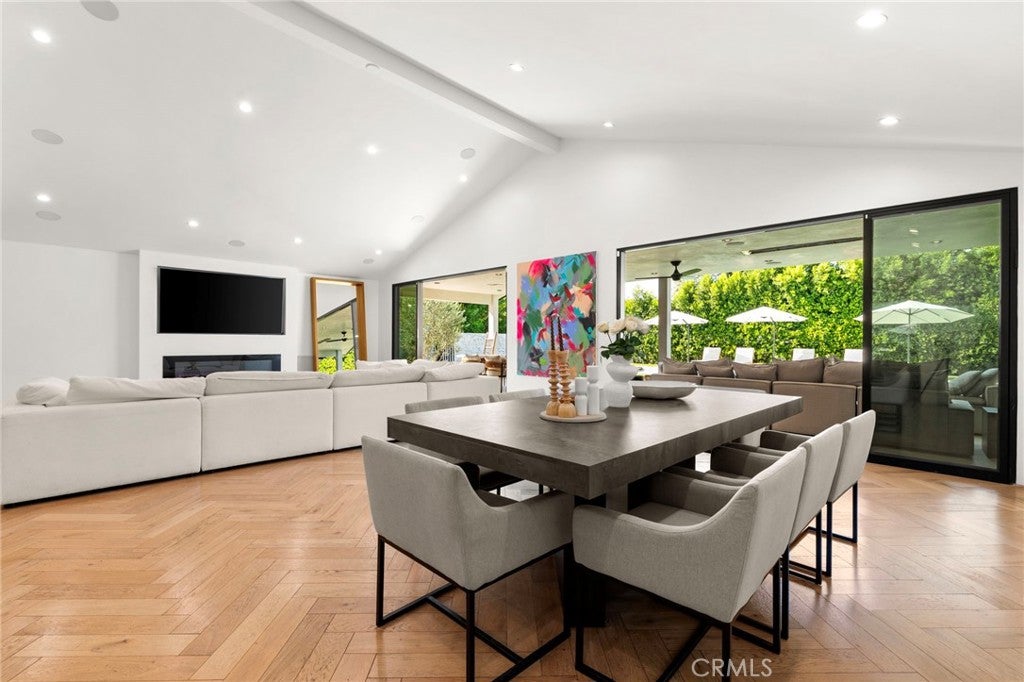
$10,927Luxurious Tulum style indoor/outdoor living in prime desirable Woodland Hills location. This fully upgraded 5 bedroom/5 bathroom single story masterpiece is filled with light. High vaulted ceilings and wall to wall sliding glass create a wide open and seamless flow from the indoor open living area to the entertainer’s dream backyard. Sparkling pool, spa, outdoor bbq kitchen, fire pit, outdoor shower/bathroom, and spacious covered outdoor living room. Attention to detail and premium materials throughout: hardwood chevron flooring, quartz countertops, stainless steel and more. Chef’s kitchen with premium multi-burner range, island, built-in cabinet style refrigerator, floor to ceiling glass wine rack, and plenty of storage. Primary en-suite bedroom with walk-in closet and spa-like multi-headed double shower room. Retractable pool cover. Solar power system. Spacious two car garage with premium flooring and finishes, including split system AC. Coveted El Camino Charter High School nearby. A fully gated private and quiet oasis in a location that is close to everything when you need it.
| 11 hours ago | Listing first seen on site | |
| 11 hours ago | Listing updated with changes from the MLS® |

This information is for your personal, non-commercial use and may not be used for any purpose other than to identify prospective properties you may be interested in purchasing. The display of MLS data is usually deemed reliable but is NOT guaranteed accurate by the MLS. Buyers are responsible for verifying the accuracy of all information and should investigate the data themselves or retain appropriate professionals. Information from sources other than the Listing Agent may have been included in the MLS data. Unless otherwise specified in writing, the Broker/Agent has not and will not verify any information obtained from other sources. The Broker/Agent providing the information contained herein may or may not have been the Listing and/or Selling Agent.
Did you know? You can invite friends and family to your search. They can join your search, rate and discuss listings with you.