Save
Ask
Tour
Hide
Share
$5,450
11 Days On Site

25220 Golden Maple Drive
Canyon Country, CA 91387

For Rent|Single Family Residence|Active
4
Beds
3
Total Baths
3
Full Baths
2,850
SqFt
$2
/SqFt
2018
Built
Subdivision:
Lucera (Aliento) (LUCRA)
County:
Los Angeles
Listed by Crystal Sheppard of Sheppard Properties [email protected]
25220 Golden Maple Drive25220 Golden Maple Drive25220 Golden Maple Drive25220 Golden Maple Drive
Save
Ask
Tour
Hide
Share

Mortgage Calculator

Monthly Payment (Est.)

$25
Calculator powered by Showcase IDX, a Constellation1 Company. Copyright ©2026 Information is deemed reliable but not guaranteed.

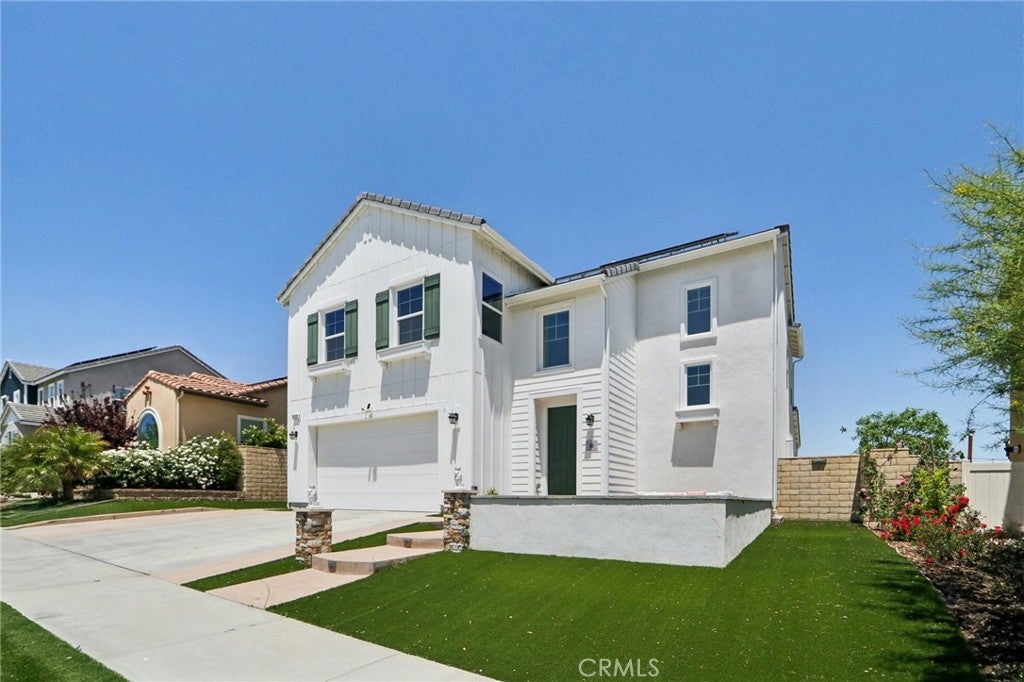
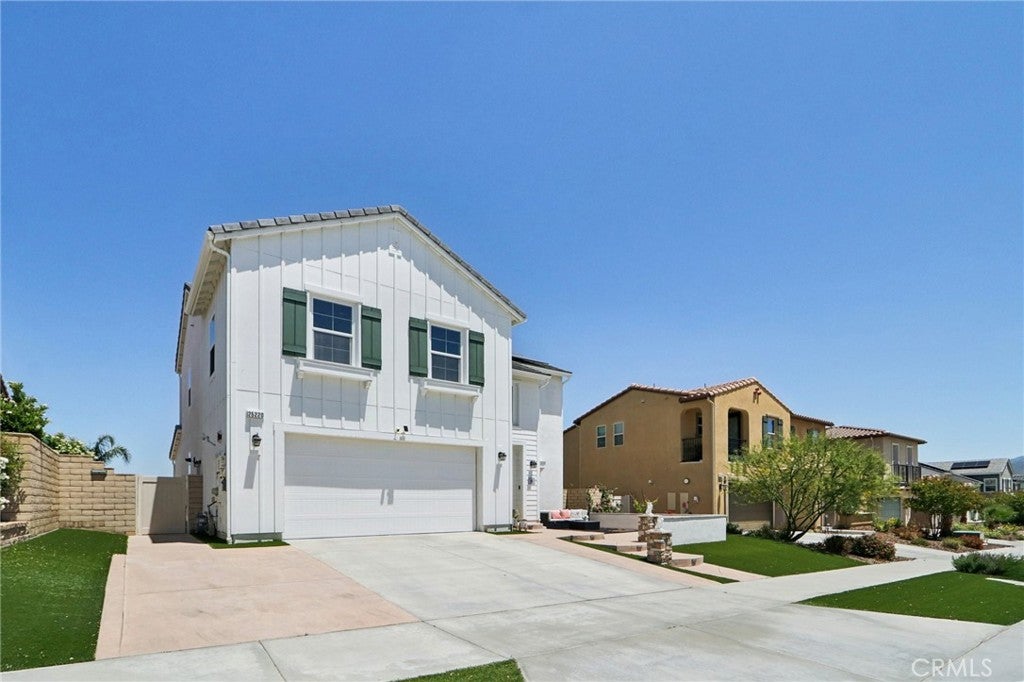
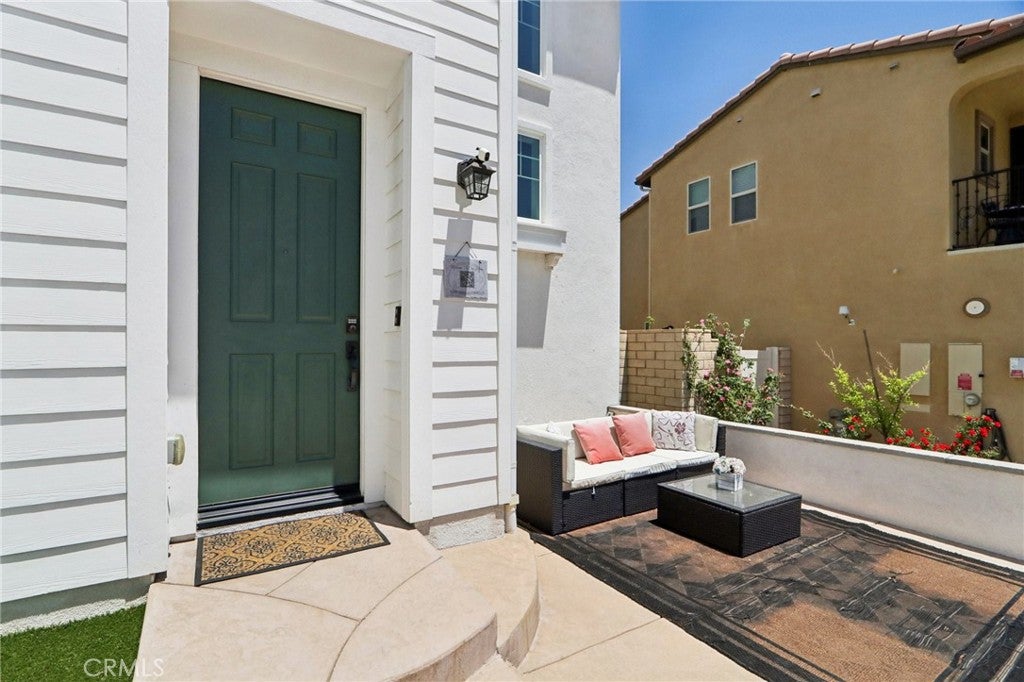
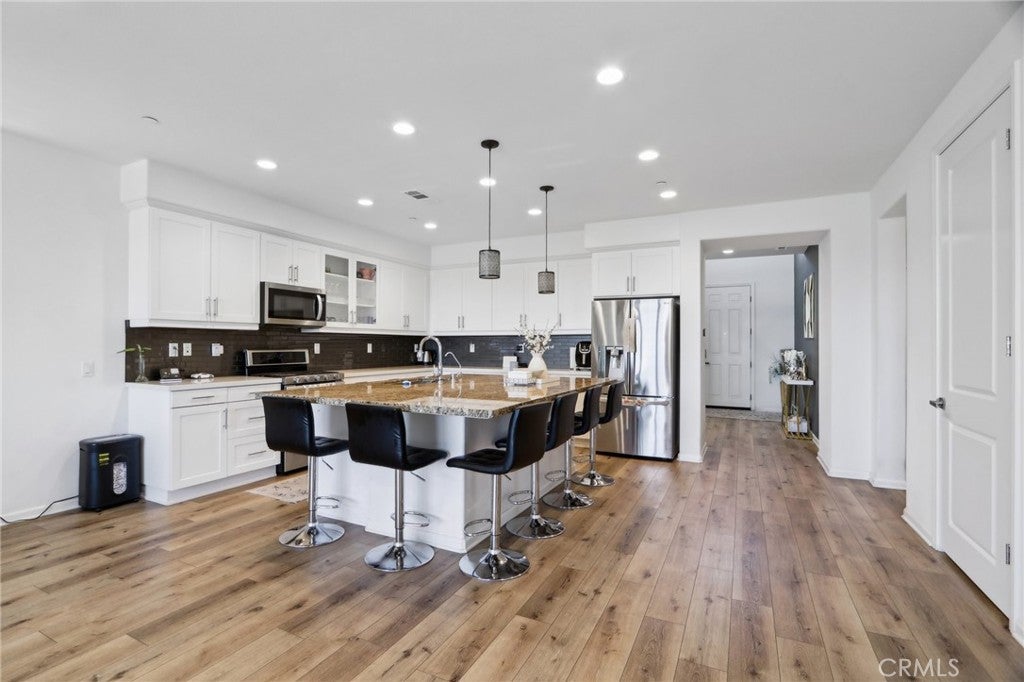
Experience your idyllic indoor/outdoor lifestyle at this remarkable turnkey VIEW property in Santa Clarita's gated Aliento community! Built in 2018, this flowing, spacious residence boasts a contemporary elevation, extensive builder upgrades and generous, functional backyard. The open concept interior affords an expansive great room with fireplace, continuing to a Chef's kitchen with bright white cabinetry, upgraded hardware, stainless appliances, granite countertops, subway tile backsplash, and kitchen center island with pendant lighting and bar seating. Unlike any other Plan 3 in Lucera, this home has an expanded first floor with the addition of a dramatic formal dining room. The downstairs bedroom welcomes your guests with a spacious retreat and easy ground-level access, while the two upstairs guest bedrooms provide comfortable spaces and breathtaking neighborhood and hillside views. The primary bedroom showcases a walk-in closet and luxurious bath with dual sinks, separate soaking tub and glass shower enclosure. A sunny loft area doubles as the perfect home office or playroom. Experience picturesque sunrises and dramatic sunsets in the sizable backyard with 180 unobstructed views, and plenty of space to entertain and play. Other notable home traits include luxury plank flooring, recessed lighting, upper level laundry, tankless water heater, digital thermostat, professional hardscape, extra wide driveway, drought-tolerant front and back landscape and much more! You'll appreciate the resort style recreation center with pool, full gym, clubhouse, BBQs, outdoor showers, dog park and play areas, plus quick access to shopping, dining, hiking trails, award-winning schools, Metro transit and the 14 freeway. Enjoy the peaceful, natural setting of Aliento's Lucera community. Welcome home to 25220 Golden Maple Drive!

Save
Ask
Tour
Hide
Share
Listing Snapshot
Price 
$5,450
Days On Site 
11 Days
Bedrooms 
4
Inside Area (SqFt) 
2,850 sqft
Total Baths 
3
Full Baths 
3
Partial Baths 
N/A
Lot Size 
0.1415 Acres
Year Built 
2018
MLS® Number 
SR26177697
Status 
Active
Property Tax 
N/A
HOA/Condo/Coop Fees 
N/A
Sq Ft Source 
Estimated
Friends & Family
Recent Activity
4 days agoStatus changed to Active
4 days agoListing updated with changes from the MLS®
2 weeks agoListing first seen on site
General Features
Acres 
0.1415
Attached Garage 
Yes
Available on 
2025-06-15
Disclosures 
CovenantsRestrictionsDisclosure
Energy Features 
Solar
Foundation 
Slab
Garage 
Yes
Garage Spaces 
2
Green Energy Efficient 
HVACAppliances
Lease Term 
12 Months
Levels 
Two
Number Of Stories 
2
Parking 
AttachedDrivewayGarage Faces FrontGarageGarage Door Opener
Parking Spaces 
2
Pets 
Call
Property Sub Type 
Single Family Residence
Security 
Carbon Monoxide Detector(s)Fire Sprinkler SystemGated CommunitySmoke Detector(s)
Sewer 
Public Sewer
Style 
CraftsmanTraditional
Utilities 
Cable AvailableElectricity ConnectedNatural Gas ConnectedPhone AvailableSewer ConnectedUnderground UtilitiesWater Connected
Water Source 
Public
Zoning 
SCUR2
Interior Features
Appliances 
DishwasherENERGY STAR Qualified AppliancesExhaust FanGas CooktopDisposalGas OvenGas Water HeaterMicrowaveRefrigeratorTankless Water HeaterWater Heater
Cooling 
Central AirDual
Electric 
Photovoltaics Seller Owned
Fireplace 
Yes
Fireplace Features 
Family RoomGas
Furnished 
Negotiable
Heating 
CentralForced AirNatural Gas
Interior 
Breakfast BarBuilt-in FeaturesHigh CeilingsOpen FloorplanPantryRecessed Lighting
Laundry Features 
InsideUpper Level
Main Level Bedrooms 
1
Spa 
Yes
Window Features 
Double Pane WindowsENERGY STAR Qualified WindowsLow Emissivity Windows
Bathroom 
Features - Low Flow Plumbing Fixtures, Stone Counters, Soaking Tub
Bedroom 
Dining Room 
Great Room 
Kitchen 
Features - Granite Counters, Kitchen Island
Master Bathroom 
Master Bedroom 
Save
Ask
Tour
Hide
Share
Exterior Features
Construction Details 
Stucco
Fencing 
BlockWrought Iron
Lot Features 
Back YardFront YardRectangular Lot
Patio And Porch 
Patio
Pool Features 
CommunityIn GroundAssociation
Road Frontage 
Private Road
Roof 
Tile
Spa 
Yes
Spa Features 
In Ground
View 
CanyonMountain(s)Neighborhood
Waterview 
CanyonMountain(s)Neighborhood
Windows/Doors 
Double Pane WindowsENERGY STAR Qualified WindowsLow Emissivity Windows
Community Features
Association Amenities 
ClubhouseFitness CenterBarbecuePoolSpa/Hot Tub
Building Access 
1
Community Features 
CurbsParkStreet LightsSuburbanSidewalksGatedPool
MLS Area 
ALIE - Aliento
Roads 
Paved
School District 
William S. Hart Union
Schools
School District
William S. Hart Union
Elementary School
Unknown
Middle School
Unknown
High School
Unknown


This information is for your personal, non-commercial use and may not be used for any purpose other than to identify prospective properties you may be interested in purchasing. The display of MLS data is usually deemed reliable but is NOT guaranteed accurate by the MLS. Buyers are responsible for verifying the accuracy of all information and should investigate the data themselves or retain appropriate professionals. Information from sources other than the Listing Agent may have been included in the MLS data. Unless otherwise specified in writing, the Broker/Agent has not and will not verify any information obtained from other sources. The Broker/Agent providing the information contained herein may or may not have been the Listing and/or Selling Agent.

Neighborhood & Commute
Source: Walkscore
Save
Ask
Tour
Hide
Share