Save
Ask
Tour
Hide
Share
$4,700,000
2 Days On Site

23254 Hatteras
Woodland Hills, CA 91367

For Sale|Single Family Residence|Active
6
Beds
5
Total Baths
5
Full Baths
4,573
SqFt
$1,028
/SqFt
1947
Built
County:
Los Angeles
Listed by Jon Levine of Pinnacle Estate Properties, Inc. [email protected]
23254 Hatteras23254 Hatteras23254 Hatteras23254 Hatteras
Save
Ask
Tour
Hide
Share

Mortgage Calculator

Monthly Payment (Est.)

$21,443
Calculator powered by Showcase IDX, a Constellation1 Company. Copyright ©2026 Information is deemed reliable but not guaranteed.

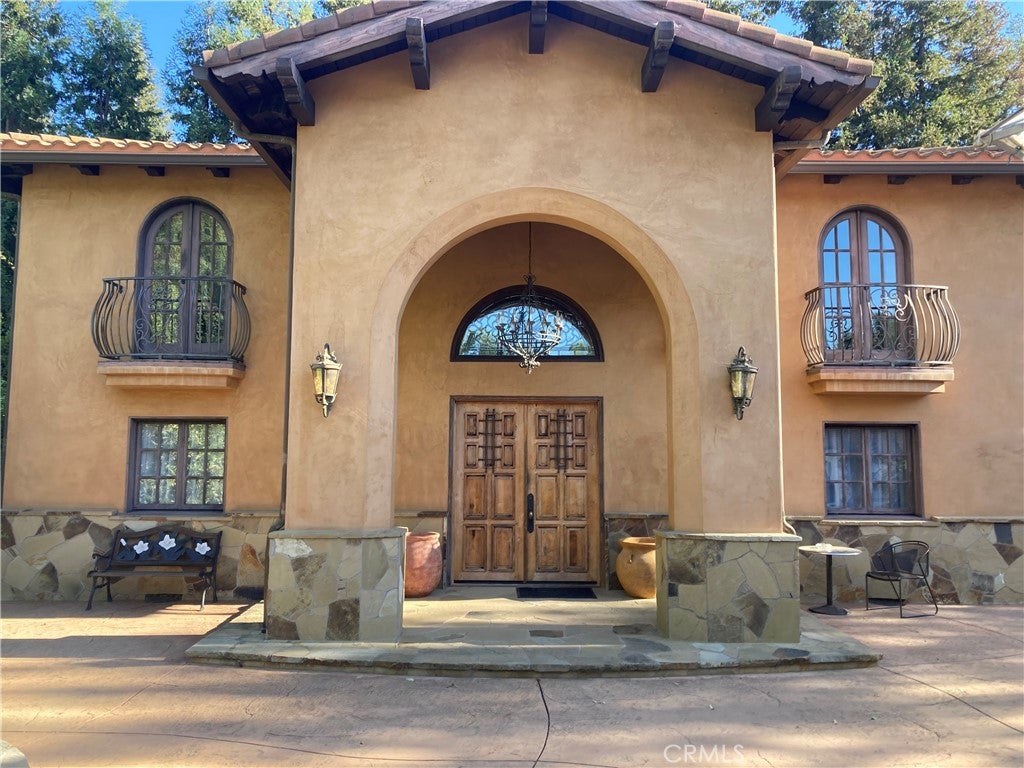
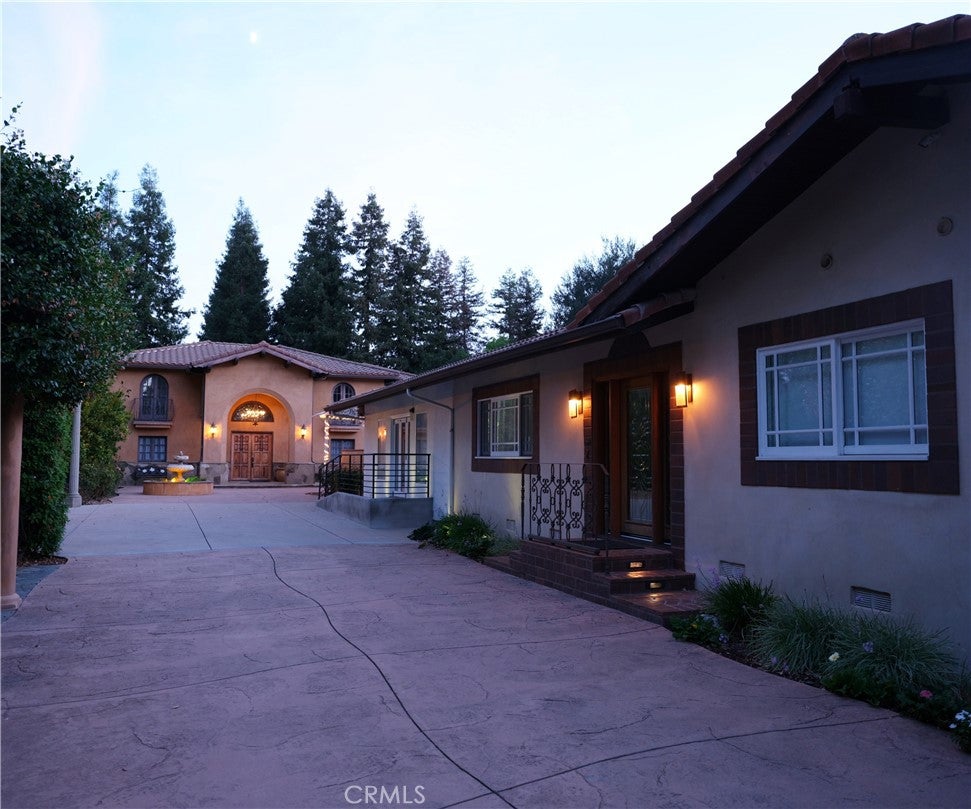
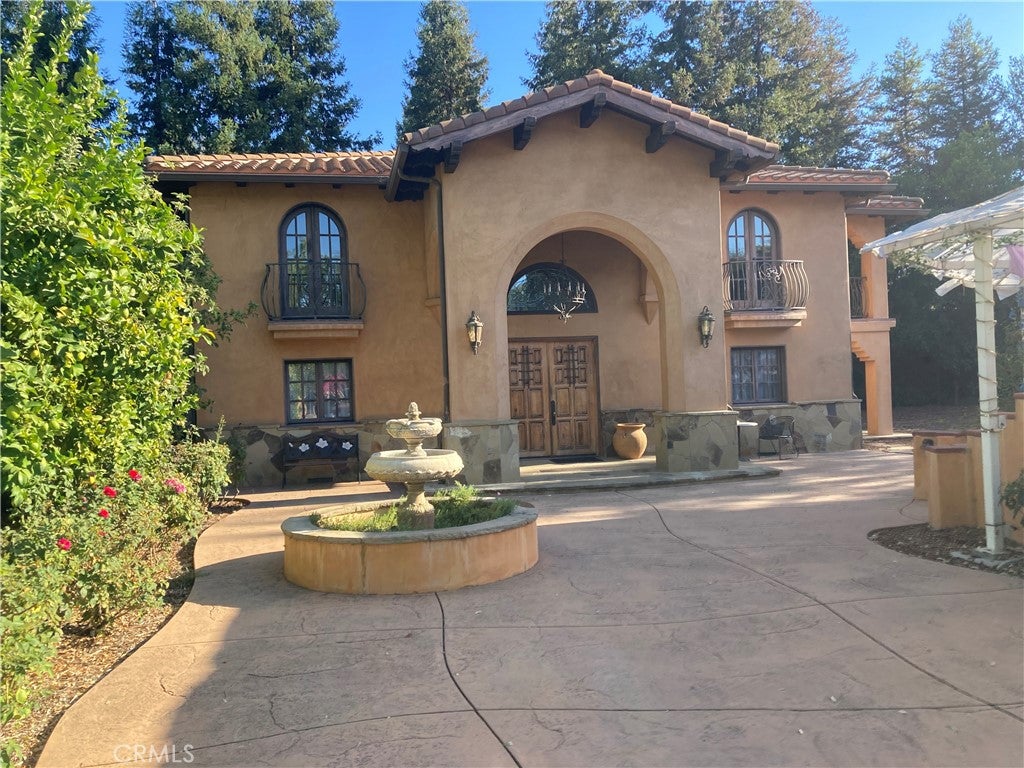
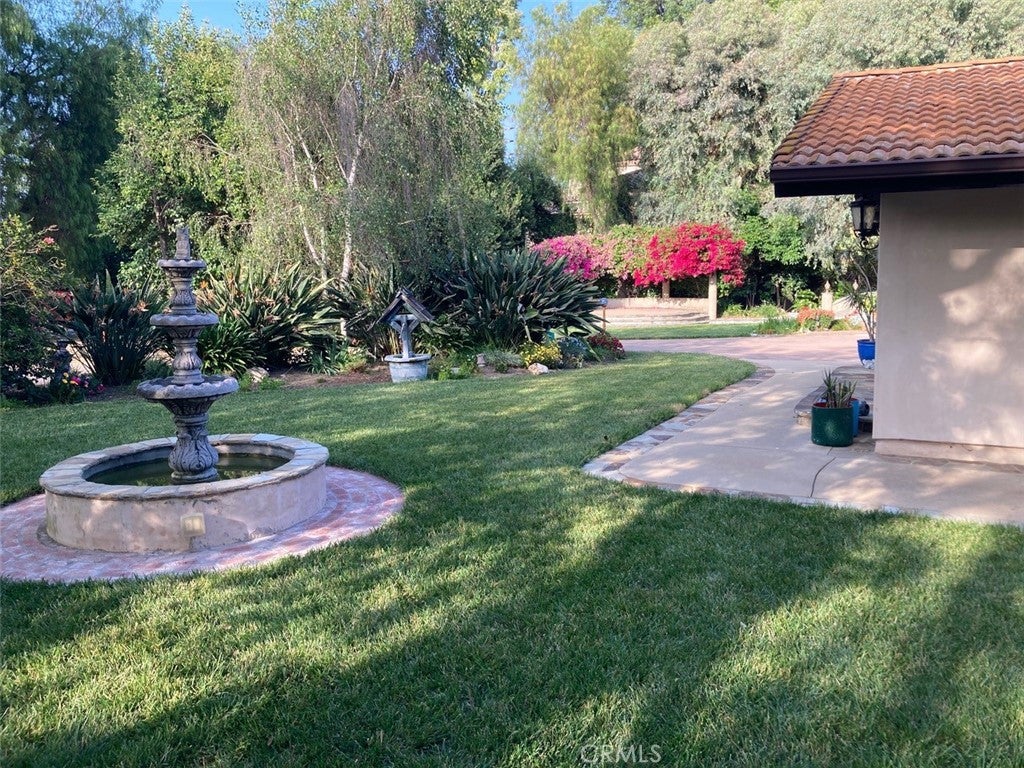
Welcome to 23254 Hatteras Street, a truly exceptional 1.24-acre estate nestled within the sought-after Walnut Acres community. On the market for the first time in more than 25 years - this extraordinary property combines privacy, character, and resort-style living in a beautiful park-like setting. Oak, olive, elm, and eucalyptus trees line the driveway as you enter, with two tranquil koi ponds adding to the serene atmosphere. The sprawling ranch-style main residence features three bedrooms, three bathrooms, two living areas, and two dedicated office spaces. The estate also includes a permitted, two-story, 2,405-square-foot Spanish-style accessory living quarter, offering exceptional flexibility for guests, extended family, or additional living space. Outdoors, a pool with jacuzzi, covered bar and barbecue area create the perfect setting for entertaining. Rich in character and history, the property has been featured in commercials and films and includes an array of unique structures and amenities, including a movie-prop jail, barn, pool house, workshop, and additional outbuildings. There is ample room for recreation including space for a potential sports court. The expansive grounds feature an impressive selection of mature fruit trees, including Meyer lemons, oranges, and Fuji apples, along with three raised vegetable planters. Thoughtful infrastructure includes drainage lines, an eight-camera surveillance system, gated entry with intercom, 300-amp electrical service, a tankless water heater, and copper plumbing throughout.

Save
Ask
Tour
Hide
Share
Listing Snapshot
Price 
$4,700,000
Days On Site 
2 Days
Bedrooms 
6
Inside Area (SqFt) 
4,573 sqft
Total Baths 
5
Full Baths 
5
Partial Baths 
N/A
Lot Size 
1.2373 Acres
Year Built 
1947
MLS® Number 
SR26162875
Status 
Active
Property Tax 
N/A
HOA/Condo/Coop Fees 
N/A
Sq Ft Source 
Public Records
Friends & Family
Recent Activity
2 days agoListing first seen on site
2 days agoListing updated with changes from the MLS®
General Features
Acres 
1.2373
Carport 
2
Direction Faces 
North
Foundation 
CombinationRaised
Land Lease 
No
Levels 
OneTwo
Number Of Stories 
2
Parking 
ConcreteCarportDrivewayPrivateOn Street
Parking Spaces 
2
Property Sub Type 
Single Family Residence
Security 
Carbon Monoxide Detector(s)Security GateSmoke Detector(s)
Sewer 
Public Sewer
Special Circumstances 
Standard
Style 
RanchSpanish
Utilities 
Cable AvailableElectricity ConnectedNatural Gas ConnectedSewer ConnectedWater Connected
Water Source 
Public
Zoning 
LARA
Interior Features
Appliances 
Built-In RangeDishwasherTankless Water Heater
Cooling 
Central Air
Fireplace 
Yes
Fireplace Features 
Living RoomMaster Bedroom
Flooring 
LaminateTileWood
Heating 
Central
Interior 
Eat-in KitchenGranite CountersMaster Downstairs
Laundry Features 
Washer HookupGas Dryer HookupInside
Main Level Bedrooms 
6
Spa 
Yes
Window Features 
BlindsDouble Pane Windows
Bathroom 
Features - Soaking Tub, Tile Counters
Bedroom 
Bonus Room 
Dining Room 
EntryFoyer 
Kitchen 
Features - Granite Counters
Laundry 
Living Room 
Master Bedroom 
Office 
Workshop 
Save
Ask
Tour
Hide
Share
Exterior Features
Construction Details 
ConcreteStucco
Exterior 
Barbecue
Fencing 
BlockChain LinkWood
Lot Features 
Sprinklers In RearSprinklers In FrontLandscapedLevelRectangular Lot
Other Structures 
OutbuildingWorkshop
Pool Features 
PrivateGuniteIn Ground
Private Pool 
Yes
Road Frontage 
City Street
Roof 
CompositionSpanish Tile
Spa 
Yes
Spa Features 
HeatedIn GroundPrivate
View 
Neighborhood
Waterfront Features 
Pond
Waterview 
Neighborhood
Windows/Doors 
BlindsDouble Pane Windows
Community Features
Accessibility Features 
Accessible Approach with Ramp
Building Access 
1
Community Features 
Street Lights
Financing Terms Available 
CashConventional
MLS Area 
WHLL - Woodland Hills
Roads 
Paved
School District 
Los Angeles Unified
Schools
School District
Los Angeles Unified
Elementary School
Woodlake
Middle School
Hale Charter
High School
El Camino Charter


This information is for your personal, non-commercial use and may not be used for any purpose other than to identify prospective properties you may be interested in purchasing. The display of MLS data is usually deemed reliable but is NOT guaranteed accurate by the MLS. Buyers are responsible for verifying the accuracy of all information and should investigate the data themselves or retain appropriate professionals. Information from sources other than the Listing Agent may have been included in the MLS data. Unless otherwise specified in writing, the Broker/Agent has not and will not verify any information obtained from other sources. The Broker/Agent providing the information contained herein may or may not have been the Listing and/or Selling Agent.

Neighborhood & Commute
Source: Walkscore
Save
Ask
Tour
Hide
Share