

29826 Arroyo OakCastaic, CA 91384
Mortgage Calculator
Monthly Payment (Est.)
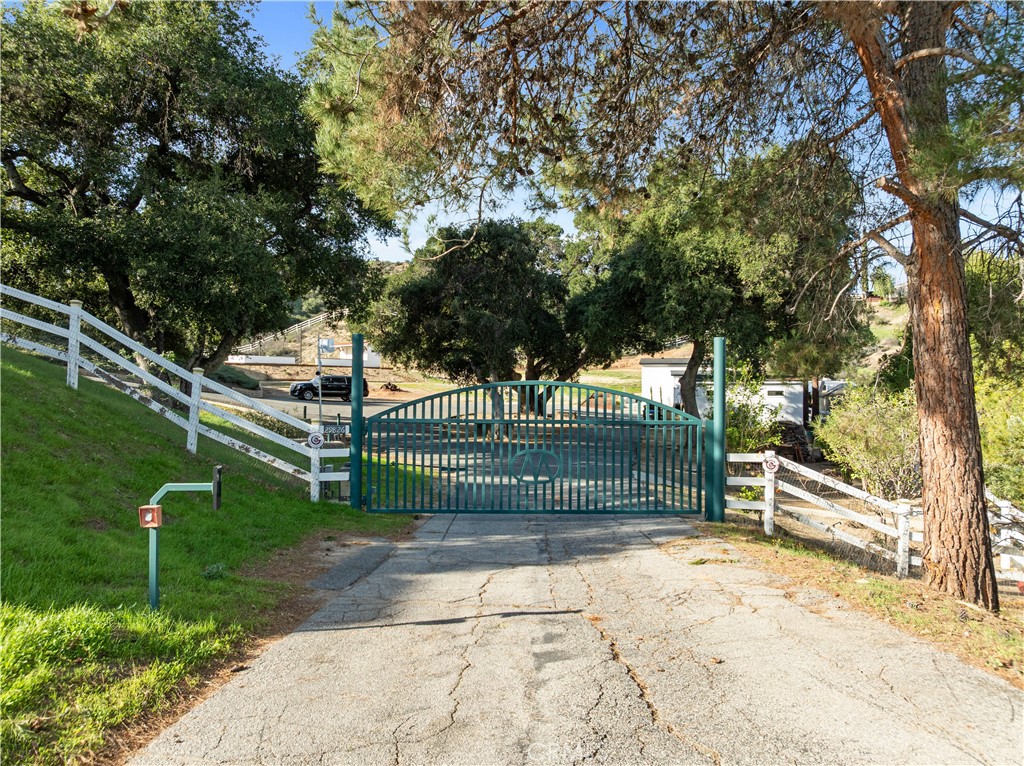
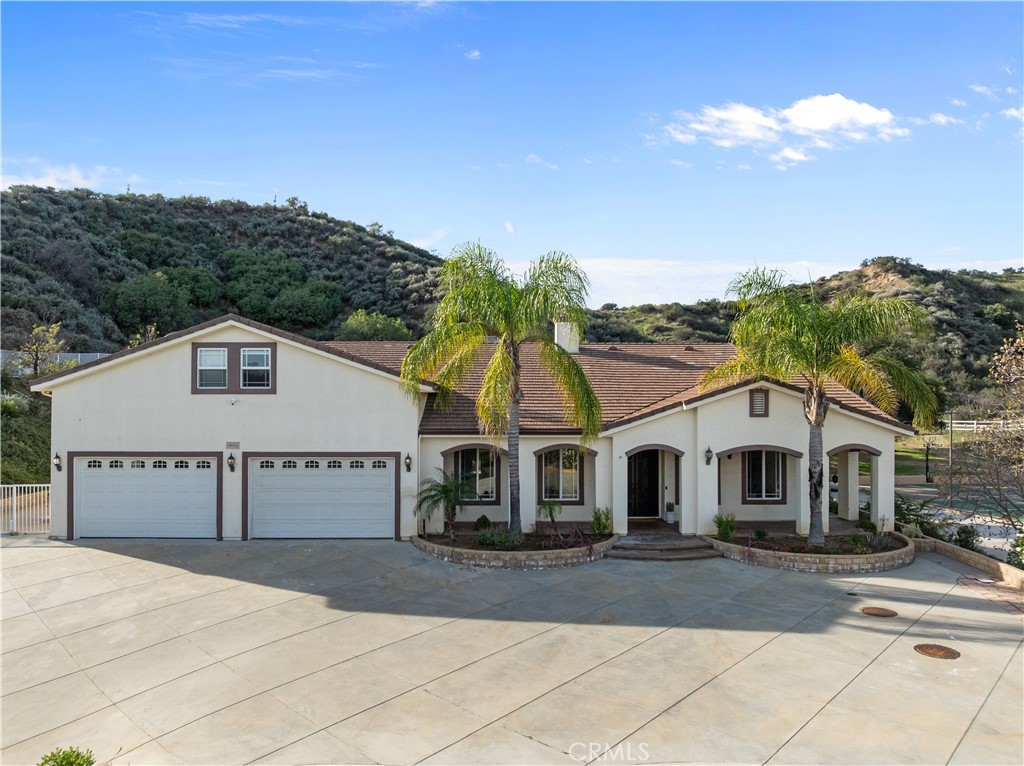
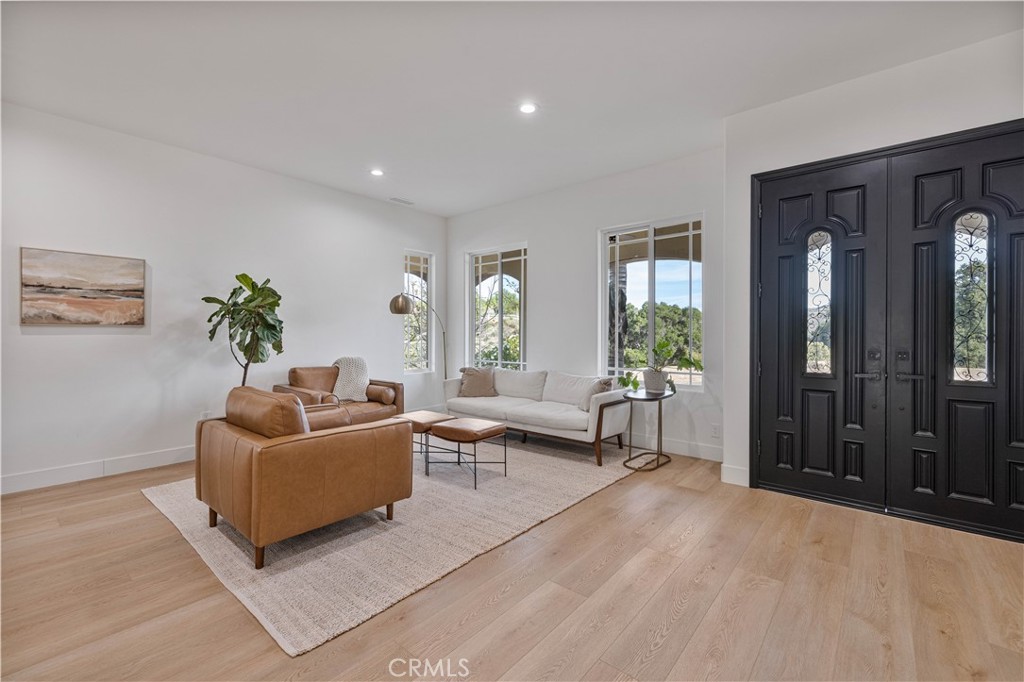
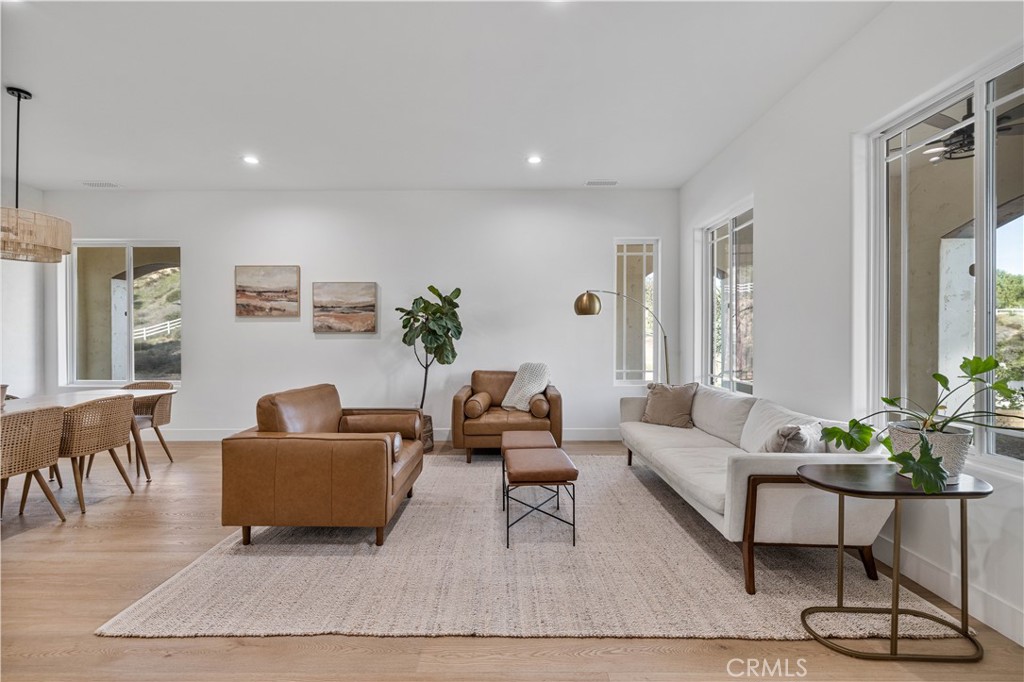
$12,296Exceptional oasis nestled in the serene hills of Hasley Canyon! Sitting atop of a sweeping driveway, this private gated custom single story 5-bedroom, 4-bath with loft home offers style and comfort on just under 5 acres of breathtaking hillside views. The heart of the home lies in the open-concept living spaces. Step inside to the elegant living room with adjoining formal dining room with abundant natural lighting. You'll love the expansive gourmet kitchen equipped with state-of-the-art stainless steel appliances, ample custom cabinetry with under cabinet lighting, stone counter tops, a large center island with breakfast bar plus eat in dining area for the utmost in functionality. With an open floor plan, the kitchen flows into the large family room which boasts an inviting modern fireplace, built in media center, shelving, recessed lighting and views of the resort like backyard with a slider access. The focal point of this great room is the very large and impressive wine cellar. The primary retreat offers a sitting area, patio access and an elegant private en-suite with dual sinks, large vanity, custom tile work, step up soaking tub and large frameless glass shower. Wait until you see the walk in closet with custom organizers and shelving, a dream come true! 4 other spacious bedrooms and 3 more bathrooms provide ample room for family and guests. Large upstairs loft offers lots of possibilities for that game or media room you've always wanted! Indoor laundry room with a sink. Surrounded by lush greenery, the property boasts a private salt water pool with custom hardscape and waterfall features, a spa, a raised terrace lounging area providing the perfect setting for relaxation and entertainment. Enjoy outdoor dining with the custom built in BBQ that offers a big seating bar, outdoor appliances and of course panoramic views of the rolling hills. With lots of room this property holds the promise of equestrian possibilities, including a large flat area offering a fantastic opportunity for a wide range of options to suit your aspirations. Don't forget the stunning tennis courts with adjacent storage. Additionally, a recently constructed 2 bedroom, 1 bath 1,100 square foot Guest House (ADU) completes the property. This property has huge income potential and has earned income through short term rentals and film location shooting. This custom home offers so many possibilities, it's your chance to immerse yourself in the lifestyle you've always dreamed of.
| 11 hours ago | Listing first seen on site | |
| 11 hours ago | Listing updated with changes from the MLS® |

This information is for your personal, non-commercial use and may not be used for any purpose other than to identify prospective properties you may be interested in purchasing. The display of MLS data is usually deemed reliable but is NOT guaranteed accurate by the MLS. Buyers are responsible for verifying the accuracy of all information and should investigate the data themselves or retain appropriate professionals. Information from sources other than the Listing Agent may have been included in the MLS data. Unless otherwise specified in writing, the Broker/Agent has not and will not verify any information obtained from other sources. The Broker/Agent providing the information contained herein may or may not have been the Listing and/or Selling Agent.
Did you know? You can invite friends and family to your search. They can join your search, rate and discuss listings with you.