

17650 Royce Drive WEncino, CA 91316
Mortgage Calculator
Monthly Payment (Est.)
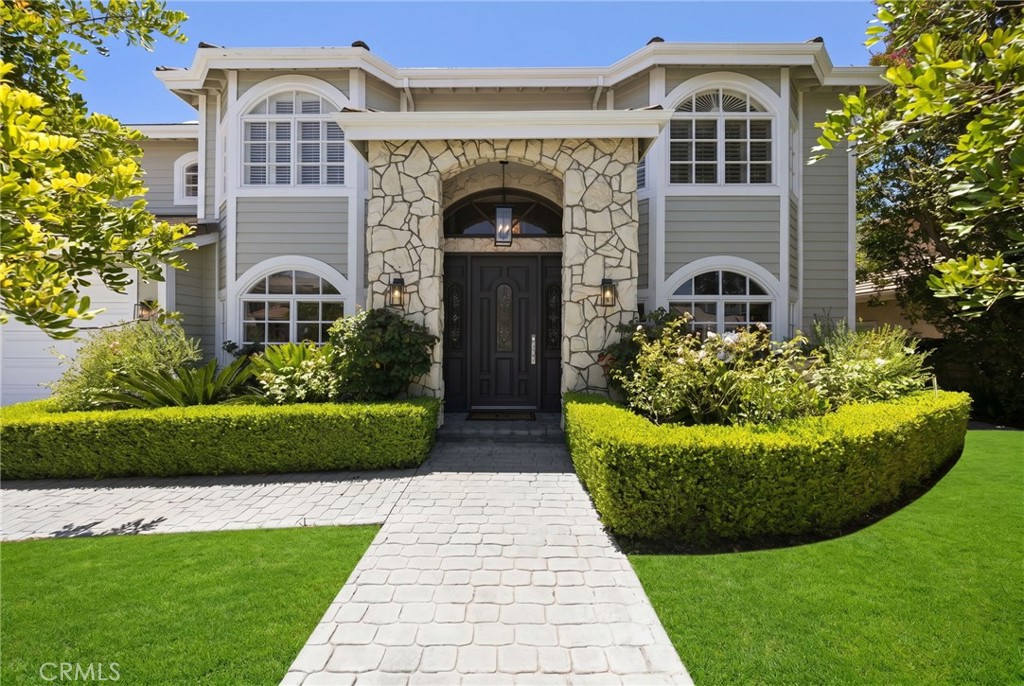
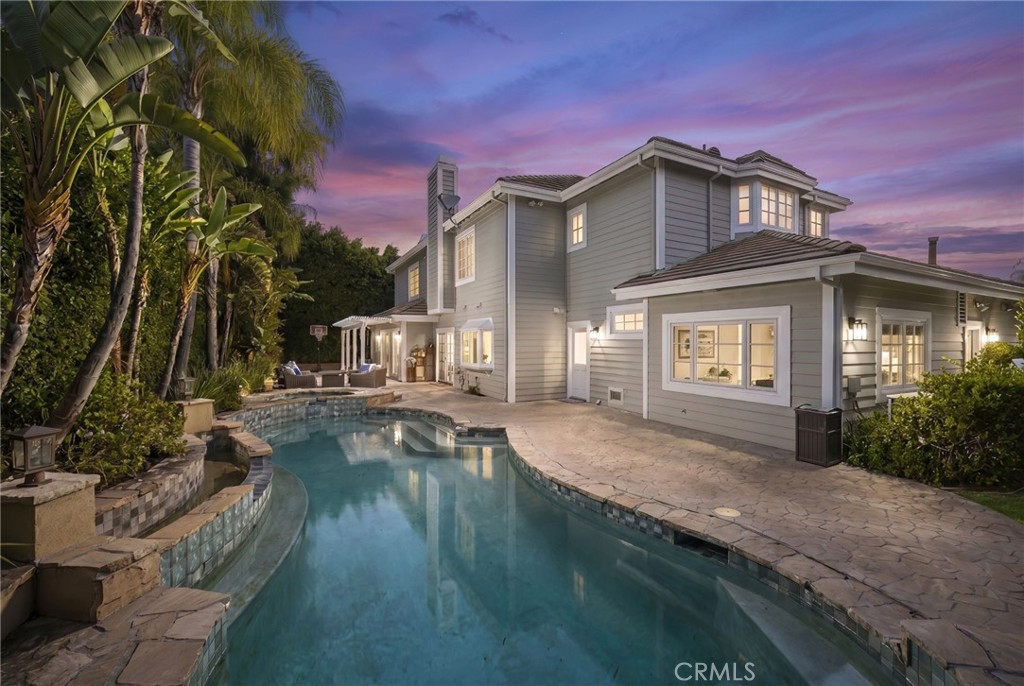
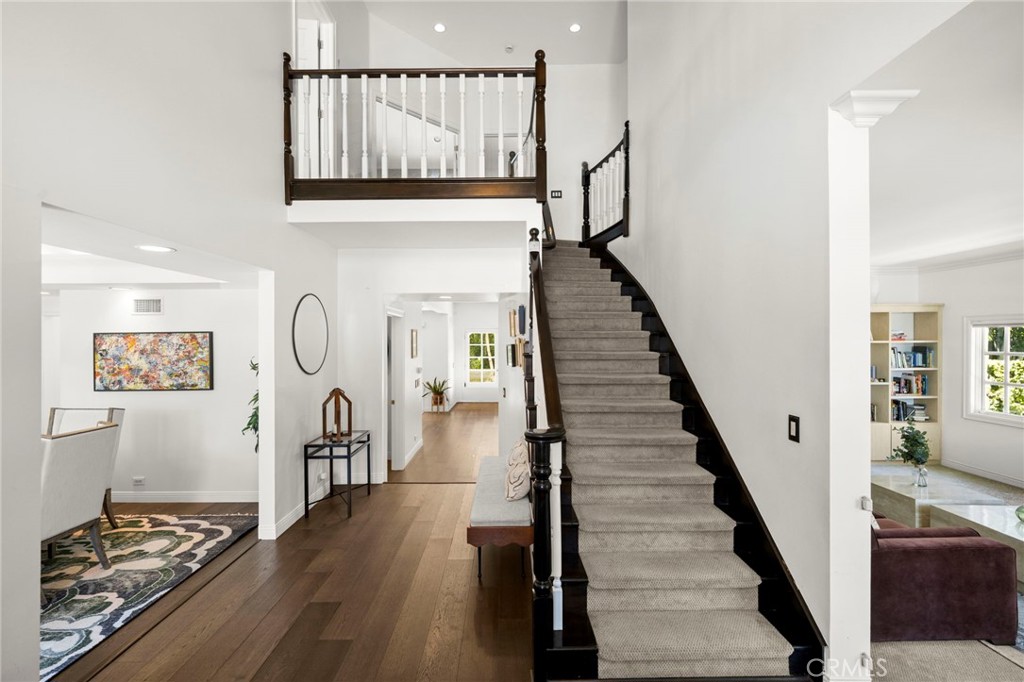
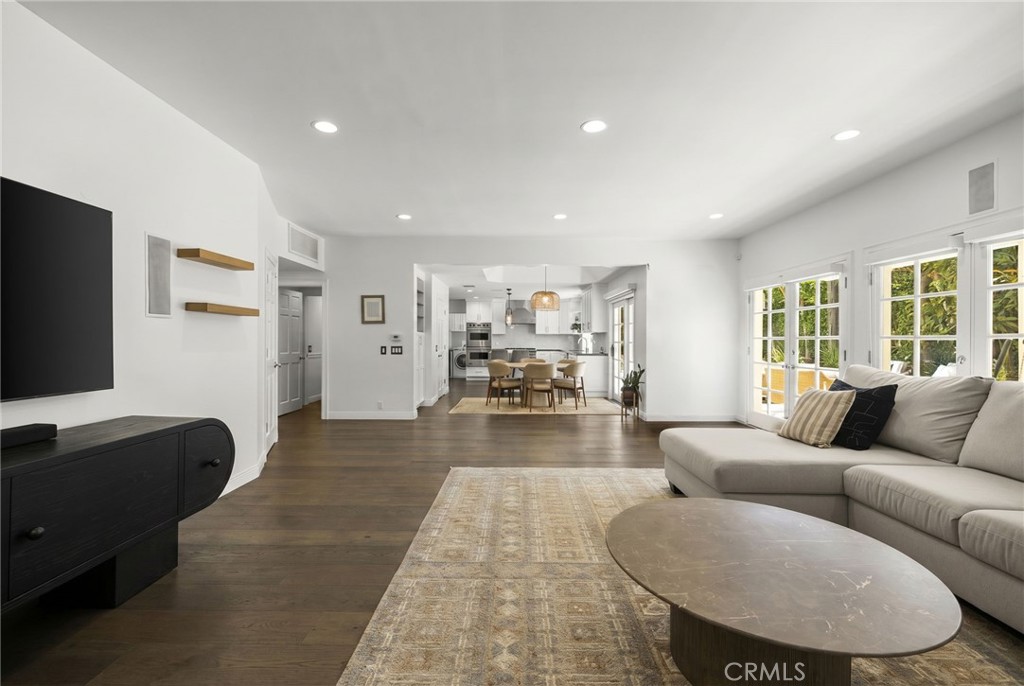
$11,383Situated south of Ventura Boulevard within an intimate GATED cul-de-sac of just six homes, this extensively updated Encino residence offers a rare combination of privacy, security, and neighborhood charm. A dramatic Foyer welcomes you with soaring ceilings, an elegant chandelier, and abundant natural light. The formal Living Room is highlighted by a fireplace and custom California Closets built-in bookcases, while the adjoining Dining Room is designed for entertaining with a dry bar and wine refrigerator. The Chef’s Kitchen, extensively remodeled in 2019, serves as the heart of the home and features quartz countertops, custom cabinetry, a walk-in pantry, premium Viking stainless steel appliances, and an oversized center island with bar seating. The space opens seamlessly to a sunny Breakfast Nook and expansive Family Room, where a fireplace and two sets of French doors create effortless indoor-outdoor flow. Designed as a private retreat, the resort-style Backyard is surrounded by mature landscaping and lush greenery, offering exceptional privacy. A sparkling Pool and Spa are complemented by expansive patios and multiple areas for relaxing, dining, and entertaining year-round. The main level includes a versatile Bedroom and remodeled Bathroom with a walk-in shower, ideal for guests, a home office, or multigenerational living. A Powder Room, dedicated Laundry Room, and Three-car Garage complete the first floor. Upstairs, vaulted ceilings enhance the sense of space throughout. The Primary Suite offers a fireplace and a luxurious ensuite Bathroom with dual vanities, a soaking tub, built-in makeup vanity, TWO large walk-in closets, and separate water closets. Three additional Bedrooms are located on the upper level, each with access to ensuite Bathrooms, while two feature walk-in closets. Notable upgrades include a comprehensive downstairs renovation, remodeled Kitchen, engineered hardwood flooring, interior and exterior paint, whole-house re-pipe, remodeled downstairs Bathroom, upgraded electrical panel, dual HVAC systems, pool heater, updated window treatments, and enhanced exterior lighting. Ideally located within the highly regarded boundaries of Encino Charter Elementary School and Gaspar De Portola Middle School, this exceptional home is just moments from Ventura Boulevard’s premier shopping, dining, and entertainment, with convenient access to the 101 Freeway and the best of the San Fernando Valley.
| 2 hours ago | Listing first seen on site | |
| 9 hours ago | Listing updated with changes from the MLS® |

This information is for your personal, non-commercial use and may not be used for any purpose other than to identify prospective properties you may be interested in purchasing. The display of MLS data is usually deemed reliable but is NOT guaranteed accurate by the MLS. Buyers are responsible for verifying the accuracy of all information and should investigate the data themselves or retain appropriate professionals. Information from sources other than the Listing Agent may have been included in the MLS data. Unless otherwise specified in writing, the Broker/Agent has not and will not verify any information obtained from other sources. The Broker/Agent providing the information contained herein may or may not have been the Listing and/or Selling Agent.
Did you know? You can invite friends and family to your search. They can join your search, rate and discuss listings with you.