

9836 Hwy 155Glennville, CA 93226
Mortgage Calculator
Monthly Payment (Est.)
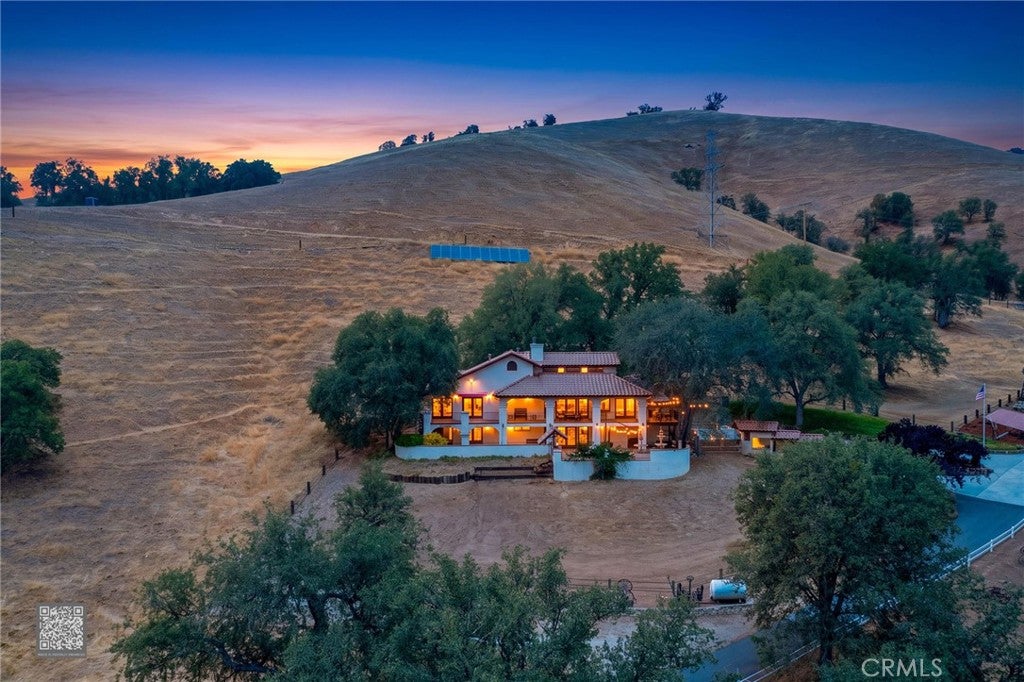
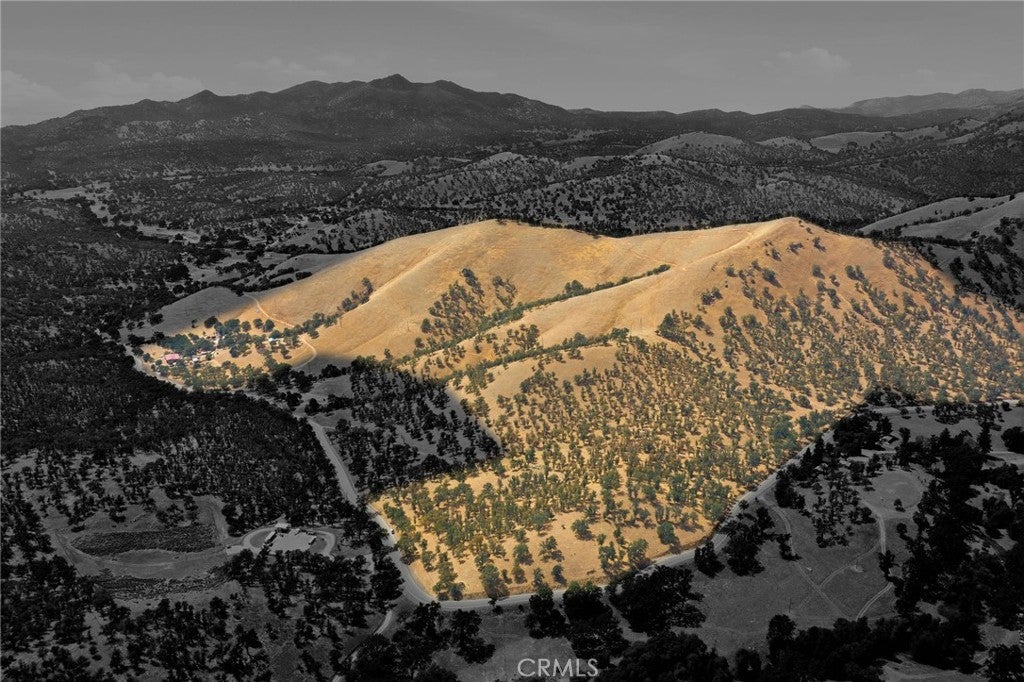
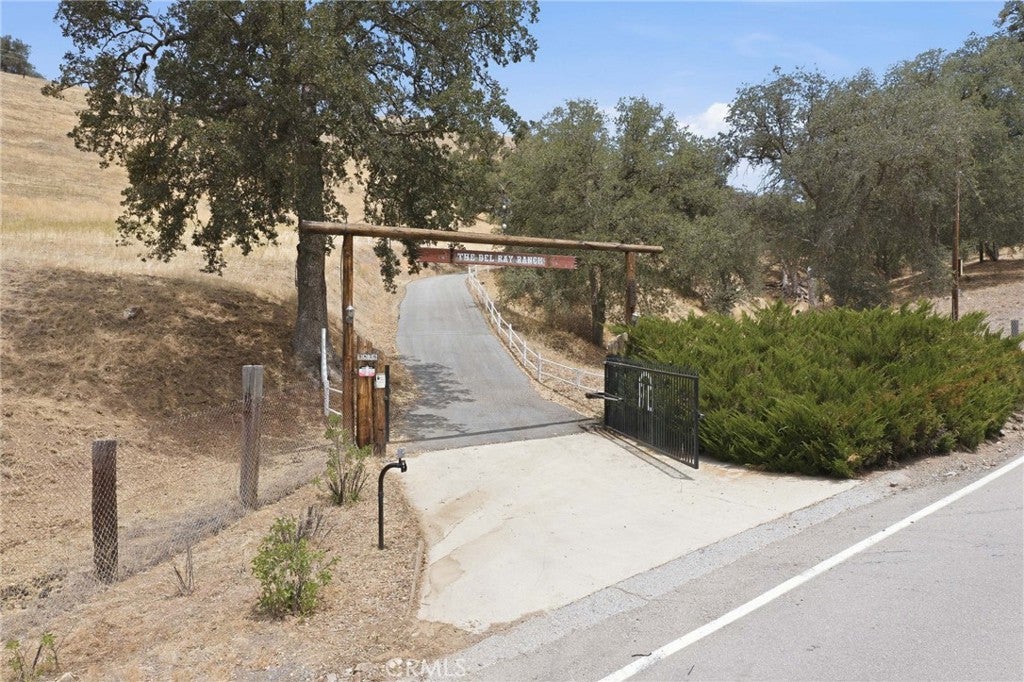
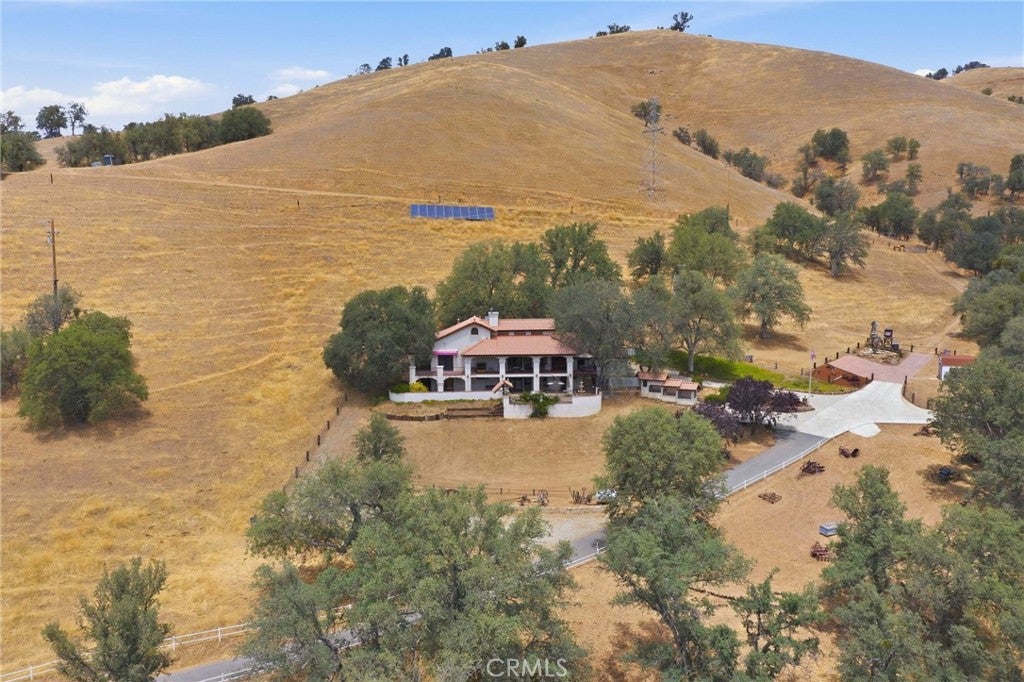
Enter an interest rate to see your estimated monthly payment.Del Ray Ranch – A Rare Mountain Legacy Property in Glennville, California! Welcome to Del Ray Ranch, an exceptional mountain retreat offering approximately 248 total acres (21.73-acre homesite plus an additional 226.29 acres of grazing land), complemented by approximately 13 acres of adjoining BLM land for added recreation and hunting. Calling all ranchers, craftsmen, collectors, and outdoor enthusiasts. The ranch is exceptionally well-equipped with a massive barn/shop that is every craftsman’s dream. Included is an incredible collection of tools, power tools, equipment, extensive inventory of hardware fasteners & sprinkler parts, countless shop essentials-it’s like having your own stocked hardware store. Outdoor living is equally impressive with an extra-long front deck showcasing breathtaking mountain views, a welcoming covered porch, an inviting entertainment area, and a tranquil fountain. This ranch is rich with amenities, 3 water wells, a Pond w/Koi, covered bridge, multiple outbuilding, above ground gasoline and diesel fueling stations, expansive grazing land for cattle, orchard, RV cover w/dump, & an old relic trailer for the hobbyist. Main home is 2,400 sqft designed for comfortable country living with 3 bedrooms, 3 bathrooms, a spacious living room with vaulted ceiling, fireplace and functional kitchen w/a 2 level breakfast bar perfect for gathering with family and friends. Downstairs, the walk-ou basement is an entertainers dream with a unique Western style saloon, family room, bedroom and bath, ideal for guests, game nights or creating lasting memories. Despite its peaceful ranch setting, Del Ray Ranch is conveniently located just minutes from local restaurants, post office, church, school and fire station. Whether you’re looking for a working cattle ranch, recreational retreat, family compound, or private mountain getaway, Del Ray Ranch offers an extraordinary opportunity to own one of the area’s truly unique legacy properties.
| 12 hours ago | Listing first seen on site | |
| 12 hours ago | Listing updated with changes from the MLS® |

This information is for your personal, non-commercial use and may not be used for any purpose other than to identify prospective properties you may be interested in purchasing. The display of MLS data is usually deemed reliable but is NOT guaranteed accurate by the MLS. Buyers are responsible for verifying the accuracy of all information and should investigate the data themselves or retain appropriate professionals. Information from sources other than the Listing Agent may have been included in the MLS data. Unless otherwise specified in writing, the Broker/Agent has not and will not verify any information obtained from other sources. The Broker/Agent providing the information contained herein may or may not have been the Listing and/or Selling Agent.
Did you know? You can invite friends and family to your search. They can join your search, rate and discuss listings with you.