Save
Ask
Tour
Hide
Share
$2,500,000
New Listing

5820 Vista Del Paso
Paso Robles, CA 93446

Single Family Residence|Coming Soon
1
Bed
1
Total Bath
1
Full Bath
1,078
SqFt
$2,319
/SqFt
2008
Built
Subdivision:
Paso East
County:
San Luis Obispo
Listed by Hannah Kraft of Christie's International Real Estate Sereno [email protected]
5820 Vista Del Paso5820 Vista Del Paso5820 Vista Del Paso5820 Vista Del Paso
Save
Ask
Tour
Hide
Share

Mortgage Calculator

Monthly Payment (Est.)

Enter an interest rate to see your estimated monthly payment.
Calculator powered by Showcase IDX, a Constellation1 Company. Copyright ©2026 Information is deemed reliable but not guaranteed.

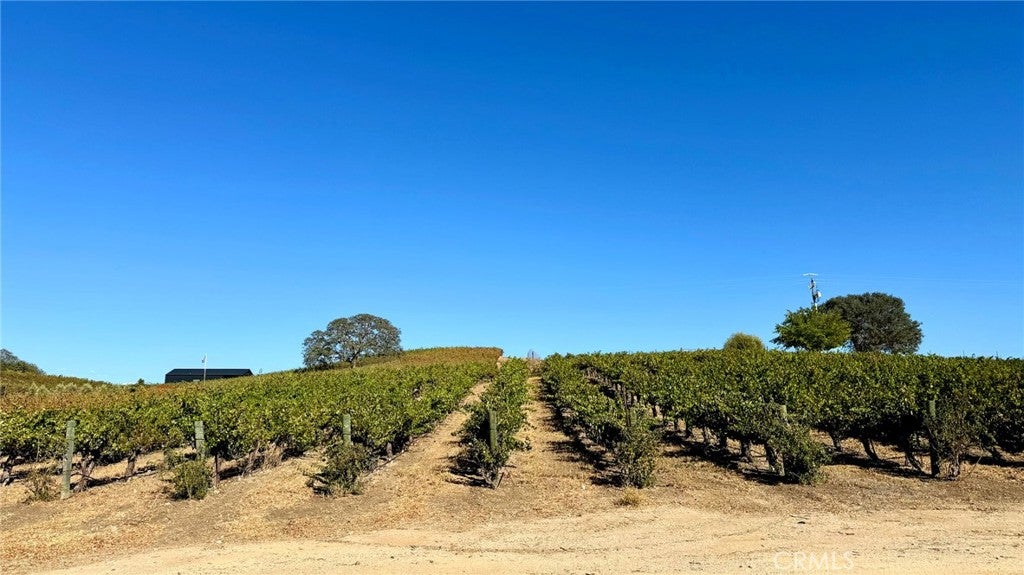
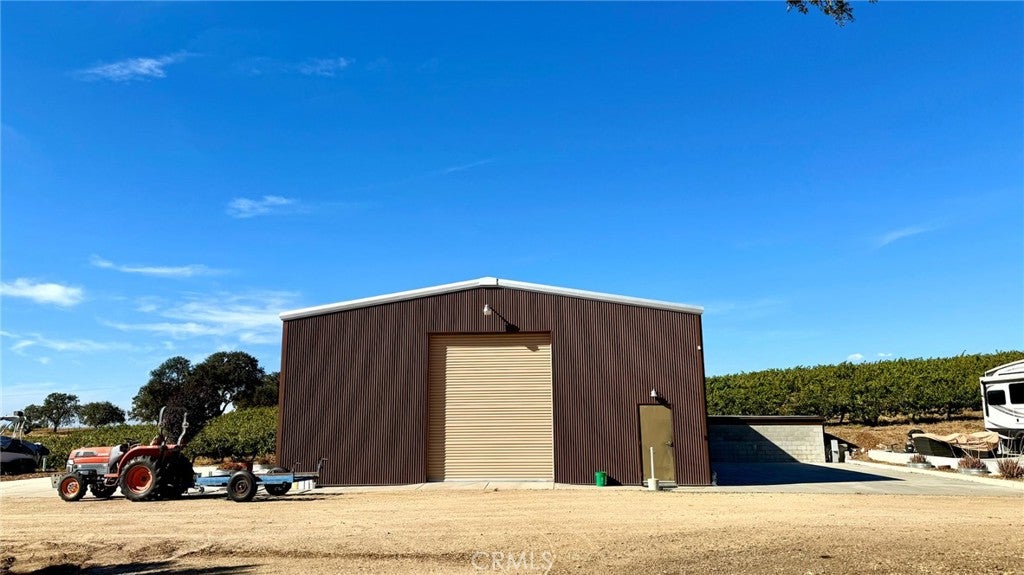
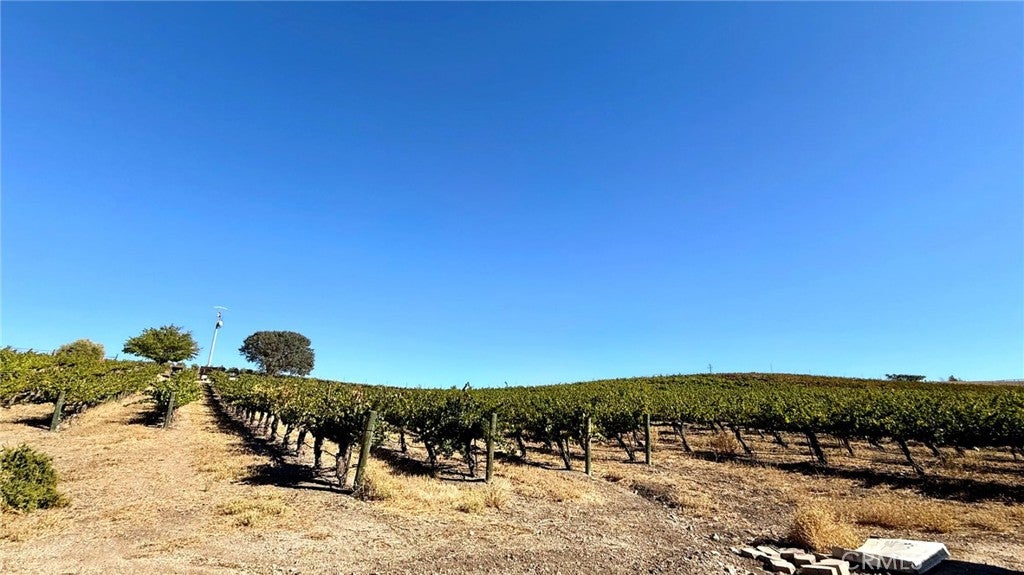
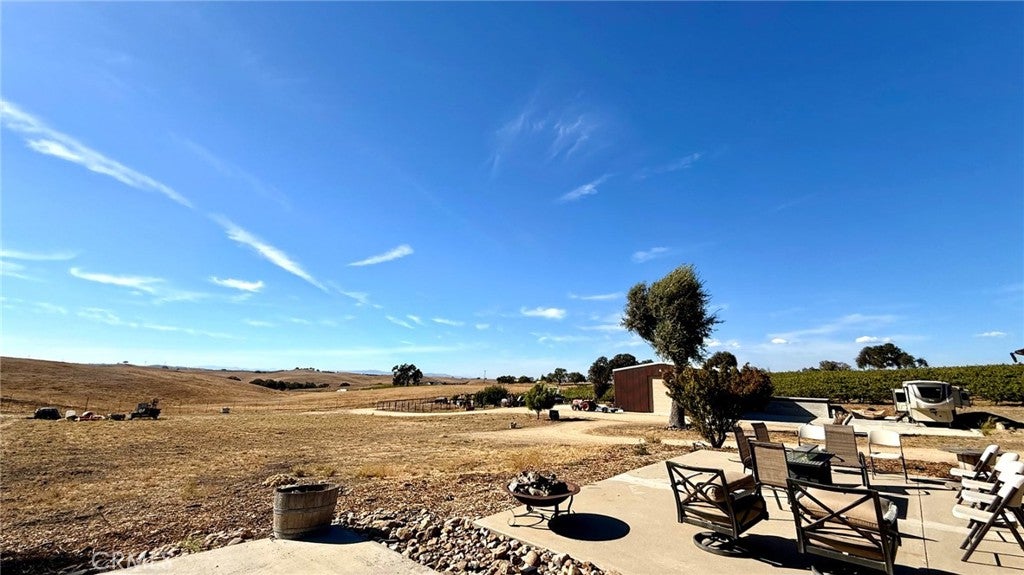
COMING SOON — NEVER BEFORE ON THE MARKET. A rare 15.9-acre Paso Robles vineyard estate with seller financing available, a glass residence designed by Talmann & Koch Architects, and 10 acres of producing, award-winning vines. Established grape contracts with renowned wineries provide an opportunity to step into an operating vineyard with production already in place. Perched among the vines, both the residence and the upper vineyard offer incredible views across the surrounding Paso Robles wine country. At the heart of the estate is IT House, a custom glass residence designed by Talmann & Koch Architects as a distinctive architectural statement, surrounded by vineyard and expansive Paso Robles views. The property also offers the opportunity to build a main residence, providing additional flexibility for the future owner. The property also features a large shop, wine cellar, three full-service RV pads, two septic systems, and a substantial private well, creating significant flexibility and value-add potential. Continue the vineyard operation, create a short-term rental or experiential destination, host private winery gatherings, offer an exclusive retreat for wine club members, build a main residence, or build upon the property's existing income opportunities. A rare opportunity to own an operating piece of Paso Robles wine country—with the vision to make it your own.

Save
Ask
Tour
Hide
Share
Listing Snapshot
Price 
$2,500,000
Days On Site 
0 Days
Bedrooms 
1
Inside Area (SqFt) 
1,078 sqft
Total Baths 
1
Full Baths 
1
Partial Baths 
N/A
Lot Size 
15.33 Acres
Year Built 
2008
MLS® Number 
SC26206822
Status 
Coming Soon
Property Tax 
N/A
HOA/Condo/Coop Fees 
N/A
Sq Ft Source 
Assessor
Friends & Family
Recent Activity
6 hours agoListing first seen on site
14 hours agoListing updated with changes from the MLS®
General Features
Acres 
15.33
Foundation 
Concrete Perimeter
Garage 
Yes
Garage Spaces 
2
Land Lease 
No
Levels 
One
Number Of Stories 
1
Parking 
DrivewayOversizedPrivateCommunity Structure
Parking Spaces 
2
Property Condition 
Updated/Remodeled
Property Sub Type 
Single Family Residence
Sewer 
Holding TankMound SepticSeptic Tank
Special Circumstances 
Standard
Utilities 
Electricity AvailableElectricity ConnectedPropaneSewer ConnectedUnderground UtilitiesWater AvailableWater Connected
Water Source 
Well
Interior Features
Appliances 
DishwasherElectric CooktopElectric Water HeaterGas OvenRefrigerator
Cooling 
Central Air
Electric 
220 Volts in Laundry
Fireplace 
Yes
Fireplace Features 
ElectricFamily RoomGasWood BurningMaster Bedroom
Flooring 
ConcreteVinyl
Furnished 
Furnished
Interior 
Built-in FeaturesCeiling Fan(s)
Laundry Features 
Washer HookupInside
Main Level Bedrooms 
1
Window Features 
Double Pane Windows
Bathroom 
Bedroom 
Dining Room 
Kitchen 
Features - Kitchen Island
Master Bathroom 
Master Bedroom 
Office 
Save
Ask
Tour
Hide
Share
Exterior Features
Construction Details 
Ducts Professionally Air-SealedGlassConcreteWood Siding
Lot Features 
Agricultural
Other Structures 
Barn(s)Outbuilding
Pool Features 
None
Road Frontage 
County Road
Spa Features 
None
View 
CanyonHillsMountain(s)PastureVineyardTrees/Woods
Waterview 
CanyonHillsMountain(s)PastureVineyardTrees/Woods
Windows/Doors 
Double Pane Windows
Community Features
Accessibility Features 
Accessible DoorsAccessible EntranceAccessible Hallway(s)
MLS Area 
PRSE - PR South 46-East 101
School District 
Atascadero Unified
Financing Terms Available 
CashConventionalOwner Will CarryOwner May CarryPrivate Financing Available1031 Exchange
Building Access 
front
Schools
School District
Atascadero Unified
Elementary School
Unknown
Middle School
Unknown
High School
Unknown


This information is for your personal, non-commercial use and may not be used for any purpose other than to identify prospective properties you may be interested in purchasing. The display of MLS data is usually deemed reliable but is NOT guaranteed accurate by the MLS. Buyers are responsible for verifying the accuracy of all information and should investigate the data themselves or retain appropriate professionals. Information from sources other than the Listing Agent may have been included in the MLS data. Unless otherwise specified in writing, the Broker/Agent has not and will not verify any information obtained from other sources. The Broker/Agent providing the information contained herein may or may not have been the Listing and/or Selling Agent.

Neighborhood & Commute
Source: Walkscore
Save
Ask
Tour
Hide
Share