Save
Ask
Tour
Hide
Share
$2,199,000
New Listing

4945 Hacienda
San Luis Obispo, CA 93401

Single Family Residence|Coming Soon
5
Beds
4
Total Baths
3
Full Baths
1
Partial Bath
2,848
SqFt
$772
/SqFt
1971
Built
County:
San Luis Obispo
Listed by Steve Ferrario of BHGRE HAVEN PROPERTIES [email protected]
4945 Hacienda4945 Hacienda4945 Hacienda4945 Hacienda
Save
Ask
Tour
Hide
Share

Mortgage Calculator

Monthly Payment (Est.)

$10,033
Calculator powered by Showcase IDX, a Constellation1 Company. Copyright ©2026 Information is deemed reliable but not guaranteed.

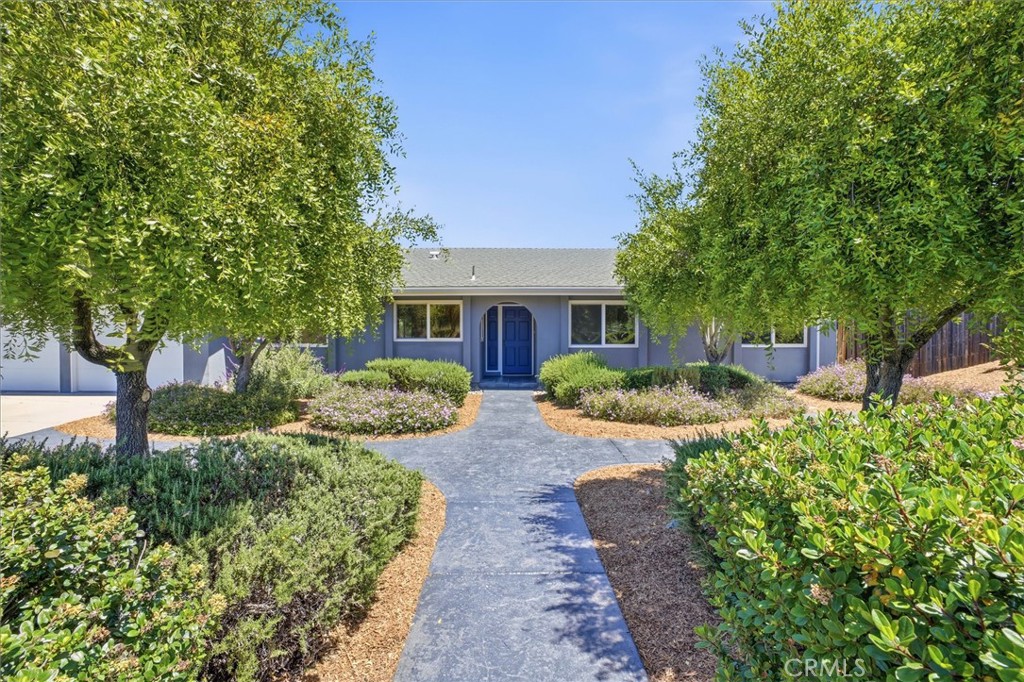
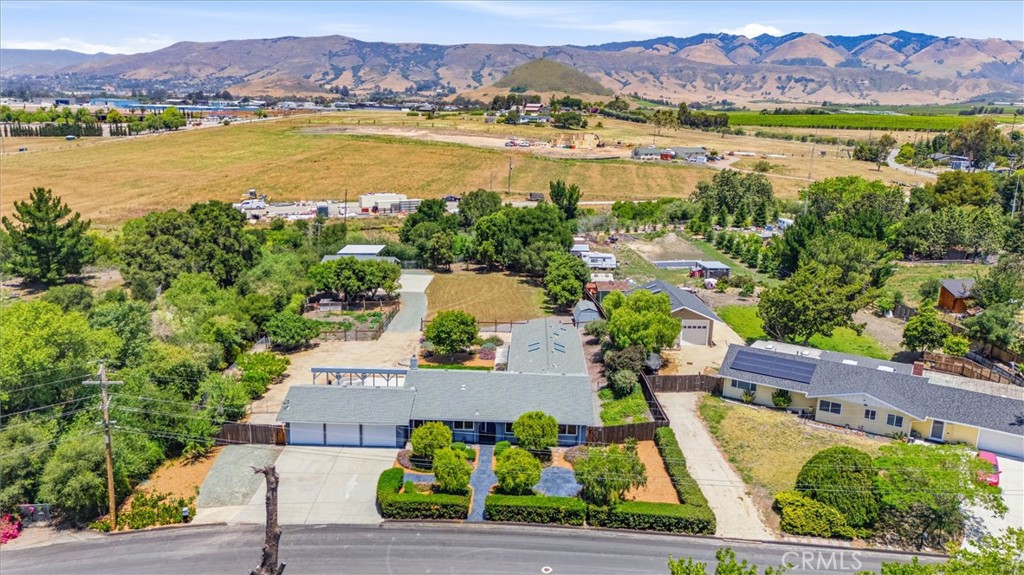
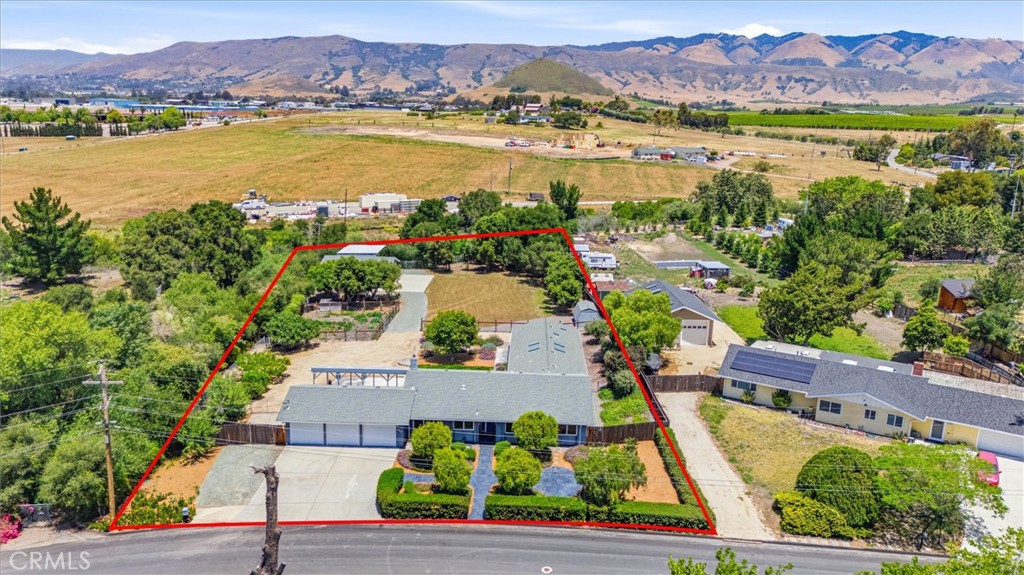
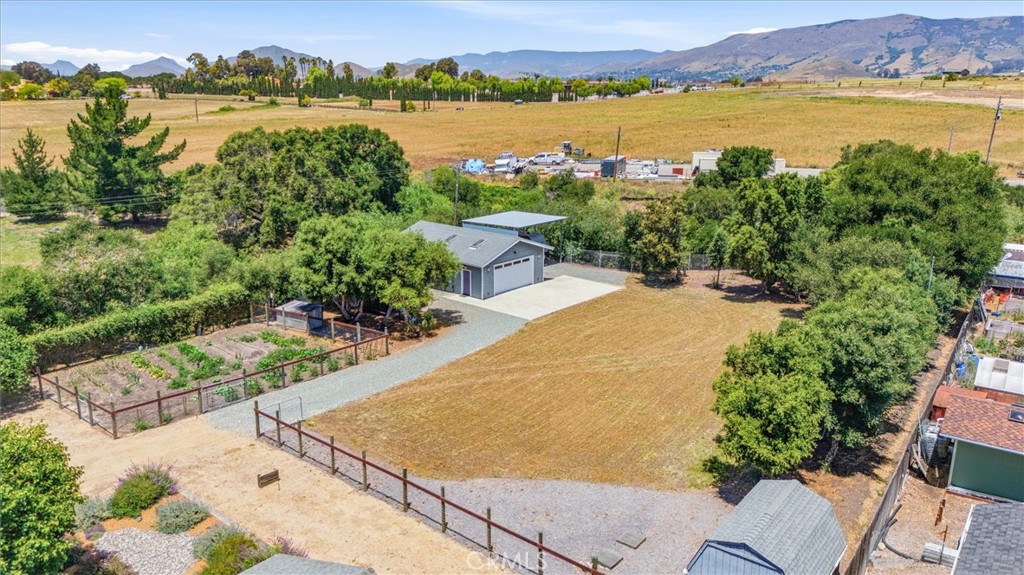
Located in the highly desirable — and rarely available — Rolling Hills neighborhood, this single-level ranch home sits on an expansive 1.35-acre flat lot, a true rarity in SLO. Offering both space and privacy, the property combines the charm of country-style living with the convenience of being just minutes from town. This move-in ready 5-bedroom, 3-bath home (2,848 sq. ft.) features a three-car garage and spacious, light-filled interiors designed for comfortable family living and effortless entertaining. The large covered outdoor patio and expansive backyard offer a blank canvas to create the dream outdoor space you’ve always envisioned. In 2009, a 850-sf shop shop was built. The interior is fully finished out with permitted 3/4 bath, septic system & mini-split. Could easily be enlarged & converted to an ADU (Buyer to verify). The property offers generous outdoor space, mature landscaping, Spring/Summer vegetable garden and true privacy. The 1.3 acre parcel is suitable for horses and there is access to riding trails. An amazing opportunity for the buyer who wants ranch style living while located close to town and close to Los Ranchos Elementary School - one of the best in SLO.

Save
Ask
Tour
Hide
Share
Listing Snapshot
Price 
$2,199,000
Days On Site 
0 Days
Bedrooms 
5
Inside Area (SqFt) 
2,848 sqft
Total Baths 
4
Full Baths 
3
Partial Baths 
1
Lot Size 
1.35 Acres
Year Built 
1971
MLS® Number 
SC26111238
Status 
Coming Soon
Property Tax 
N/A
HOA/Condo/Coop Fees 
N/A
Sq Ft Source 
Assessor
Friends & Family
Recent Activity
5 hours agoListing first seen on site
12 hours agoListing updated with changes from the MLS®
General Features
Acres 
1.35
Attached Garage 
Yes
Direction Faces 
West
Foundation 
Slab
Garage 
Yes
Garage Spaces 
3
Land Lease 
No
Levels 
One
Number Of Stories 
1
Parking 
AttachedBoatCarportDetached CarportGarageWorkshop in Garage
Parking Spaces 
3
Property Sub Type 
Single Family Residence
Security 
Carbon Monoxide Detector(s)Smoke Detector(s)
Sewer 
Private Sewer
Special Circumstances 
Standard
Style 
Ranch
Utilities 
Electricity ConnectedNatural Gas ConnectedWater Connected
Interior Features
Appliances 
DishwasherMicrowave
Fireplace 
Yes
Fireplace Features 
InsertWood BurningWood Burning Stove
Flooring 
CarpetTileWood
Heating 
Fireplace InsertForced Air
Interior 
Tile CountersMaster Downstairs
Laundry Features 
Washer HookupGas Dryer HookupInside
Main Level Bedrooms 
1
Window Features 
Double Pane Windows
Bedroom 
Family Room 
Great Room 
Kitchen 
Living Room 
Workshop 
Save
Ask
Tour
Hide
Share
Exterior Features
Construction Details 
Stucco
Exterior 
Rain Gutters
Fencing 
Chain LinkWood
Lot Features 
Rectangular Lot
Other Structures 
Second GarageShed(s)Workshop
Patio And Porch 
Patio
Pool Features 
None
Road Frontage 
County Road
Roof 
CompositionShingle
Spa Features 
None
View 
HillsMountain(s)
Waterview 
HillsMountain(s)
Windows/Doors 
Double Pane Windows
Community Features
Building Access 
front door
Financing Terms Available 
Cash
Horse Property 
Riding Trail
MLS Area 
SLO - San Luis Obispo
Roads 
Gravel
School District 
San Luis Coastal Unified
Schools
School District
San Luis Coastal Unified
Elementary School
Los Ranchos
Middle School
Laguna
High School
San Luis Obispo


This information is for your personal, non-commercial use and may not be used for any purpose other than to identify prospective properties you may be interested in purchasing. The display of MLS data is usually deemed reliable but is NOT guaranteed accurate by the MLS. Buyers are responsible for verifying the accuracy of all information and should investigate the data themselves or retain appropriate professionals. Information from sources other than the Listing Agent may have been included in the MLS data. Unless otherwise specified in writing, the Broker/Agent has not and will not verify any information obtained from other sources. The Broker/Agent providing the information contained herein may or may not have been the Listing and/or Selling Agent.

Neighborhood & Commute
Source: Walkscore
Save
Ask
Tour
Hide
Share