

4311 W Rosecrans AvenueHawthorne, CA 90250
Mortgage Calculator
Monthly Payment (Est.)
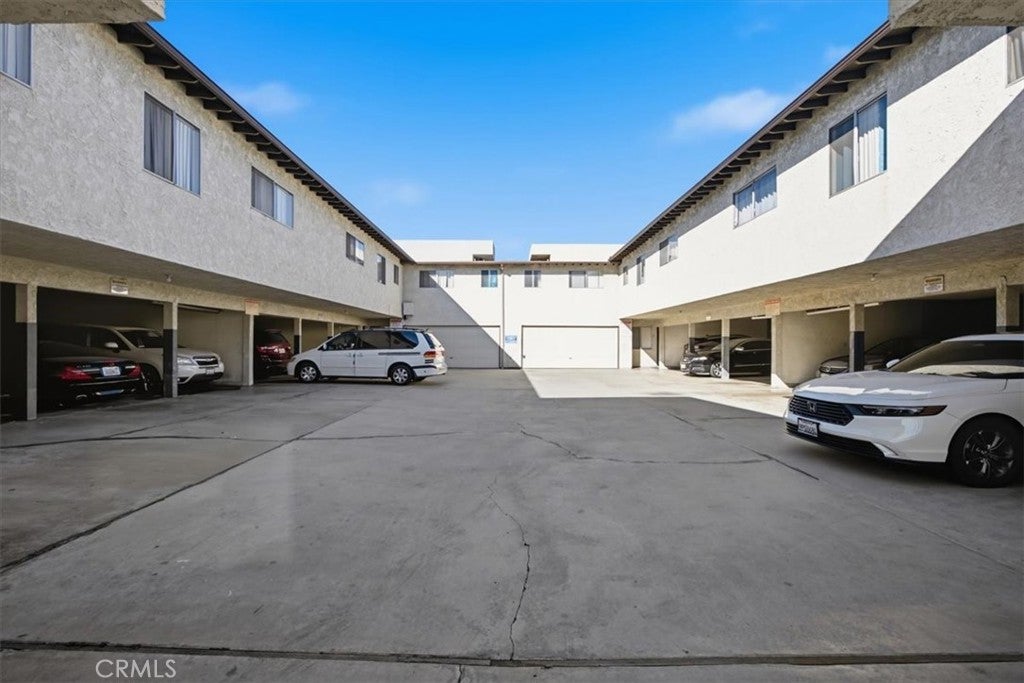
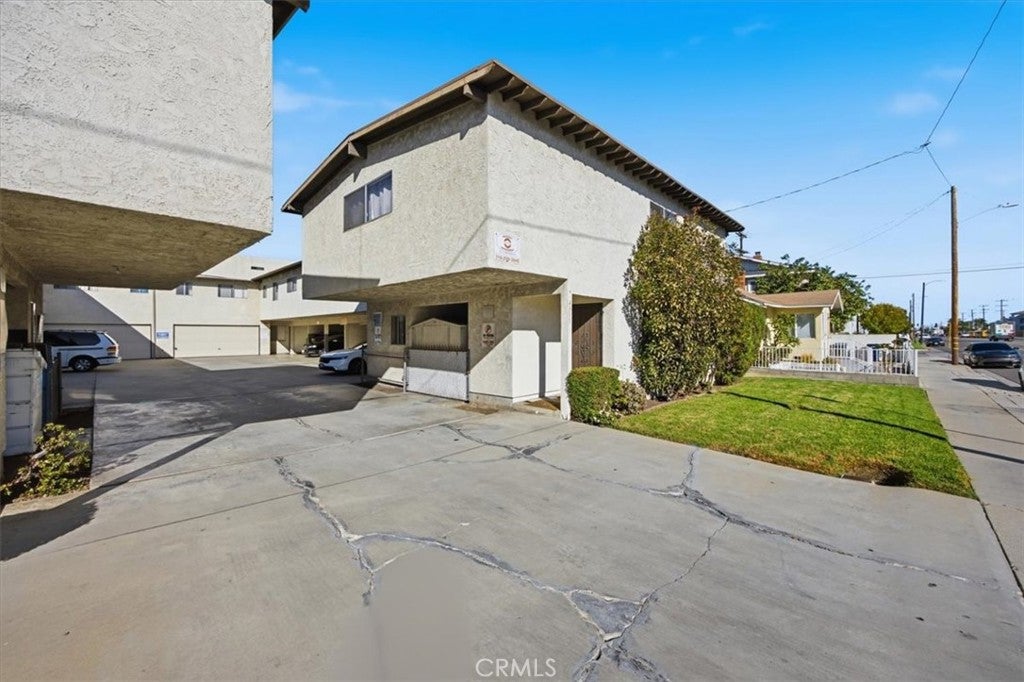
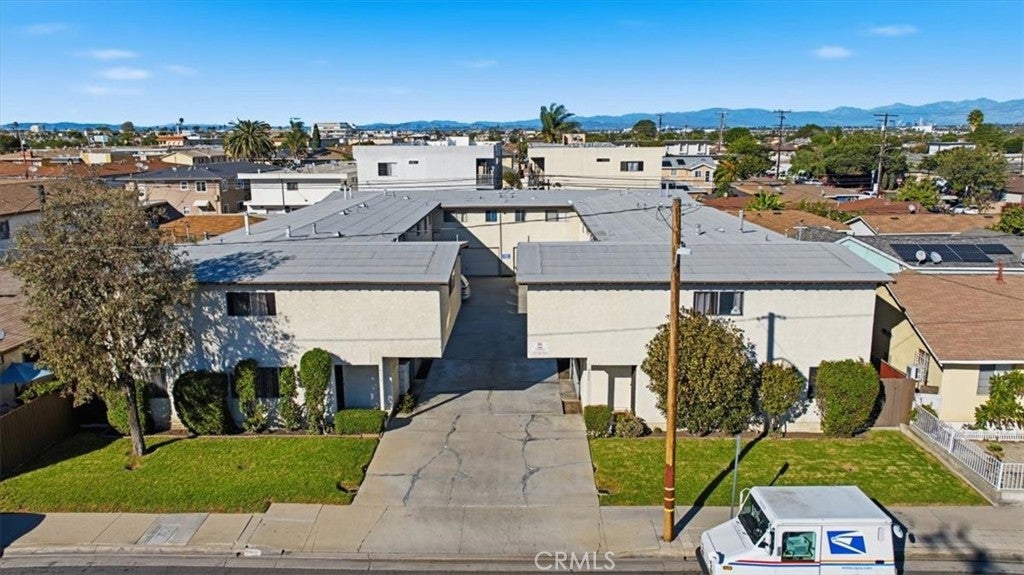
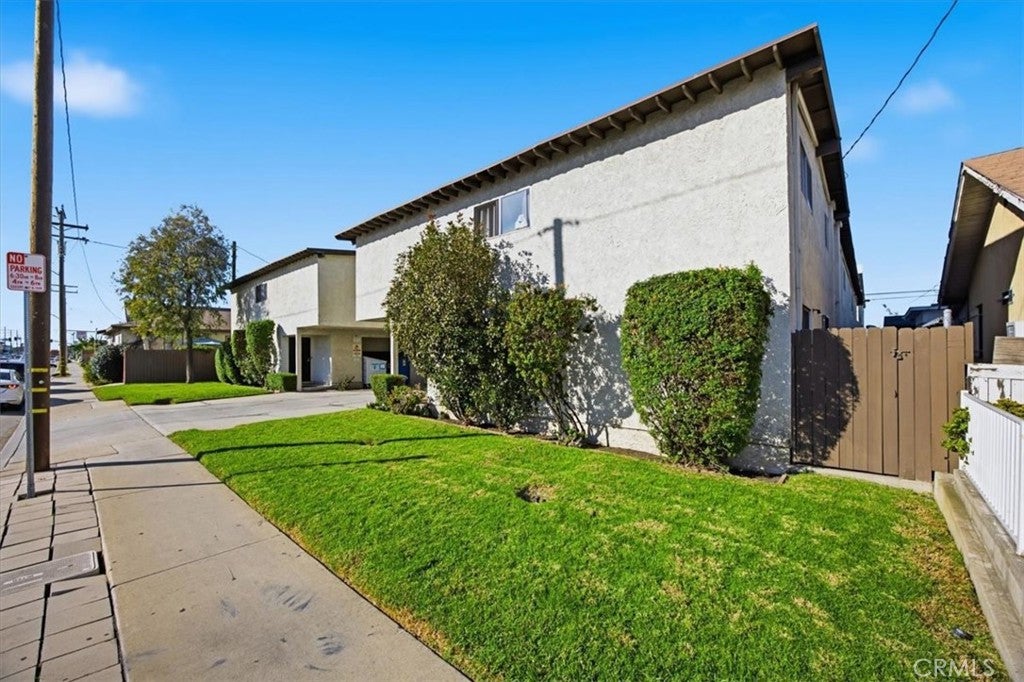
Enter an interest rate to see your estimated monthly payment.First time on the market in 27 years. Rare 10-unit opportunity on Rosecrans Ave, west of Prairie Ave in Hawthorne PO. Built in 1978, this 11,626 SF building sits on a large 14,508 SF R-3 lot, 100% occupied with a ~22-year average tenancy. Unit mix is six 2BR/1BA, two 3BR/2BA, and two 3BR/2.5BA split-level units, with 24 parking spaces. Upgrades include copper plumbing, new electrical sub-panels and breakers at every unit, a roof replaced ~15 years ago, and individual water heaters. No local rent control, only AB 1482. Offered at $295,000/unit with a 6.19% current cap rate and 10.62 GRM; rents are ~14% below estimated market, for a 7.64% pro forma cap rate and 9.10 GRM. Additional upside from renovating units, RUBS and/or ADU potential in the garages and covered parking (buyer to verify). About 2.5 miles to SpaceX and the aerospace hub (Northrop Grumman, Boeing), minutes to LAX, SoFi Stadium and the Beach Cities.
| yesterday | Listing first seen on site | |
| yesterday | Listing updated with changes from the MLS |

This information is for your personal, non-commercial use and may not be used for any purpose other than to identify prospective properties you may be interested in purchasing. The display of MLS data is usually deemed reliable but is NOT guaranteed accurate by the MLS. Buyers are responsible for verifying the accuracy of all information and should investigate the data themselves or retain appropriate professionals. Information from sources other than the Listing Agent may have been included in the MLS data. Unless otherwise specified in writing, the Broker/Agent has not and will not verify any information obtained from other sources. The Broker/Agent providing the information contained herein may or may not have been the Listing and/or Selling Agent.
Did you know? You can invite friends and family to your search. They can join your search, rate and discuss listings with you.