

Save
Ask
Tour
Hide
$10,998,950
New Listing
1464 Via CrestaPacific Palisades, CA 90272
Single Family Residence|Coming Soon
5
Beds
7
Total Baths
5
Full Baths
2
Partial Baths
7,408
SqFt
$1,485
/SqFt
1990
Built
County:
Los Angeles
Listed by Robert Espinosa of Beachfront Properties [email protected]
Save
Ask
Tour
Hide
Mortgage Calculator
Monthly Payment (Est.)
$50,182Calculator powered by Showcase IDX, a Constellation1 Company. Copyright ©2026 Information is deemed reliable but not guaranteed.
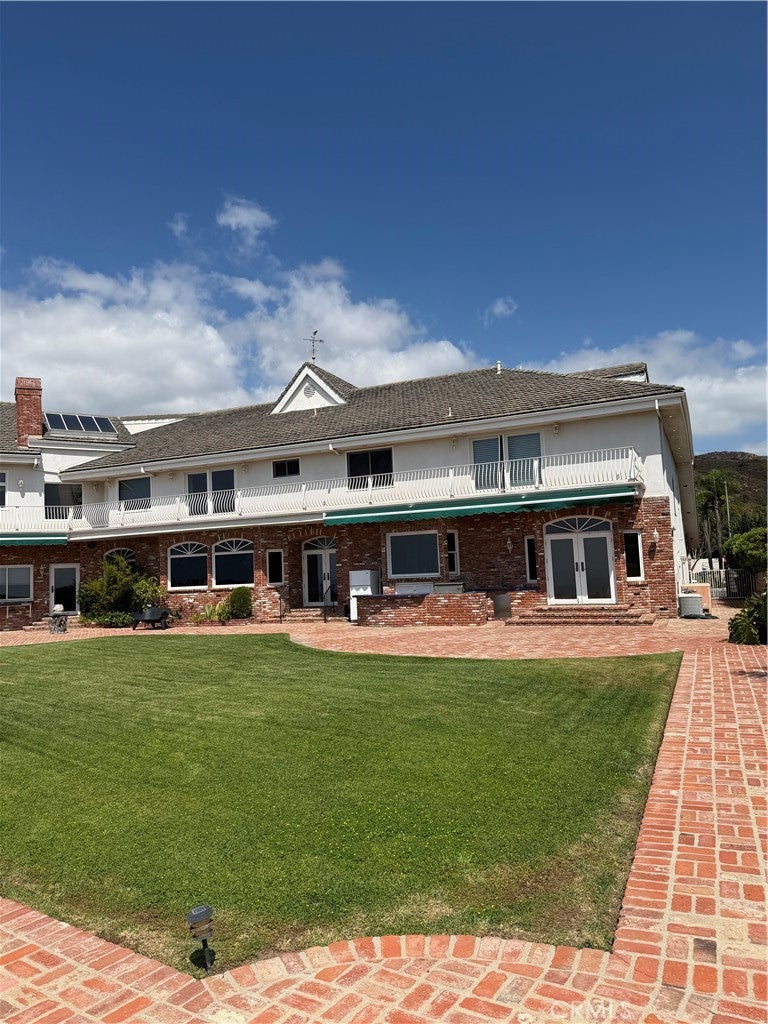
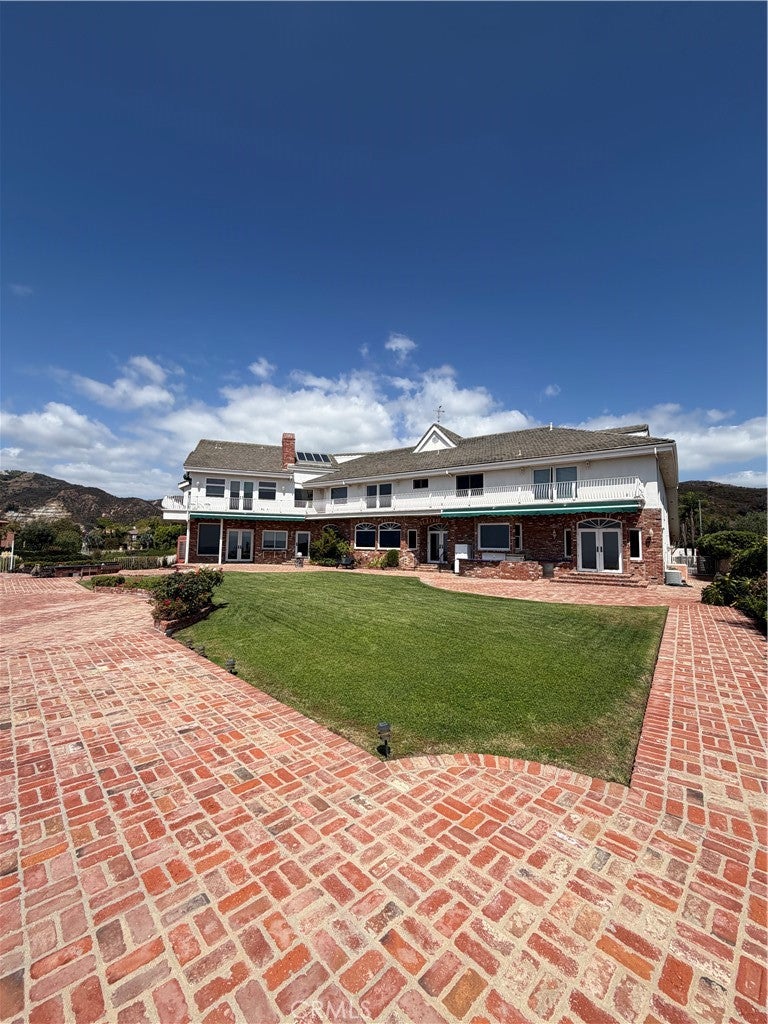
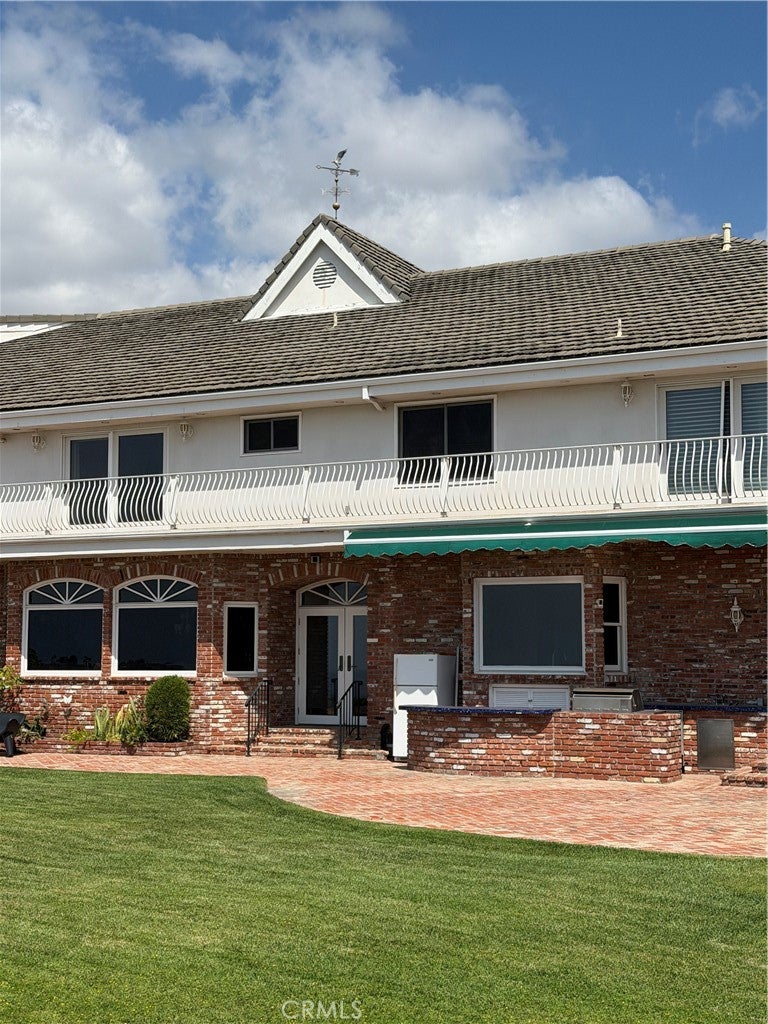
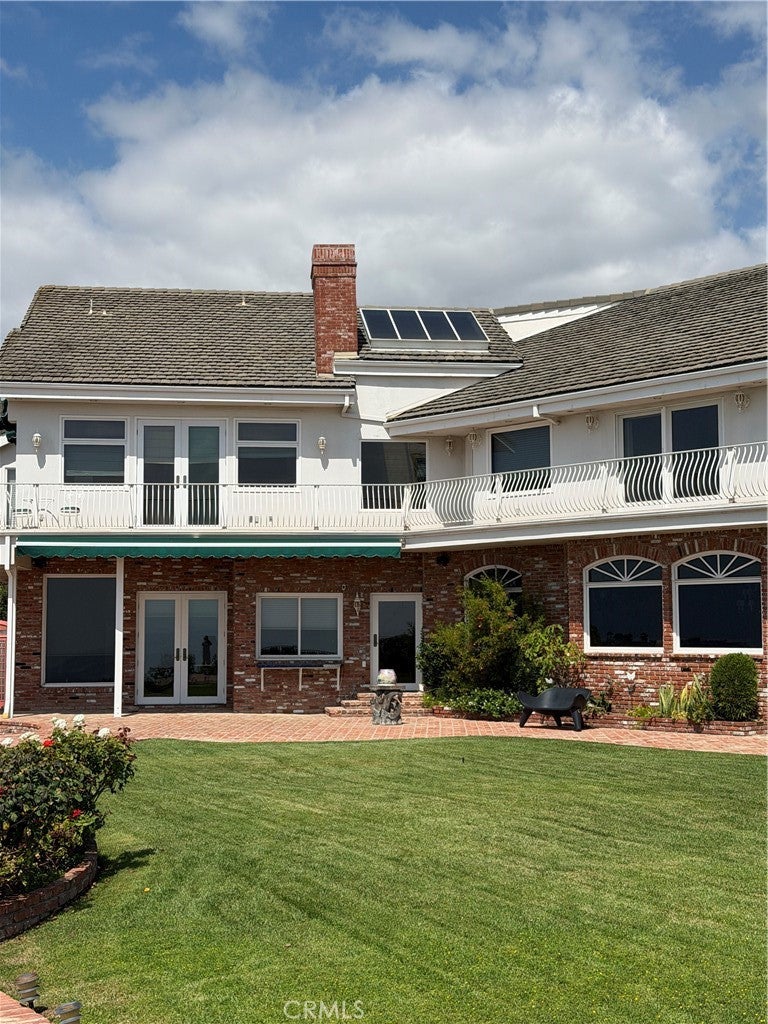
Beautiful home with 7408 sq. ft featuring 5 bedrooms and 5 bathrooms with a 37, 085 sq. ft lot size. large lawn backyard with Spectacular ocean view and spa.
Save
Ask
Tour
Hide
Listing Snapshot
Price
$10,998,950
Days On Site
0 Days
Bedrooms
5
Inside Area (SqFt)
7,408 sqft
Total Baths
7
Full Baths
5
Partial Baths
2
Lot Size
0.8514 Acres
Year Built
1990
MLS® Number
SB26204444
Status
Coming Soon
Property Tax
N/A
HOA/Condo/Coop Fees
$1,475 monthly
Sq Ft Source
Assessor
Friends & Family
Recent Activity
| 4 hours ago | Listing first seen on site | |
| 12 hours ago | Listing updated with changes from the MLS® |
General Features
Acres
0.8514
Attached Garage
Yes
Disclosures
CityInspectionRequiredCovenantsRestrictionsDisclosureCoastalCommissionRestrictionsCoastalZoneEarthquakeInsuranceAvailableHoaDisclosure
Foundation
Concrete Perimeter
Garage
Yes
Garage Spaces
3
Land Lease
No
Levels
Two
Number Of Stories
2
Parking
AttachedConcreteDrivewayGarage Faces FrontGarageGarage Door OpenerPavedPrivateWorkshop in Garage
Parking Spaces
1
Property Sub Type
Single Family Residence
Security
PrewiredSecurity SystemCarbon Monoxide Detector(s)Firewall(s)Fire Sprinkler SystemGated with GuardSmoke Detector(s)Security Lights24 Hour Security
Sewer
Public Sewer
Special Circumstances
Standard
SqFt Below
380
Style
CustomEnglish
Utilities
Cable AvailableCable ConnectedElectricity AvailableElectricity ConnectedNatural Gas AvailableNatural Gas ConnectedPhone AvailablePhone ConnectedSewer AvailableSewer ConnectedUnderground UtilitiesWater AvailableWater Connected
Water Source
Public
Interior Features
Appliances
Built-In RangeConvection OvenDouble OvenDishwasherElectric CooktopElectric OvenElectric RangeFreezerDisposalGas RangeGas Water HeaterIndoor GrillIce MakerMicrowaveRefrigeratorSelf Cleaning OvenTrash CompactorWasher/Dryer StackedWater Heater
Basement
Finished
Cooling
Central AirDualElectricENERGY STAR Qualified EquipmentGasWall/Window Unit(s)ZonedAttic Fan
Electric
220 Volts in Garage220 Volts in Kitchen220 Volts in Workshop
Fireplace
Yes
Fireplace Features
GasLiving RoomMaster Bedroom
Flooring
CarpetStoneTileWood
Heating
CentralForced AirFireplace(s)Natural GasZoned
Interior
Beamed CeilingsWet BarBreakfast BarBuilt-in FeaturesCathedral Ceiling(s)Central VacuumDry BarEat-in KitchenGranite CountersHigh CeilingsOpen FloorplanPantry
Laundry Features
Washer HookupElectric Dryer HookupGas Dryer HookupInsideLaundry Room
Main Level Bedrooms
2
Spa
Yes
Window Features
BlindsDouble Pane WindowsGarden Window(s)ScreensShuttersWood Frames
Atrium
Bathroom
Features - Bidet, Low Flow Plumbing Fixtures
Bedroom
Dining Room
Family Room
Kitchen
Features - Granite Counters, Kitchen Island
Laundry
Library
Master Bathroom
Office
Other
Features - Walk-In Closet(s)
WineCellar
Save
Ask
Tour
Hide
Exterior Features
Construction Details
StoneBrickDucts Professionally Air-SealedConcreteStucco
Exterior
BarbecueGardenBalconyAwning(s)LightingRain Gutters
Fencing
BrickMasonryPrivacyWrought Iron
Lot Features
Back YardCul-De-SacSloped DownFront YardGardenGentle SlopingSprinklers In RearSprinklers In FrontIrregular LotLandscapedLevelPaved
Patio And Porch
Rear PorchDeckFront PorchPatioWrap Around
Pool Features
None
Road Frontage
Private Road
Roof
ConcreteFlat TileTile
Spa
Yes
Spa Features
GuniteHeatedIn GroundPrivate
View
City LightsCanyonHillsMountain(s)NeighborhoodOceanPanoramicTrees/Woods
Waterview
City LightsCanyonHillsMountain(s)NeighborhoodOceanPanoramicTrees/Woods
Windows/Doors
BlindsDouble Pane WindowsGarden Window(s)ScreensShuttersWood Frames
Community Features
Accessibility Features
Adaptable For ElevatorAccessible Electrical and Environmental ControlsAccessible DoorsAccessible Hallway(s)
Association Amenities
Security
Association Fee
$1475.0
Association Fee Frequency
Monthly
Community Features
CurbsStreet LightsSuburbanSidewalks
MLS Area
C15 - Pacific Palisades
School District
Los Angeles Unified
Financing Terms Available
CashConventional
Building Access
1
Roads
Paved
Schools
School District
Los Angeles Unified
Elementary School
Unknown
Middle School
Unknown
High School
Palisades

This information is for your personal, non-commercial use and may not be used for any purpose other than to identify prospective properties you may be interested in purchasing. The display of MLS data is usually deemed reliable but is NOT guaranteed accurate by the MLS. Buyers are responsible for verifying the accuracy of all information and should investigate the data themselves or retain appropriate professionals. Information from sources other than the Listing Agent may have been included in the MLS data. Unless otherwise specified in writing, the Broker/Agent has not and will not verify any information obtained from other sources. The Broker/Agent providing the information contained herein may or may not have been the Listing and/or Selling Agent.
Neighborhood & Commute
Source: Walkscore
Save
Ask
Tour
Hide
Did you know? You can invite friends and family to your search. They can join your search, rate and discuss listings with you.