

18001 Avis AvenueTorrance, CA 90504
Mortgage Calculator
Monthly Payment (Est.)
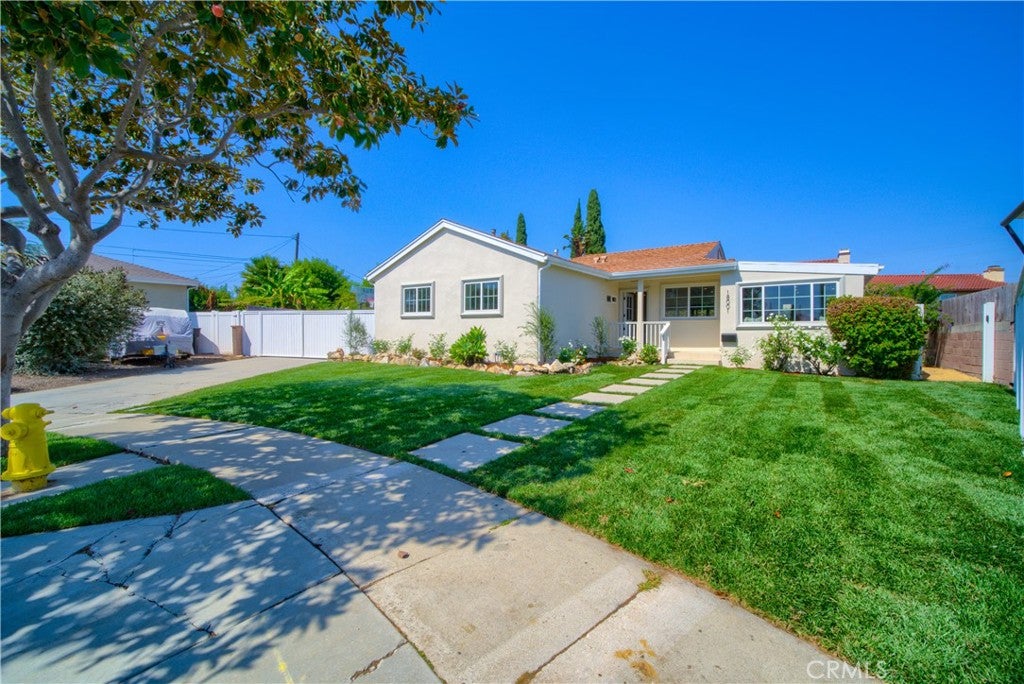
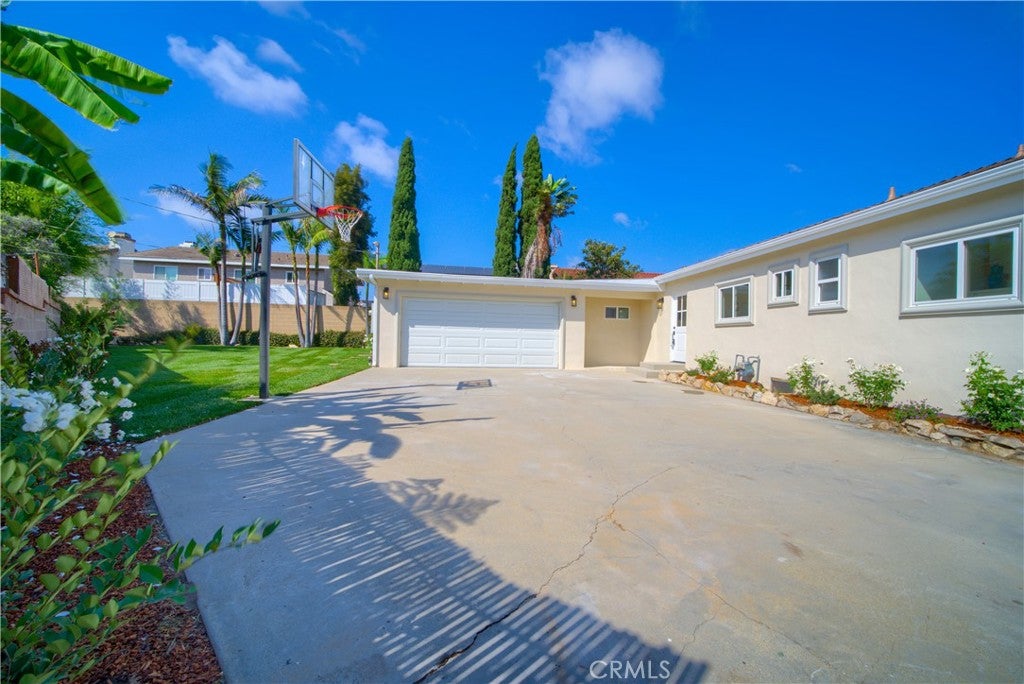
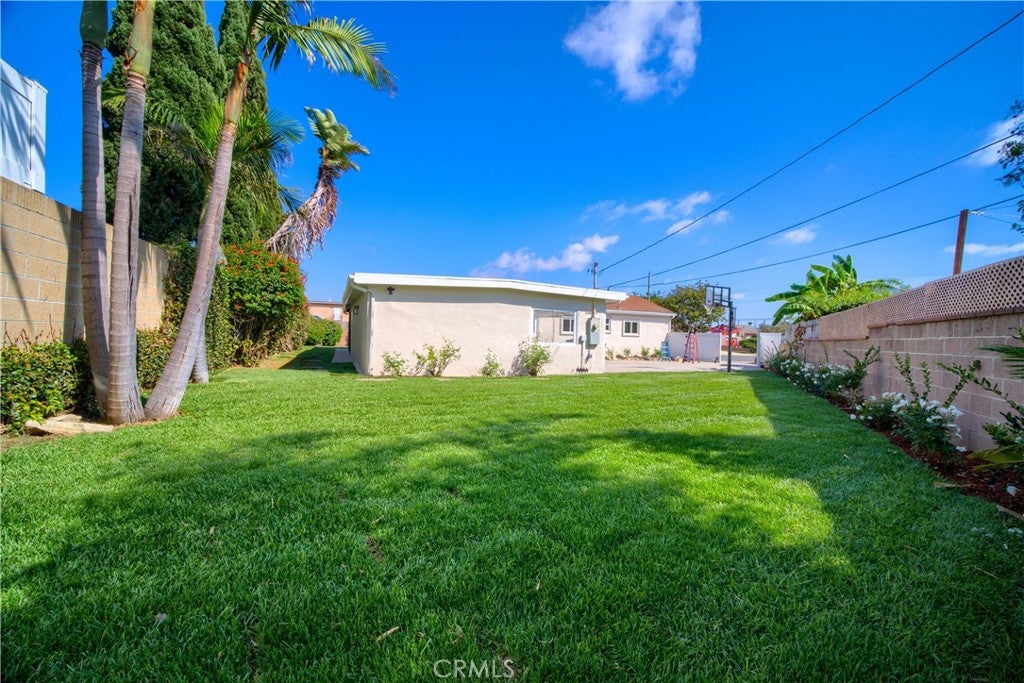
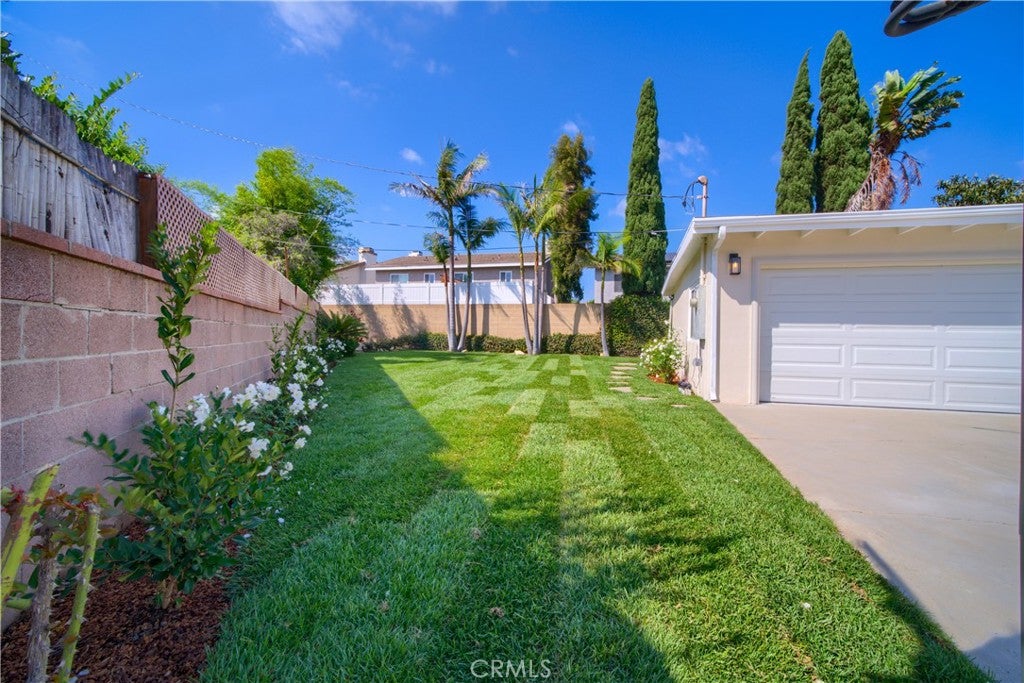
Enter an interest rate to see your estimated monthly payment.Completely reimagined luxury home in Northwest Torrance. Set at the end of a quiet cul-de-sac, this approximately 1900 square-foot residence on an unusually large 8,880 square foot lot has been completely rebuilt. With thoughtfully reconfigured floor plan, the home now blends high-end design with thoughtful functionality. Wide-plank white oak floors and white oak cabinetry set a warm cohesive tone. The kitchen and living room are the heart of the home and are designed for easy living and entertaining, including a dry bar with extra cabinetry and shelves to display cherished art. The kitchen features Taj Mahal quartzite counters, a 6-burner gas range, vent hood, under-cabinet lighting, abundant storage, an oversized island with Taj Mahal quartzite counters and storage on both sides, floating shelves with integrated lighting, and a built-in breakfast nook by the window. Expansive folding glass doors open the living area completely to an almost 800 sq ft covered entertaining patio with TV hookup, creating an exceptional indoor-outdoor flow. The expansive backyard offers a large lawn plus generous hard surface area with a basketball hoop and plenty of room for play and space forr recreational vehicles. The private primary suite occupies its own wing with a walk-in closet and two additional reach-in closets, a spa-inspired bathroom offering dual sinks, under cabinet lighting, and a large, glass-enclosed shower. In a separate wing you will find 3 additional bedrooms, including one with en-suite bath, plus a third full bathroom is conveniently located in the hallway. A flexible foyer space provides room for a home office, homework space, reading nook, or play area. The laundry room offers additional cabinetry and exterior access, and a two-car oversized finished garage with epoxy floors adds storage, workshop or work-out space. Ideally located close to easy commuting with quick access to Manhattan Beach, Hermosa Beach, and surrounded by endless shopping, dining and recreation - all within the boundaries of Edison Elementary, Magruder Middle, and North High, a trio of well regarded North Torrance schools including two consistently recognized for exceptional statewide performance. This is a turnkey home where sophisticated design meets space, functionality, and a true indoor-outdoor California lifestyle.
| 6 days ago | Status changed to Pending | |
| 6 days ago | Listing updated with changes from the MLS® | |
| 2 weeks ago | Listing first seen on site |

This information is for your personal, non-commercial use and may not be used for any purpose other than to identify prospective properties you may be interested in purchasing. The display of MLS data is usually deemed reliable but is NOT guaranteed accurate by the MLS. Buyers are responsible for verifying the accuracy of all information and should investigate the data themselves or retain appropriate professionals. Information from sources other than the Listing Agent may have been included in the MLS data. Unless otherwise specified in writing, the Broker/Agent has not and will not verify any information obtained from other sources. The Broker/Agent providing the information contained herein may or may not have been the Listing and/or Selling Agent.
Did you know? You can invite friends and family to your search. They can join your search, rate and discuss listings with you.