

2512 OceanManhattan Beach, CA 90266
Mortgage Calculator
Monthly Payment (Est.)
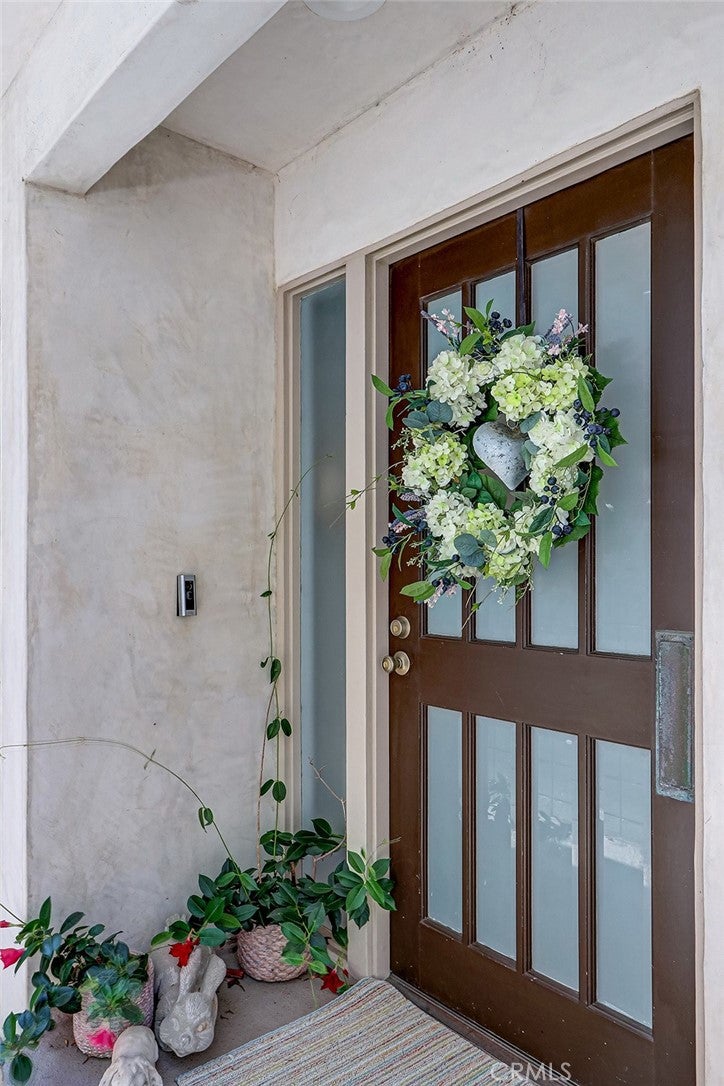
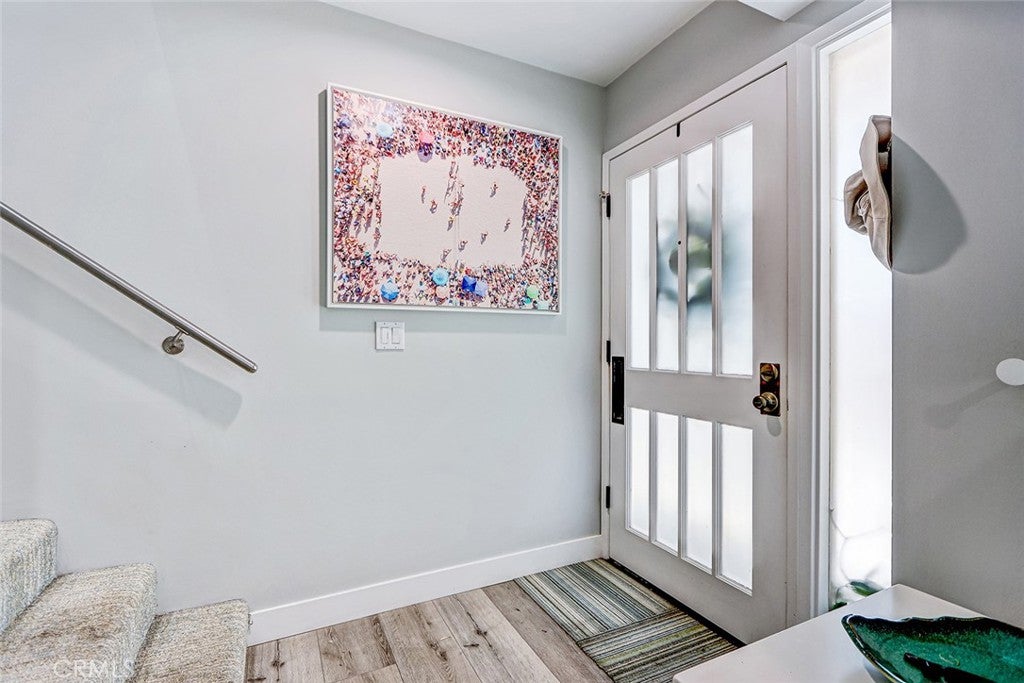
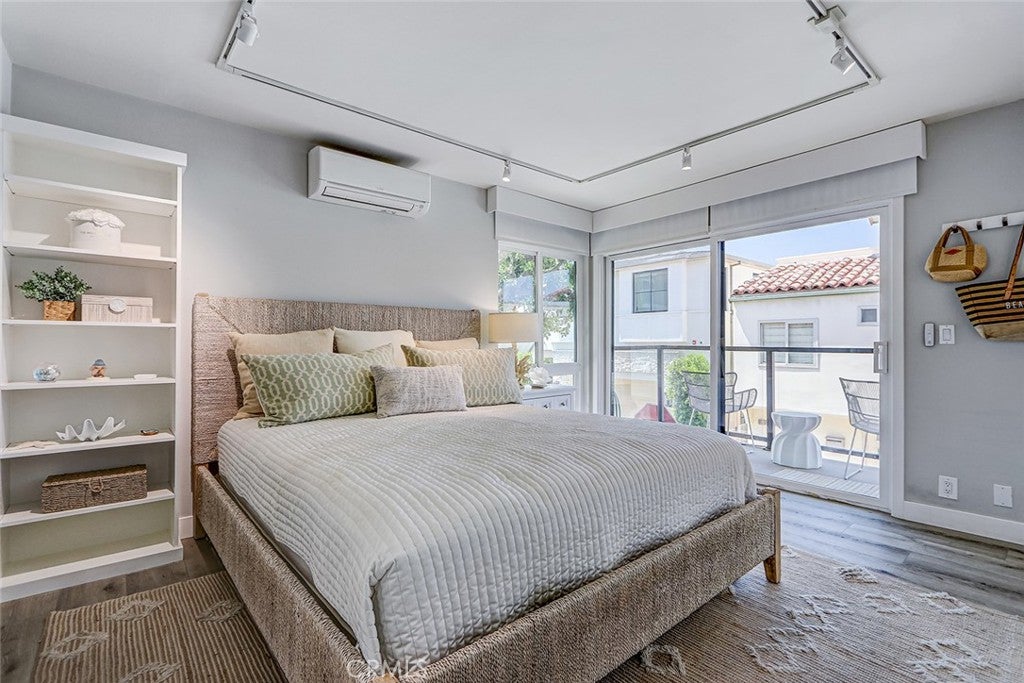
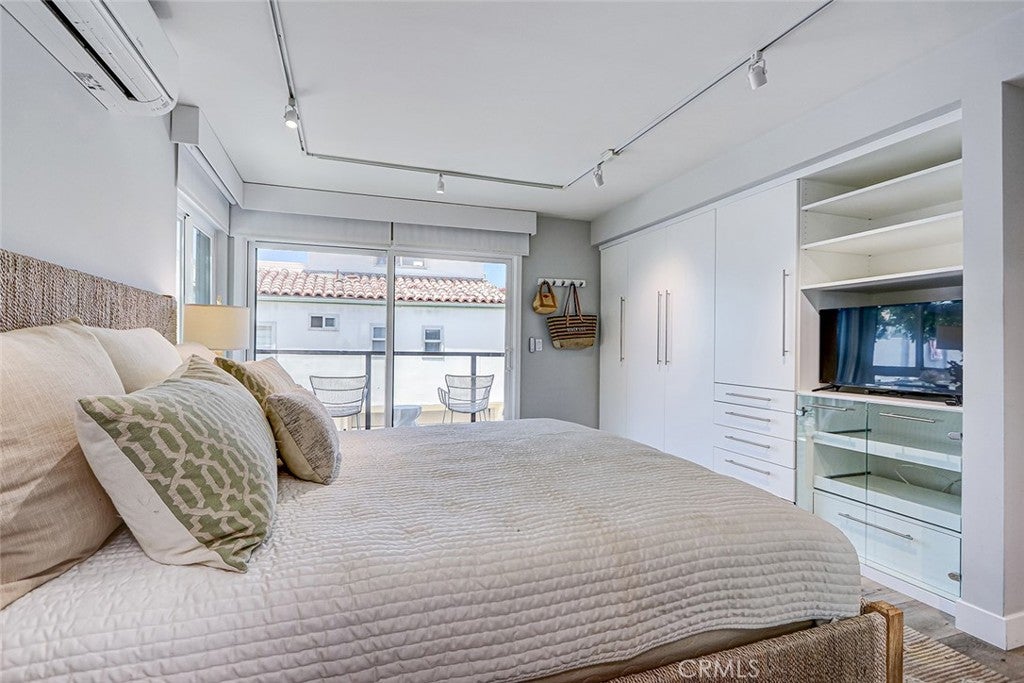
$15,056Welcome to 2512 Ocean Drive, a beautifully remodeled coastal-inspired end-unit condominium offering approximately 1,200 square feet of thoughtfully designed living space in one of Manhattan Beach’s most sought-after coastal neighborhoods. With only one common wall, located along the office, the residence offers an exceptional level of privacy rarely found in a condominium. The home has been thoughtfully updated with a clean, sophisticated coastal aesthetic and a focus on both style and functionality. The open living spaces are complemented by a dedicated office, 2 beds, 2.5 baths. The kitchen features refinished cabinetry, a refreshed backsplash, and elegant Caesarstone countertops with a striking waterfall edge. Windows and flooring were replaced in 2020, along with a full interior repaint, while automatic shades were added to the top level that same year. Comfort extends throughout the home with mini-split air conditioning in both bedrooms and the top floor. The upper-level living space opens to a private deck with an awning, gas connection and a peak a boo ocean view, creating an inviting setting for outdoor dining, entertaining, or enjoying the coastal surroundings. Adding to the home’s exceptional functionality is a rare three-car, side-by-side-by-side garage, providing abundant parking and storage. Combining coastal design, thoughtful renovations, exceptional privacy, and an unmatched three-car garage, 2512 Ocean Drive is a rare Manhattan Beach opportunity in a prime setting
| yesterday | Listing first seen on site | |
| yesterday | Listing updated with changes from the MLS® |

This information is for your personal, non-commercial use and may not be used for any purpose other than to identify prospective properties you may be interested in purchasing. The display of MLS data is usually deemed reliable but is NOT guaranteed accurate by the MLS. Buyers are responsible for verifying the accuracy of all information and should investigate the data themselves or retain appropriate professionals. Information from sources other than the Listing Agent may have been included in the MLS data. Unless otherwise specified in writing, the Broker/Agent has not and will not verify any information obtained from other sources. The Broker/Agent providing the information contained herein may or may not have been the Listing and/or Selling Agent.
Did you know? You can invite friends and family to your search. They can join your search, rate and discuss listings with you.