

1023 8th StreetManhattan Beach, CA 90266

Mortgage Calculator
Monthly Payment (Est.)
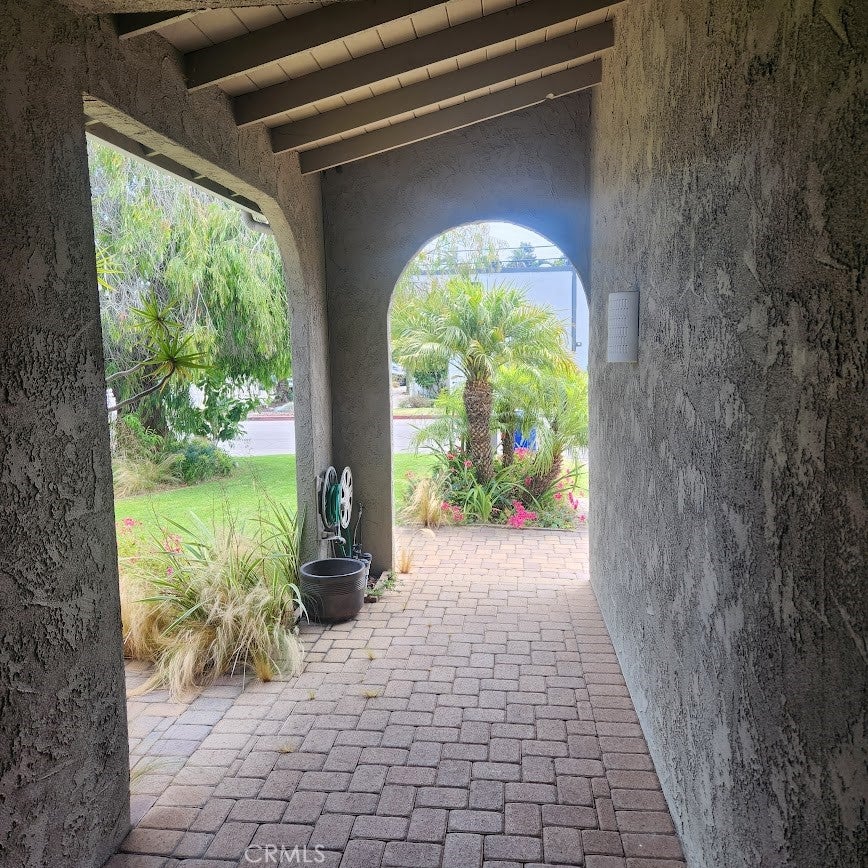
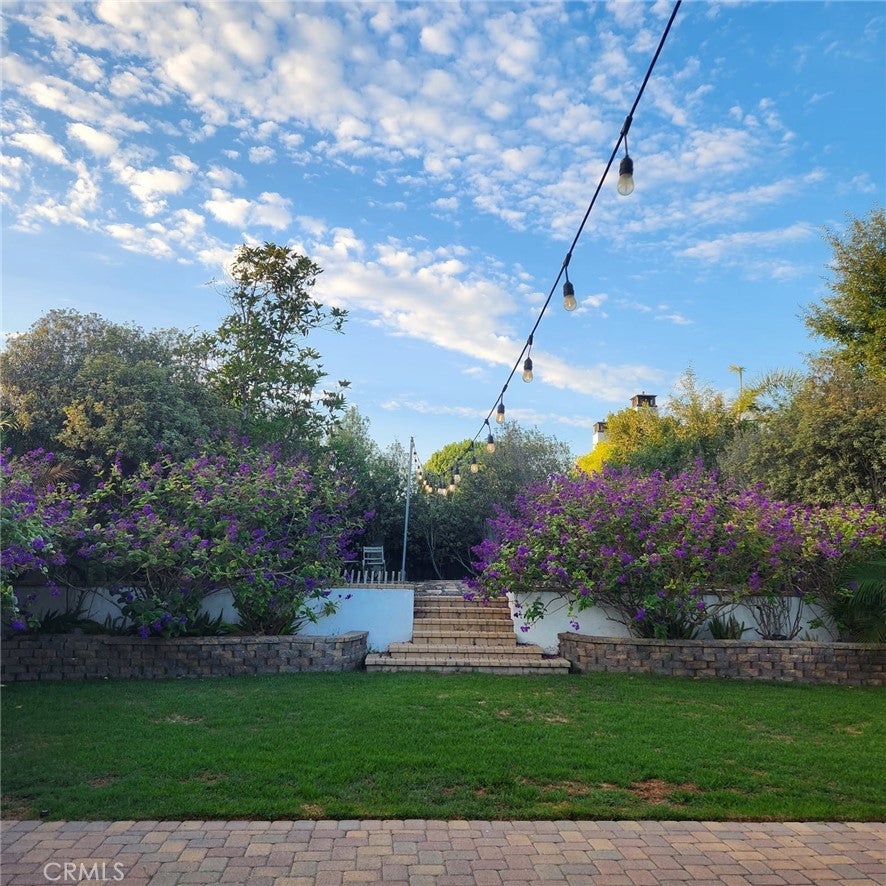
$39This impeccably maintained single-story residence offers an exceptional indoor-outdoor lifestyle in the sought-after Hill Section of Manhattan Beach. The open-concept floor plan is flooded with natural light, featuring hardwood floors, dual-pane windows, and a cozy fireplace. The home boasts a BRAND NEW KITCHEN equipped with contemporary cabinets, modern countertops, and high-end stainless appliances. Practical upgrades include newer plumbing throughout, an attic fan for climate control, and a laundry area with newer washer/dryer. The kitchen and adjoining dining space overlook an expansive, private grassy backyard and patio, perfect for dining and entertaining. The generous primary suite includes a walk-in closet and an updated bathroom. Two additional spacious bedrooms complete the home, one of which features custom built-ins—ideal for a home office or study area. Perfectly situated near award-winning schools, fine dining, shopping, and pristine sandy beaches, this property offers the quintessential Manhattan Beach lifestyle. Additional features include a two-car direct entry garage and a prime location with easy freeway access.
| 2 weeks ago | Status changed to Active | |
| 2 weeks ago | Listing updated with changes from the MLS® | |
| 2 weeks ago | Listing first seen on site |

This information is for your personal, non-commercial use and may not be used for any purpose other than to identify prospective properties you may be interested in purchasing. The display of MLS data is usually deemed reliable but is NOT guaranteed accurate by the MLS. Buyers are responsible for verifying the accuracy of all information and should investigate the data themselves or retain appropriate professionals. Information from sources other than the Listing Agent may have been included in the MLS data. Unless otherwise specified in writing, the Broker/Agent has not and will not verify any information obtained from other sources. The Broker/Agent providing the information contained herein may or may not have been the Listing and/or Selling Agent.
Did you know? You can invite friends and family to your search. They can join your search, rate and discuss listings with you.