

4413 W 234th PlaceTorrance, CA 90505
Mortgage Calculator
Monthly Payment (Est.)
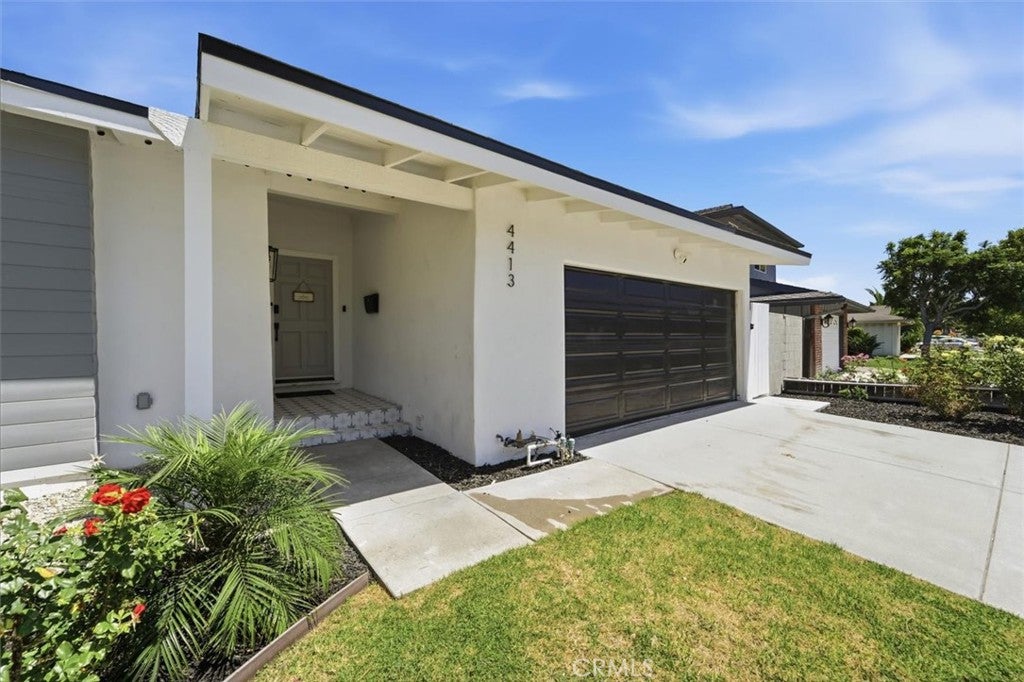
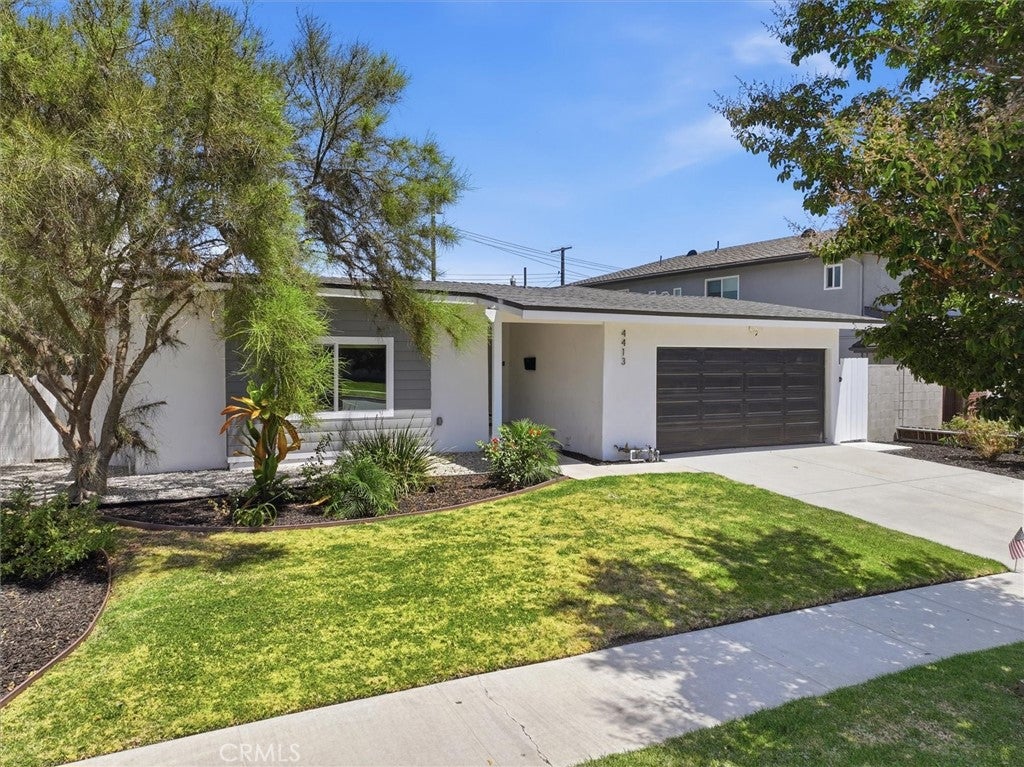
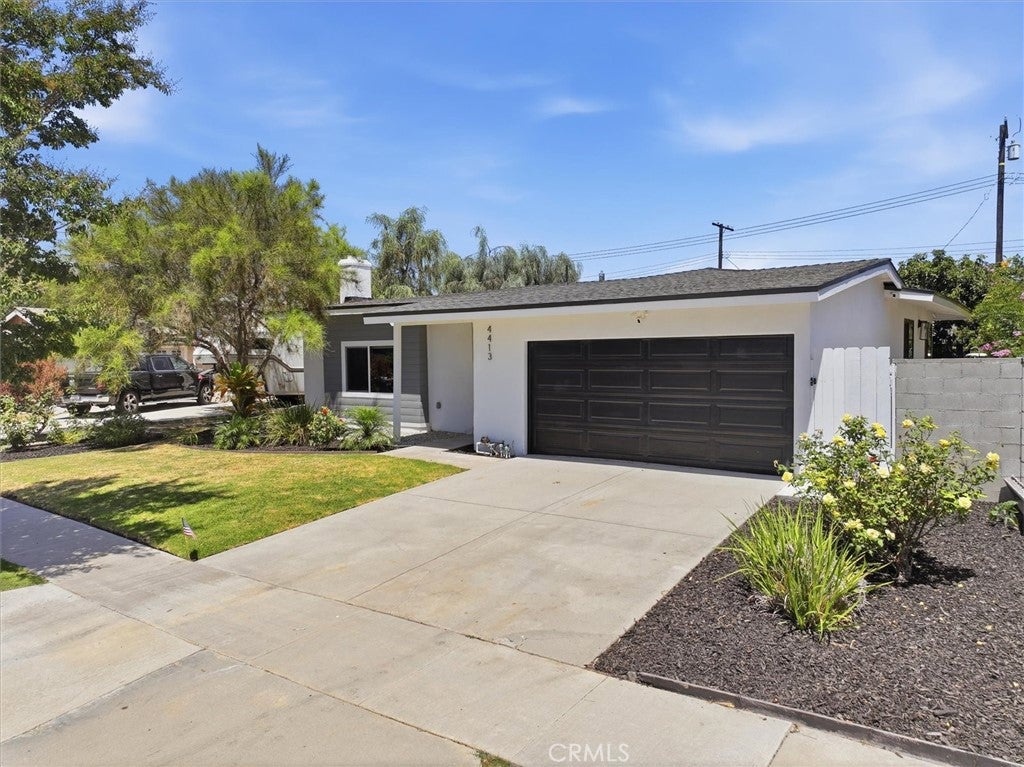
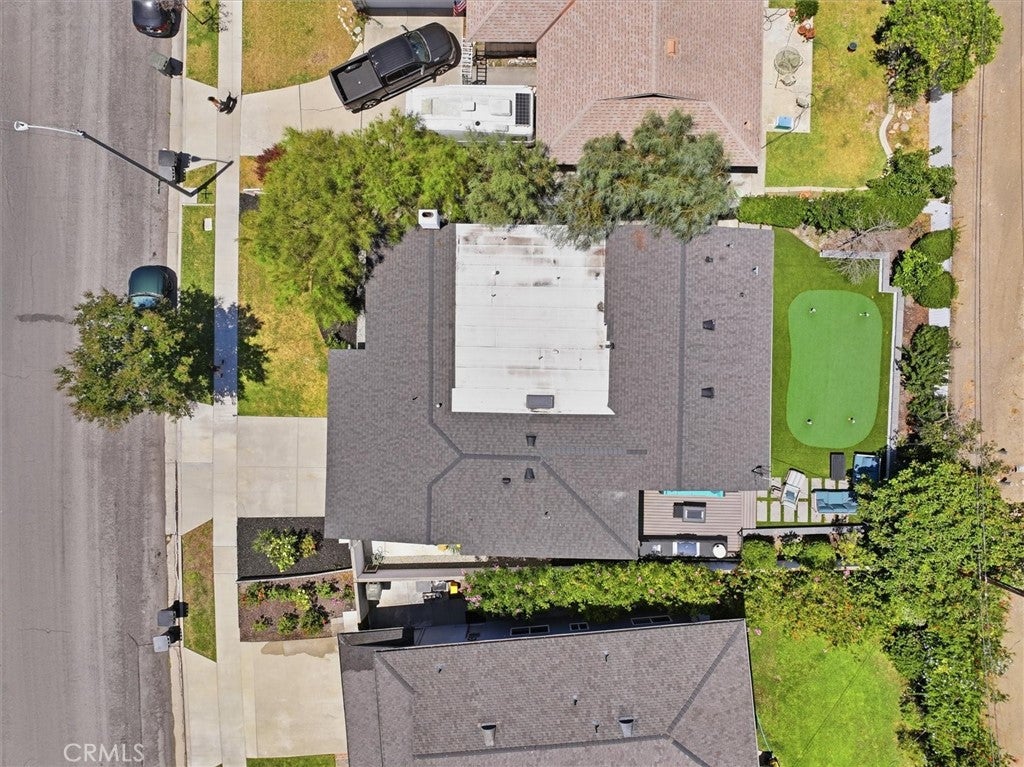
$8,436When you first arrive at this perfect family home, you will be greeted by fresh modern curb appeal, beautiful landscaping, and the welcoming charm of one of Torrance’s most desirable neighborhoods. Thoughtfully expanded and completely reimagined, this stunning single-story residence offers 4 bedrooms, 3 bathrooms, and 1,975 square feet of beautifully designed living space where contemporary style meets everyday comfort. Step inside to a bright, open interior where natural light pours into every room, highlighting wide-plank light wood flooring, crisp white walls, and clean architectural lines. The open-concept design allows the living room, dining area, and kitchen to flow effortlessly together, creating an inviting space that feels both spacious and connected. At the heart of the home, the designer kitchen is a true showpiece, featuring warm white oak cabinetry, quartz countertops with a dramatic full-height slab backsplash, a spacious center island with seating, premium stainless steel appliances, and sleek black hardware. Just beyond, a custom built-in wet bar with glass display cabinetry, quartz counters, and a wine refrigerator creates the perfect space for entertaining. The striking wood slat media wall brings warmth, texture, and a sophisticated architectural focal point to the main living area. The four bedrooms provide flexibility for family, guests, or a home office, while three beautiful bathrooms showcase timeless designer finishes throughout. The spacious primary suite serves as a private retreat, complete with a spa-inspired bathroom featuring dual vanities, a freestanding soaking tub, an oversized walk-in shower, and elegant finishes that create a relaxing escape at the end of each day. Step outside to discover your own private backyard retreat. A spacious patio extends the living space outdoors, creating the perfect setting for dining al fresco, hosting family and friends, or simply enjoying Southern California’s year-round sunshine. The expansive putting green offers a unique touch for golfers of every skill level while also creating an incredible space for kids to play and guests to gather. Surrounded by mature landscaping and multiple seating areas, the backyard feels peaceful, private, and designed for making lasting memories. Offering the perfect blend of coastal convenience, exceptional community, and beautifully curated living spaces, this is more than just a home. It is a lifestyle.
| 5 days ago | Listing first seen on site | |
| 5 days ago | Listing updated with changes from the MLS® |

This information is for your personal, non-commercial use and may not be used for any purpose other than to identify prospective properties you may be interested in purchasing. The display of MLS data is usually deemed reliable but is NOT guaranteed accurate by the MLS. Buyers are responsible for verifying the accuracy of all information and should investigate the data themselves or retain appropriate professionals. Information from sources other than the Listing Agent may have been included in the MLS data. Unless otherwise specified in writing, the Broker/Agent has not and will not verify any information obtained from other sources. The Broker/Agent providing the information contained herein may or may not have been the Listing and/or Selling Agent.
Did you know? You can invite friends and family to your search. They can join your search, rate and discuss listings with you.