

4562 W 142nd StreetHawthorne, CA 90250
Mortgage Calculator
Monthly Payment (Est.)
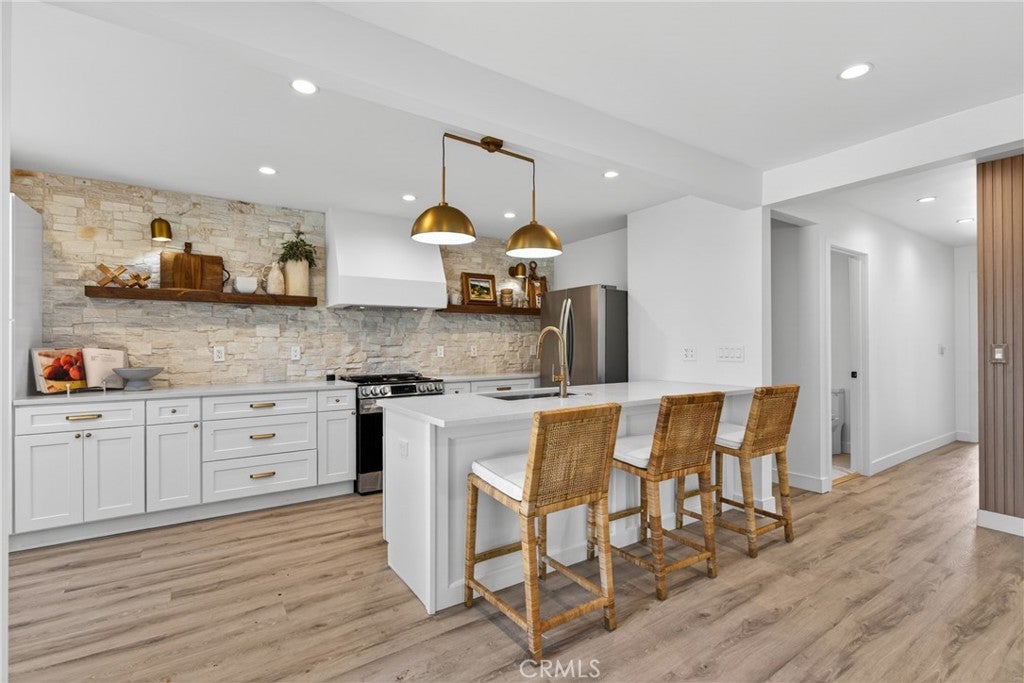
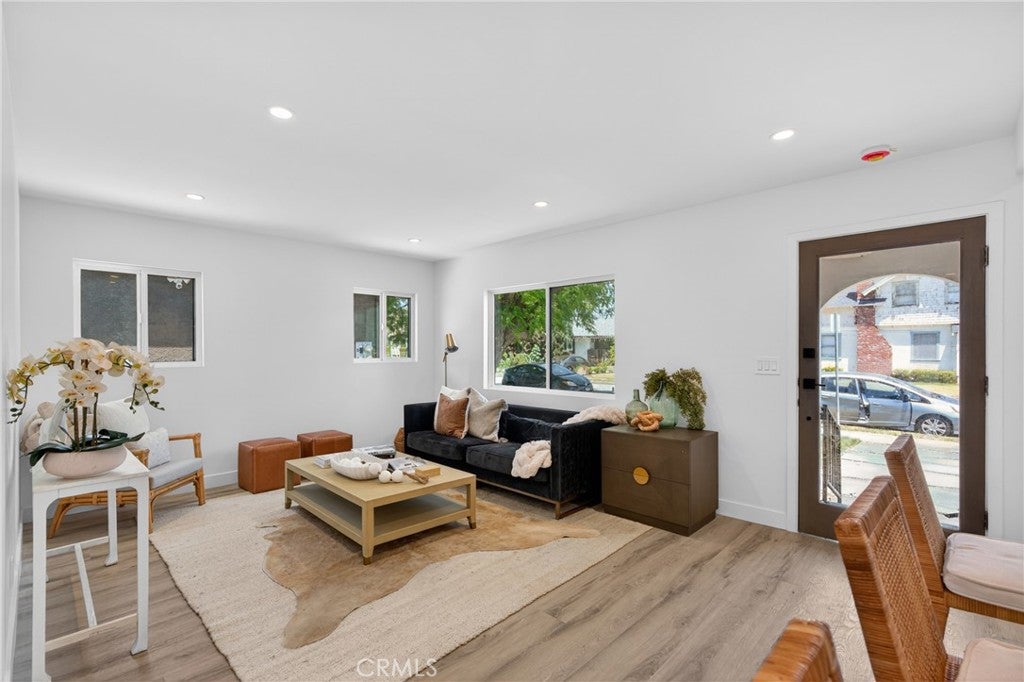
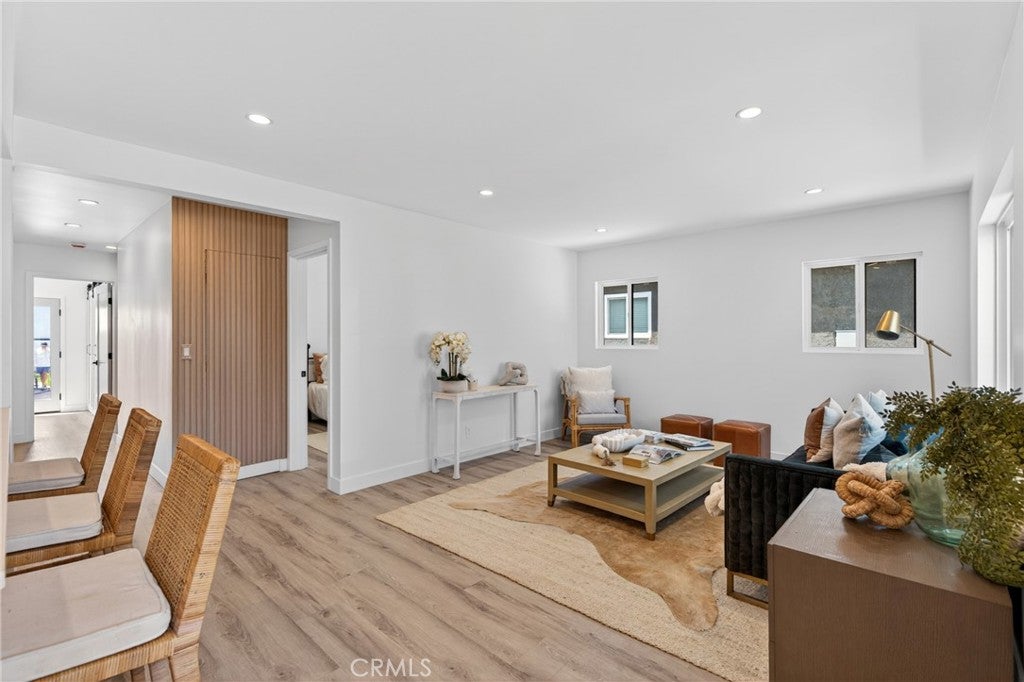
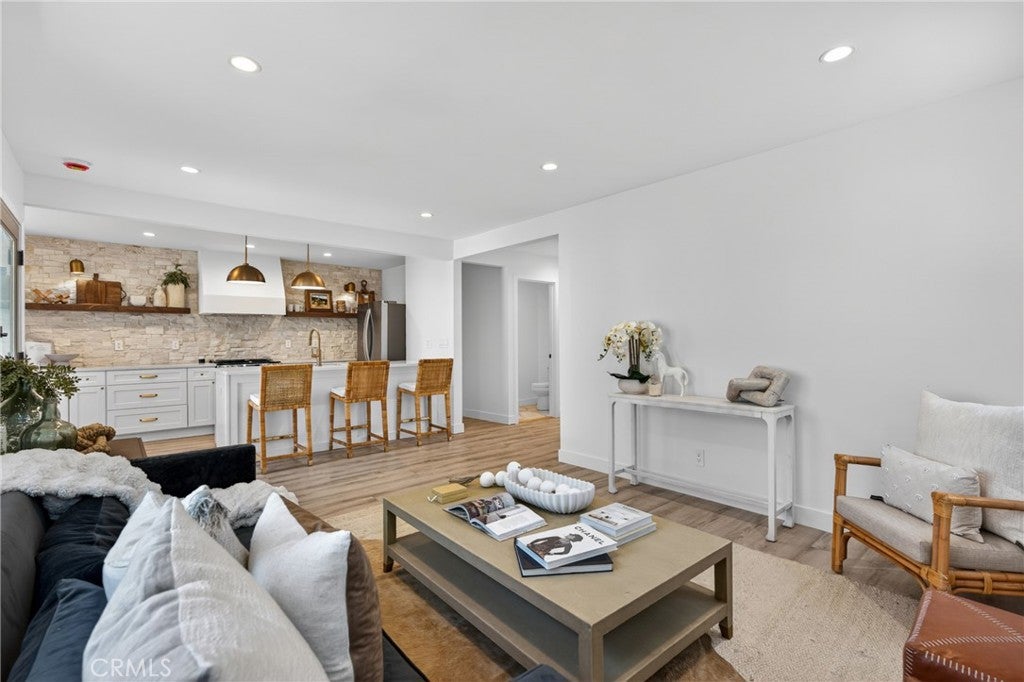
Enter an interest rate to see your estimated monthly payment.Welcome to 4562 W 142nd Street! This beautifully remodeled, move-in-ready 3-bedroom, 2-bathroom home offers approximately 1,093 sq. ft. of stylish living space on an expansive 5,828 sq. ft. lot, with exciting potential to build a substantial ADU in the oversized backyard. Inside, enjoy fresh interior and exterior paint, engineered hardwood flooring, a bright open floor plan, and a stunning kitchen featuring quartz countertops, stone backsplash, abundant cabinetry, and a peninsula perfect for casual dining and entertaining. The spacious primary bedroom opens to the backyard and deck through French doors, while both bathrooms feature updated finishes. The enormous backyard offers endless possibilities for entertaining, outdoor living, or a future ADU—and the large backyard wall is perfect for projecting movies under the stars and hosting unforgettable outdoor movie nights! A two-car garage plus four additional parking spaces provides room for up to six vehicles. Conveniently located near parks, shopping, dining, major freeways, El Segundo, Torrance, and South Bay beaches, this extensively remodeled home offers incredible space, versatility, and value—all offered under $1 million!
| 2 weeks ago | Status changed to Active Under Contract | |
| 2 weeks ago | Listing updated with changes from the MLS | |
| 3 months ago | Listing first seen on site |

This information is for your personal, non-commercial use and may not be used for any purpose other than to identify prospective properties you may be interested in purchasing. The display of MLS data is usually deemed reliable but is NOT guaranteed accurate by the MLS. Buyers are responsible for verifying the accuracy of all information and should investigate the data themselves or retain appropriate professionals. Information from sources other than the Listing Agent may have been included in the MLS data. Unless otherwise specified in writing, the Broker/Agent has not and will not verify any information obtained from other sources. The Broker/Agent providing the information contained herein may or may not have been the Listing and/or Selling Agent.
Did you know? You can invite friends and family to your search. They can join your search, rate and discuss listings with you.