

4222 W 137th StreetHawthorne, CA 90250
Mortgage Calculator
Monthly Payment (Est.)
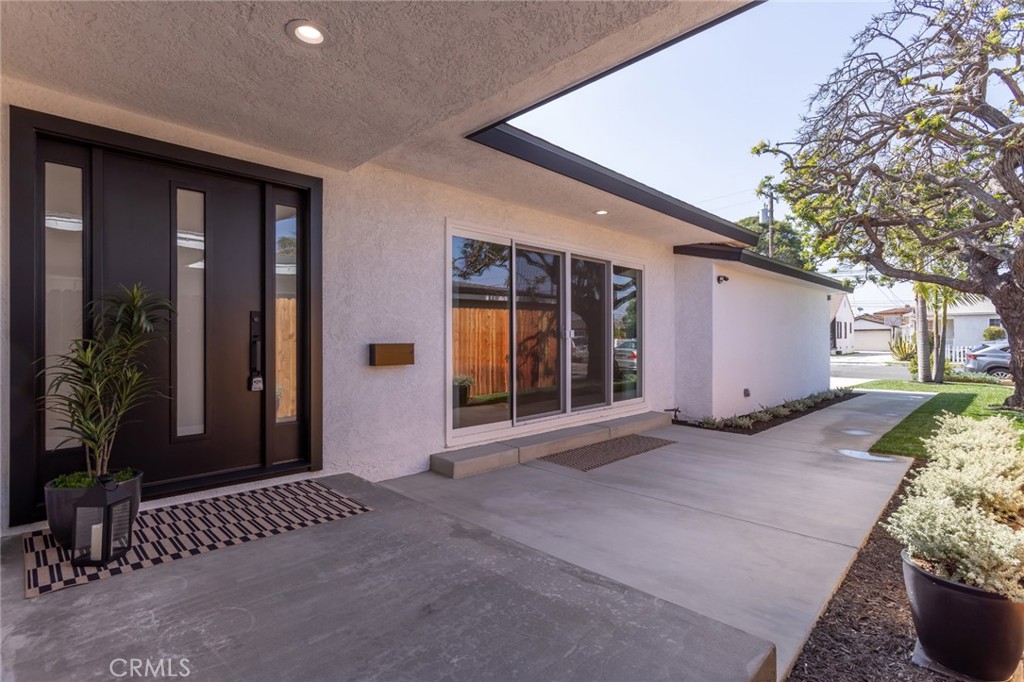
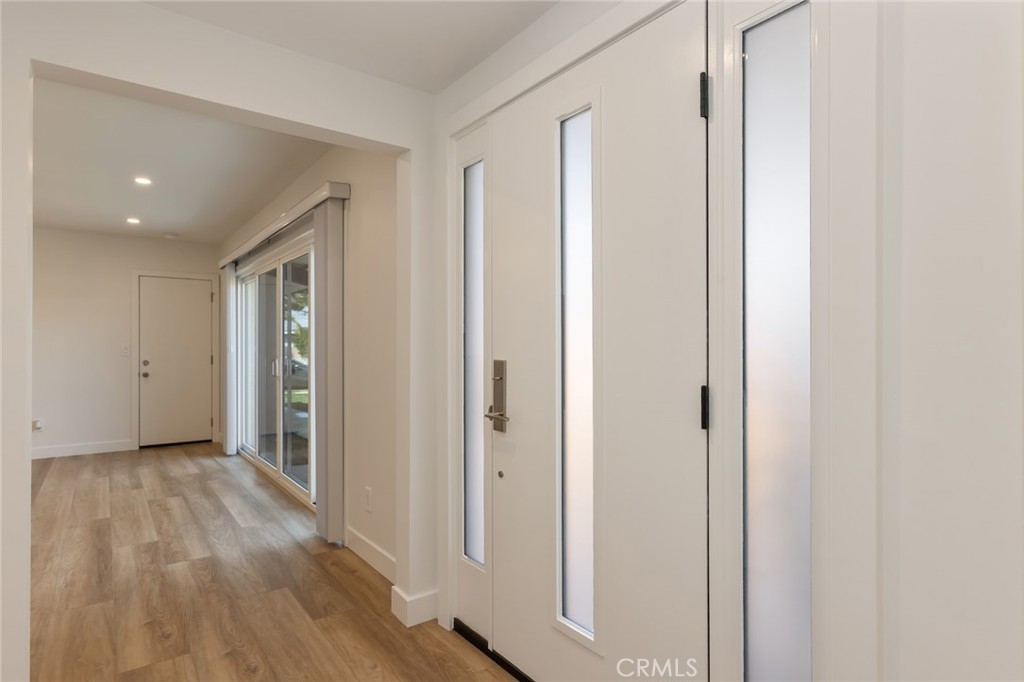
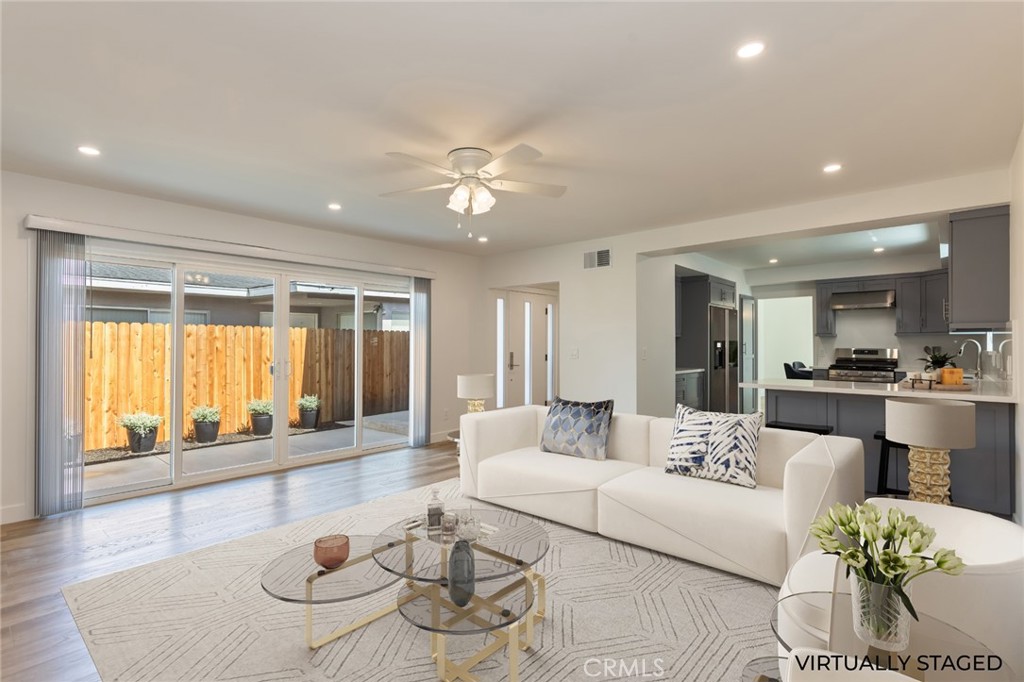
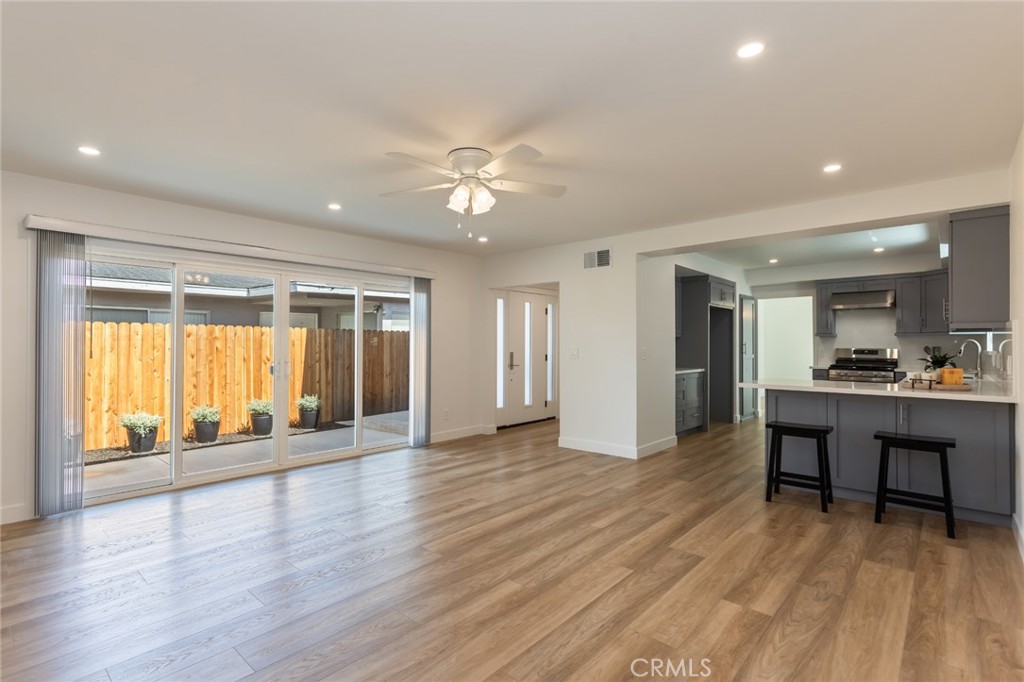
$5,105Welcome to this extensively upgraded single-story home where timeless style, quality craftsmanship and modern convenience come together to create an exceptional place to call home. Thoughtfully renovated inside and out, this property offers the peace of mind of major improvements along with the comfort and functionality today’s buyers desire. Enhanced curb appeal begins with a new roof, fascia, fresh exterior paint, attractive landscaping with auto sprinklers/drip irrigation, a smooth concrete walkway, striking front door and new fencing for privacy/security. The enhanced additions create a welcoming first impression and protect/preserve the home for years to come. Inside, luxury waterproof plank flooring flows throughout, providing the beauty of hardwood with exceptional durability and easy maintenance. Bright, inviting living spaces are complemented by recessed lights, ceiling fans and a new dining room chandelier, creating comfortable settings for everyday living and entertaining. The beautifully remodeled kitchen blends style and functionality with new cabinets, elegant white Caesarstone counters, stainless-steel appliances and sink, refrigerator waterline hookup and microwave cabinet. Thoughtful design and abundant storage make meal preparation and organization effortless. Updated bathrooms feature new cabinets, attractive tile surrounds, glass shower doors, new mirrors, lighting and fixtures, creating fresh, contemporary retreats. Mirrored wardrobe doors, closet shelves and custom storage solutions throughout the home maximize organization and reduce clutter. Significant infrastructure upgrades add lasting value and peace of mind, including an upgraded electrical panel, sub-pane/wiring and modern switches/outlets. A custom fireplace with mantle and new cabinet creates a warm focal point, while a serviced heating system, updated window coverings, window/sliding door screens and primary bedroom slider enhance everyday comfort. The finished garage offers added versatility with completed walls, washer/dryer hookups and venting, new storage cabinets and water heater. Additional exterior improvements including carriage and sensor lighting, added electrical outlets, secure deadbolt locks further contribute to convenience, security and functionality. With extensive upgrades, thoughtful design and exceptional attention to detail this beautifully renovated Hawthorne home is ready to provide comfortable Southern California living for years to come.
| 2 weeks ago | Status changed to Pending | |
| 2 weeks ago | Listing updated with changes from the MLS® | |
| a month ago | Listing first seen on site |

This information is for your personal, non-commercial use and may not be used for any purpose other than to identify prospective properties you may be interested in purchasing. The display of MLS data is usually deemed reliable but is NOT guaranteed accurate by the MLS. Buyers are responsible for verifying the accuracy of all information and should investigate the data themselves or retain appropriate professionals. Information from sources other than the Listing Agent may have been included in the MLS data. Unless otherwise specified in writing, the Broker/Agent has not and will not verify any information obtained from other sources. The Broker/Agent providing the information contained herein may or may not have been the Listing and/or Selling Agent.
Did you know? You can invite friends and family to your search. They can join your search, rate and discuss listings with you.