

5048 W 121st StreetHawthorne, CA 90250
Mortgage Calculator
Monthly Payment (Est.)
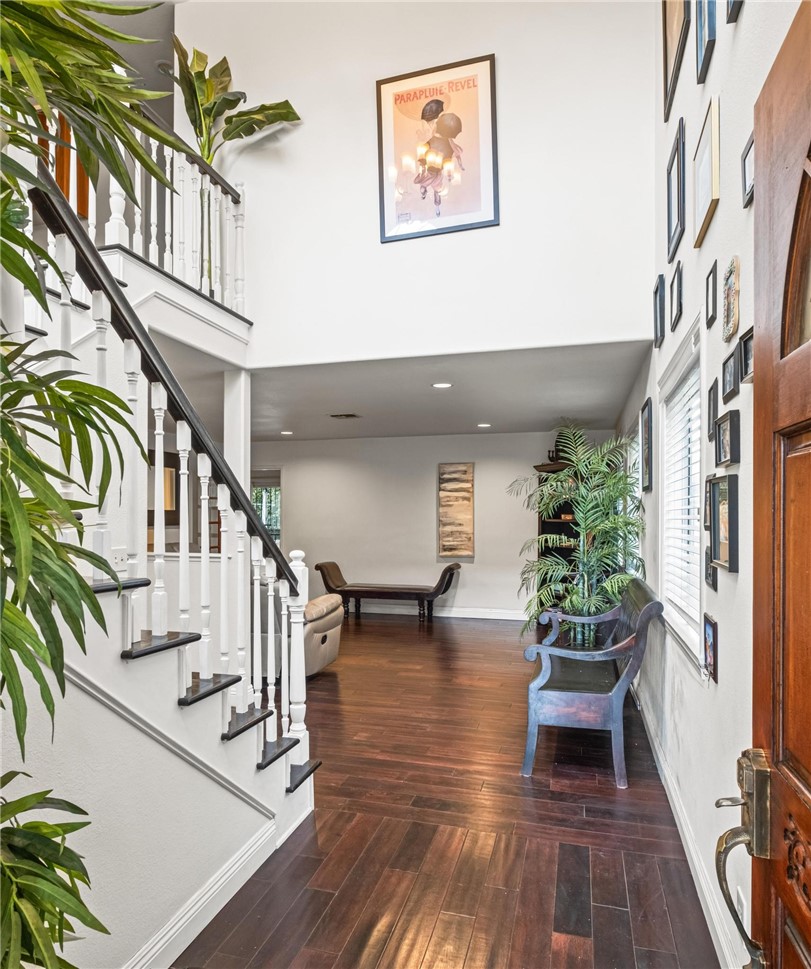
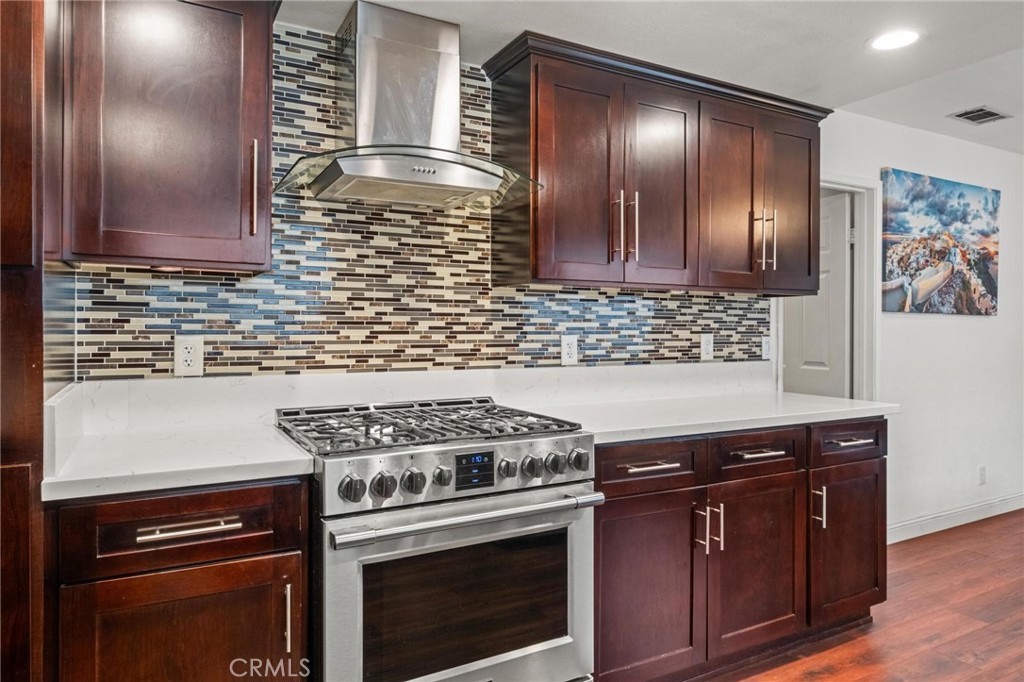
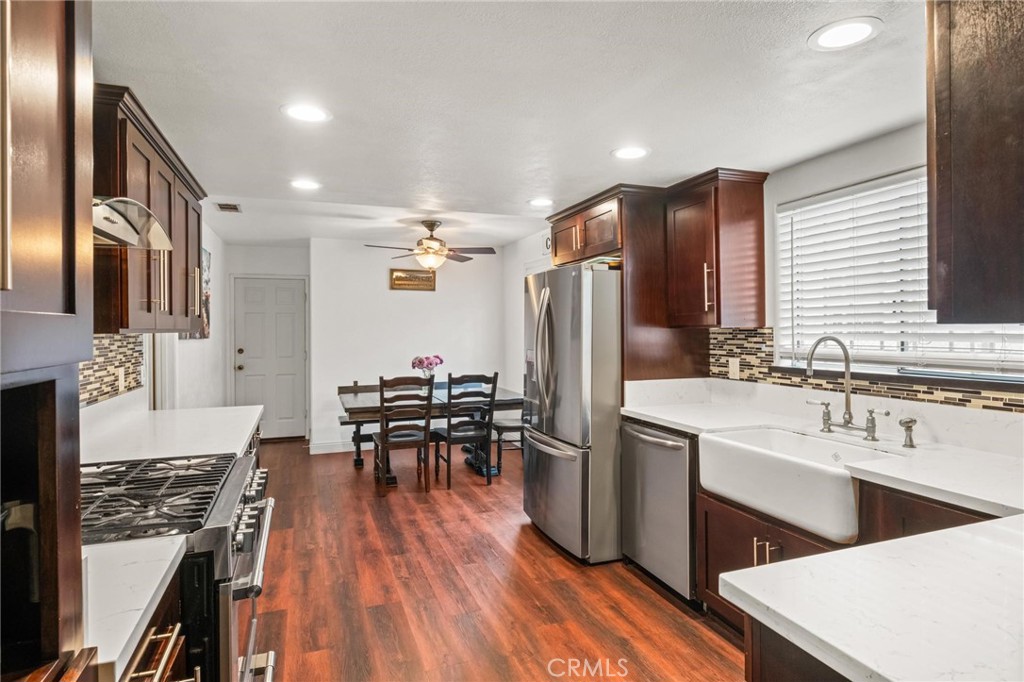
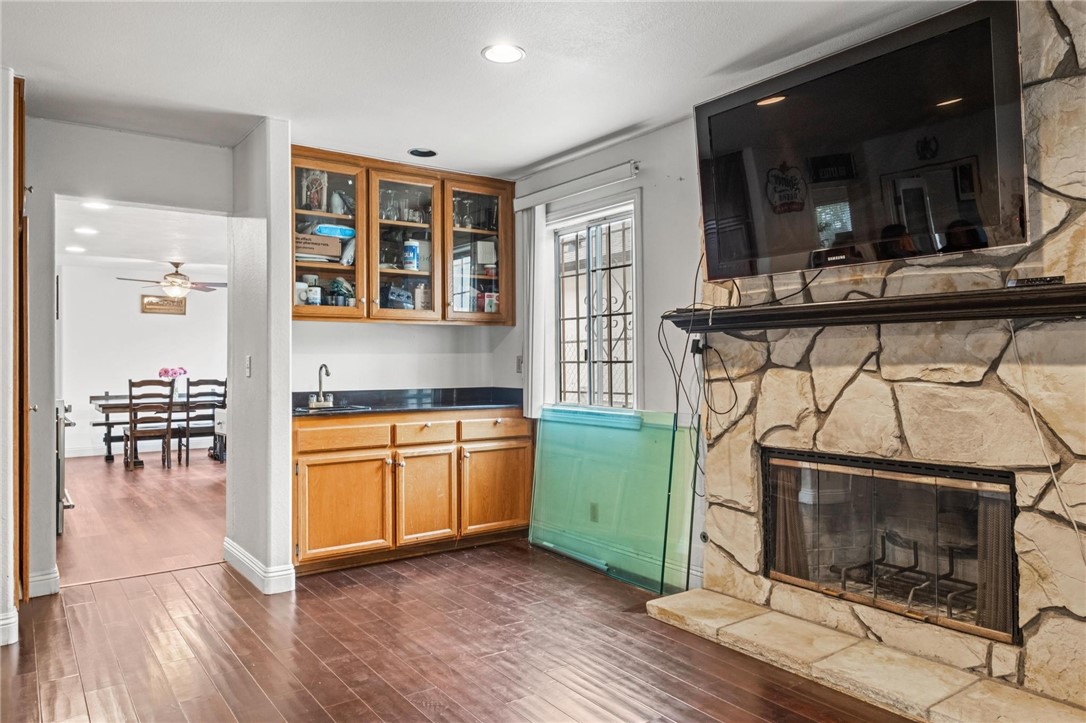
$5,876Exceptional value and space in the highly desirable Del Aire neighborhood. This straightforward, spacious two-story home offers an impressive 2,754 sq. ft. of living space with 4 bedrooms and 3 bathrooms, located within the esteemed Wiseburn School District. The main level is designed for everyday comfort, featuring a formal living room, a modern kitchen with an adjoining dining nook, and a separate family room with a fireplace and wet bar. Sliding doors lead out to a covered patio and a private backyard. A key feature of the main floor is a dedicated office/den with its own private entry—ideal for a remote workspace or flexible use. Upstairs, the large primary suite includes a walk-in closet and an enclosed balcony, alongside three additional well-sized bedrooms. Complete with an attached two-car garage, the home is perfectly positioned near the 405 for quick access to the South Bay, Silicon Beach, and LAX. An incredible opportunity to secure a large-scale home at a competitive price point in a sought-after pocket of Hawthorne.
| 3 weeks ago | Price changed to $1,288,000 | |
| 3 weeks ago | Listing updated with changes from the MLS® | |
| a month ago | Listing first seen on site |

This information is for your personal, non-commercial use and may not be used for any purpose other than to identify prospective properties you may be interested in purchasing. The display of MLS data is usually deemed reliable but is NOT guaranteed accurate by the MLS. Buyers are responsible for verifying the accuracy of all information and should investigate the data themselves or retain appropriate professionals. Information from sources other than the Listing Agent may have been included in the MLS data. Unless otherwise specified in writing, the Broker/Agent has not and will not verify any information obtained from other sources. The Broker/Agent providing the information contained herein may or may not have been the Listing and/or Selling Agent.
Did you know? You can invite friends and family to your search. They can join your search, rate and discuss listings with you.