

3501 Maple AvenueManhattan Beach, CA 90266
Mortgage Calculator
Monthly Payment (Est.)
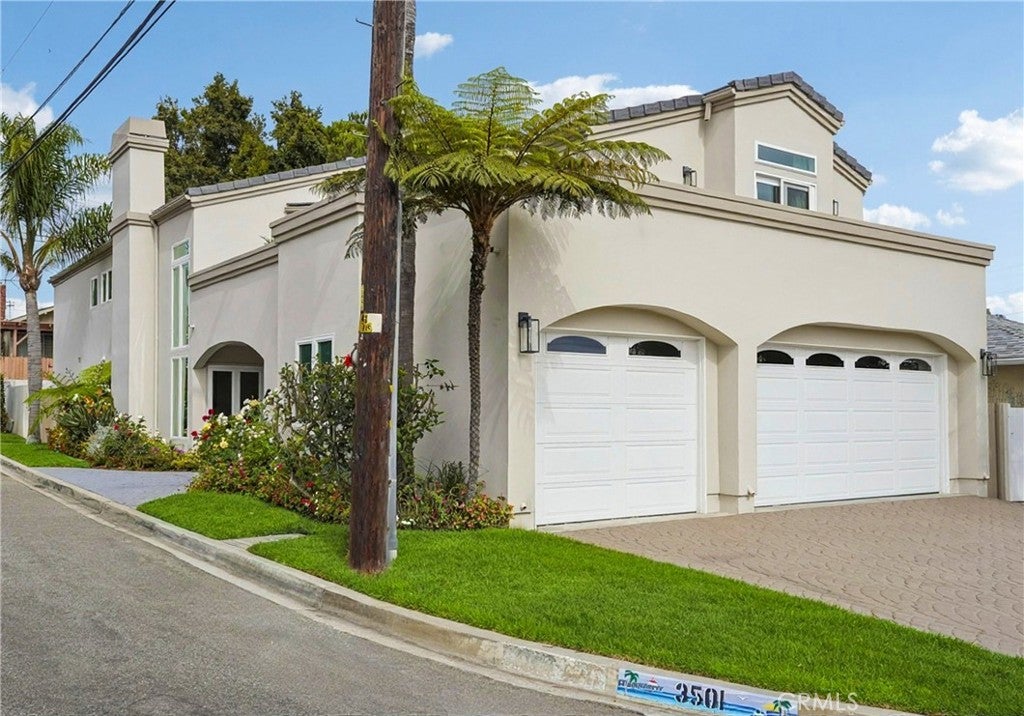
$16,425Welcome to 3501 Maple Avenue, a beautifully updated and distinguished residence in Manhattan Beach’s coveted Tree Section, where coastal living, convenience, and tranquility come together. Situated on a quiet, wide residential street, this home offers a peaceful neighborhood setting while remaining just minutes from top-rated schools, miles of golden sand beach, downtown Manhattan Beach, dining, shopping, parks, and recreation, with easy access to LAX and the greater Los Angeles area. Offering approximately 3,400 square feet, this spacious 4-bedroom, 3.5-bath home has been meticulously cared for by the same owner for nearly 25 years. The thoughtfully designed floor plan offers the rare convenience of every bedroom being en suite. The main level includes a full bedroom and bath, ideal for guests or extended family, along with a separate powder room for guests. Upstairs, three additional bedrooms each feature private en-suite baths, including a true primary retreat designed as a peaceful sanctuary, including a fireplace, balcony and spa bathroom. At the heart of the home is a chef’s kitchen, beautifully appointed for both everyday living and entertaining, featuring a 5-burner range, three ovens, and a Sub-Zero refrigerator. Generous workspace and a welcoming layout make this a natural gathering place for family and friends. Step outside to a beautifully landscaped outdoor space that extends the living experience into the Southern California sunshine. Perfect for alfresco dinners, entertaining, celebrations, or simply giving kids and pets room to play, the outdoor setting offers versatility and privacy. A rare 3-car garage provides exceptional parking, storage, and flexibility. Plus, updated kitchen and baths, a newer roof, flooring, paint, landscaping, plumbing and electrical make this home move-in ready! After 25 years of ownership, this special Tree Section residence is ready for its next chapter.
| 8 hours ago | Listing first seen on site | |
| 16 hours ago | Listing updated with changes from the MLS® |

This information is for your personal, non-commercial use and may not be used for any purpose other than to identify prospective properties you may be interested in purchasing. The display of MLS data is usually deemed reliable but is NOT guaranteed accurate by the MLS. Buyers are responsible for verifying the accuracy of all information and should investigate the data themselves or retain appropriate professionals. Information from sources other than the Listing Agent may have been included in the MLS data. Unless otherwise specified in writing, the Broker/Agent has not and will not verify any information obtained from other sources. The Broker/Agent providing the information contained herein may or may not have been the Listing and/or Selling Agent.
Did you know? You can invite friends and family to your search. They can join your search, rate and discuss listings with you.