

14049 LEMOLIHawthorne, CA 90250
Mortgage Calculator
Monthly Payment (Est.)
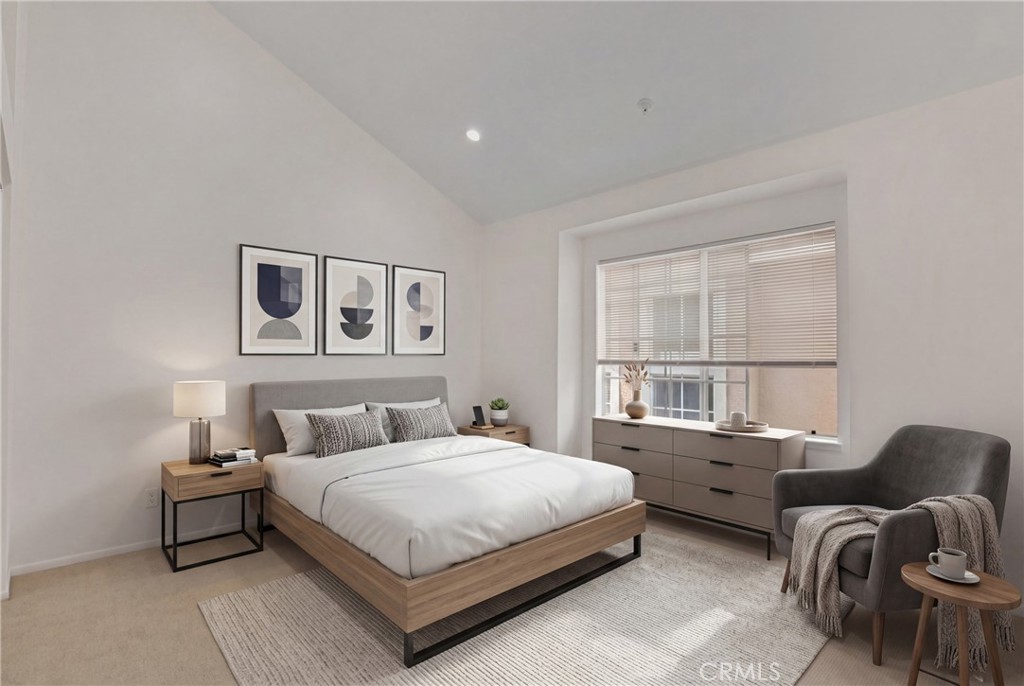
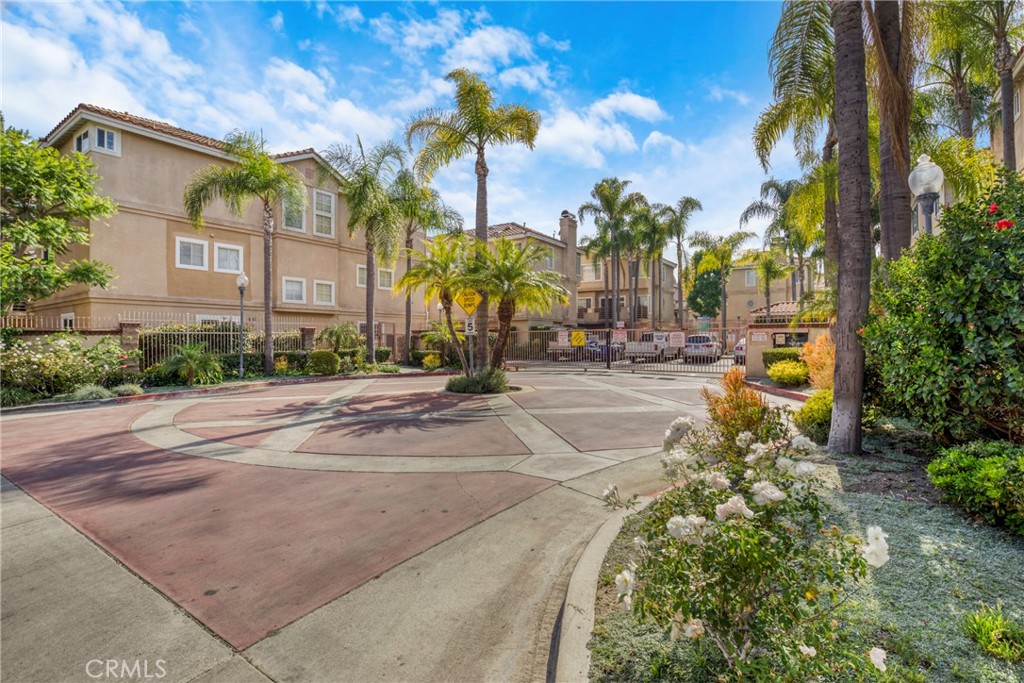
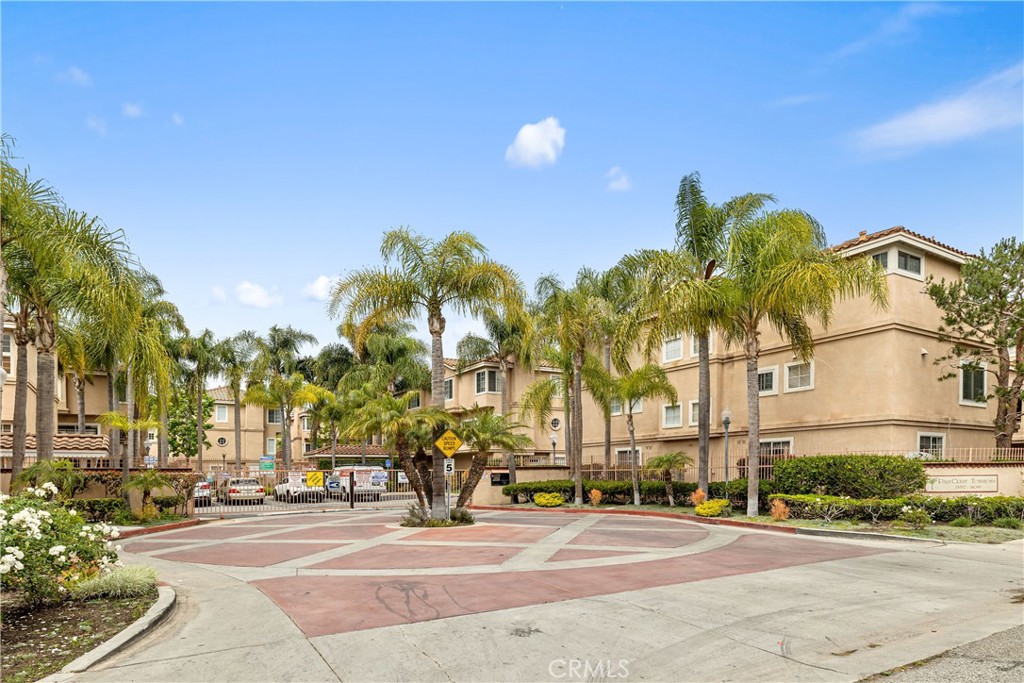
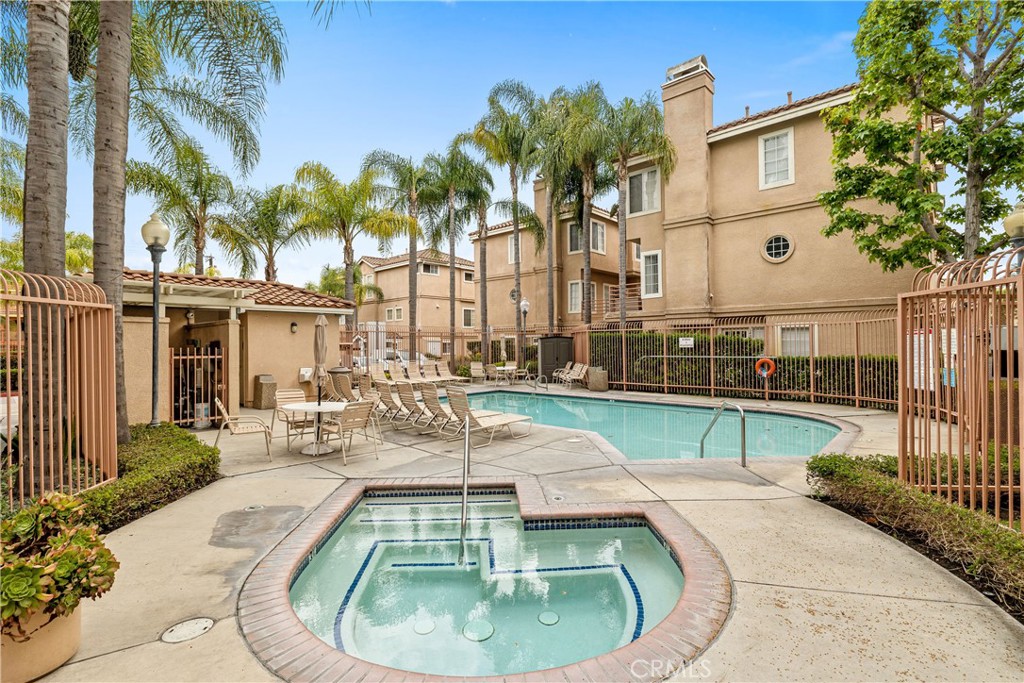
$2,806Located within the gated Palm Crest Community, this spacious three-level townhome offers comfortable living with a functional and inviting floor plan. The entry level features a welcoming foyer with direct access to a private two-car garage, complete with washer and dryer hookups for added convenience. The second level showcases an open-concept living, dining, and kitchen area designed for both everyday living and entertaining. A balcony spanning the full length of the main level creates seamless indoor-outdoor flow and provides the perfect space to relax or dine al fresco. A convenient half bath is also located on this floor. Appliances are included, making move-in easy. The top level features a generous primary suite with its own private bath, along with two additional well-sized bedrooms and a full hall bathroom. Ideally situated close to the community pool and spa, this home also offers exceptional commuter convenience with easy access to SpaceX, Tesla Supercharger at Hawthorne Park & Ride, Metro Park & Ride, the 405 and 105 freeways, and is just minutes from shopping, dining, malls, and Los Angeles International Airport.
| 6 days ago | Listing first seen on site | |
| 6 days ago | Listing updated with changes from the MLS® |

This information is for your personal, non-commercial use and may not be used for any purpose other than to identify prospective properties you may be interested in purchasing. The display of MLS data is usually deemed reliable but is NOT guaranteed accurate by the MLS. Buyers are responsible for verifying the accuracy of all information and should investigate the data themselves or retain appropriate professionals. Information from sources other than the Listing Agent may have been included in the MLS data. Unless otherwise specified in writing, the Broker/Agent has not and will not verify any information obtained from other sources. The Broker/Agent providing the information contained herein may or may not have been the Listing and/or Selling Agent.
Did you know? You can invite friends and family to your search. They can join your search, rate and discuss listings with you.