

11603 Haas AvenueHawthorne, CA 90250
Mortgage Calculator
Monthly Payment (Est.)
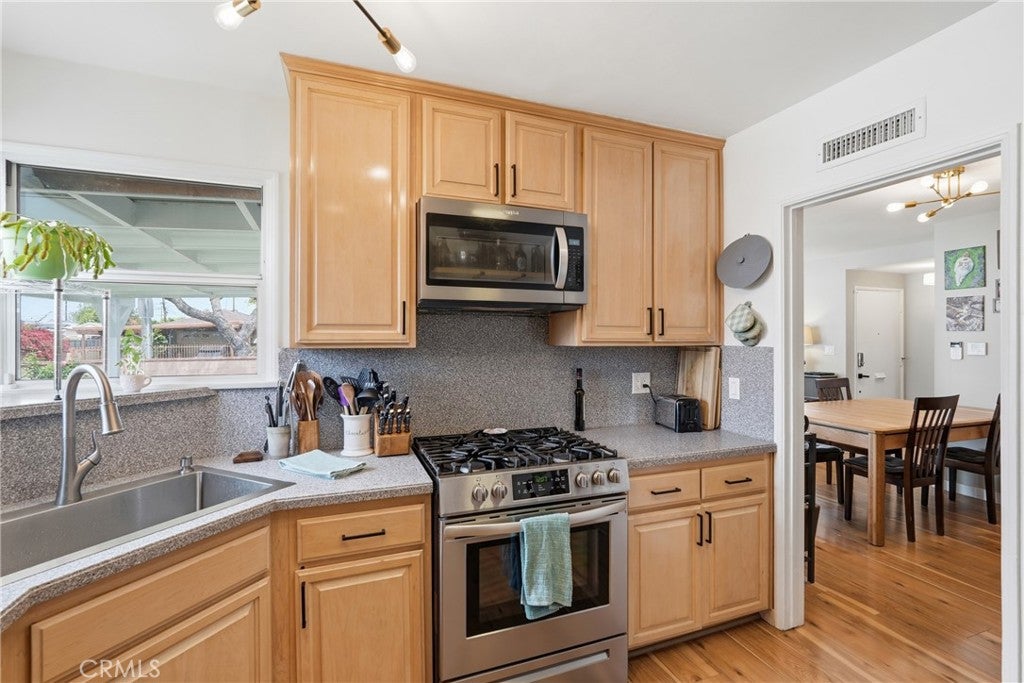
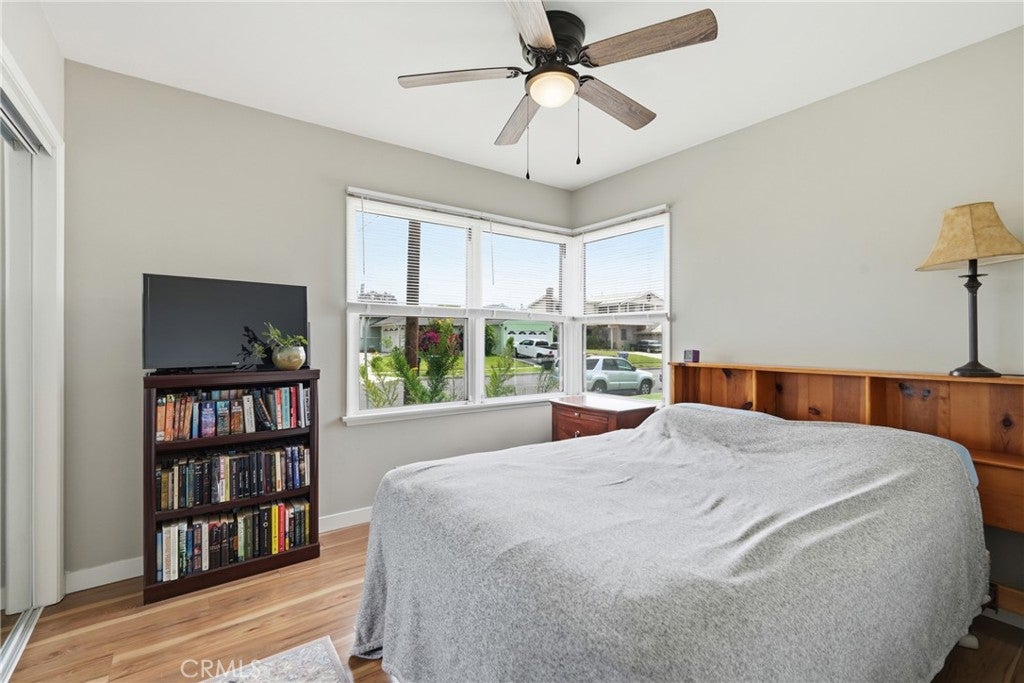
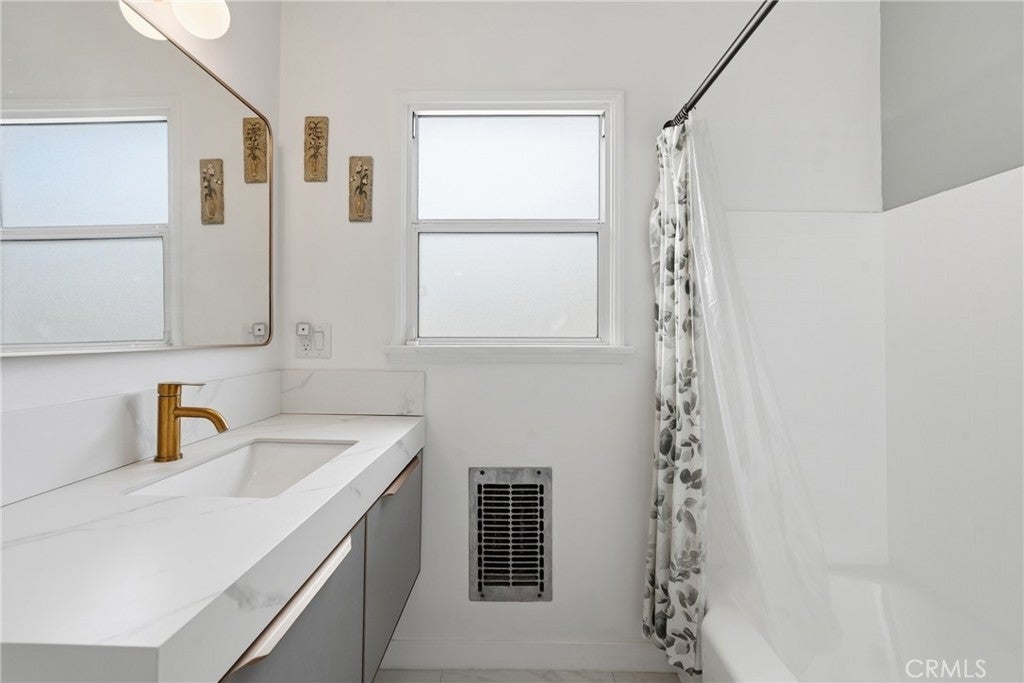
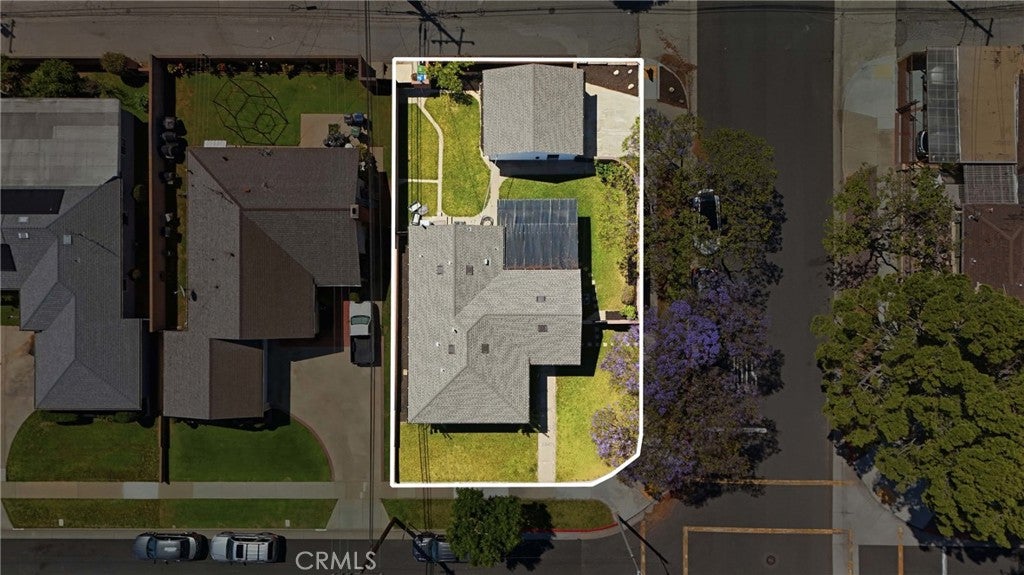
$3,873$20,000 CLOSING CREDIT FOR ALL BUYERS THROUGH PREFERRED LENDER!* Holly Park Hawthorne Corner Lot!!! One of the sharpest remodels in the Hollypark neighborhood — and it's move-in ready today. This 3 bed/2 bath home sits on a 5,647 sq ft corner lot, delivering 1,124 sq ft of bright, well-finished living space with the natural light and yard room that corner positions rarely disappoint on. Inside, oversized windows flood the living room from multiple directions. The remodeled kitchen features modern finishes and a functional everyday layout. Updated bathrooms, double-pane windows throughout, and thoughtful upgrades across both aesthetics and function — this one has been done right. Outside, the front and back yards are well-maintained and ready to enjoy. The detached two-car garage with its own separate entrance adds genuine versatility — storage, workshop, or a strong ADU conversion candidate. Location pulls its weight. Easy access to the 405 and 105, minutes from LAX, SoFi Stadium, The Forum, and the beach communities. SpaceX, Boeing, Raytheon, and USAF Space and Missile Command are all in the immediate area. No waiting on permits. No waiting on finishes. Just move in. *TERMS AND CONDITIONS APPLY.
| 4 weeks ago | Status changed to Pending | |
| 4 weeks ago | Listing updated with changes from the MLS® | |
| a month ago | Price changed to $849,000 | |
| 3 months ago | Listing first seen on site |

This information is for your personal, non-commercial use and may not be used for any purpose other than to identify prospective properties you may be interested in purchasing. The display of MLS data is usually deemed reliable but is NOT guaranteed accurate by the MLS. Buyers are responsible for verifying the accuracy of all information and should investigate the data themselves or retain appropriate professionals. Information from sources other than the Listing Agent may have been included in the MLS data. Unless otherwise specified in writing, the Broker/Agent has not and will not verify any information obtained from other sources. The Broker/Agent providing the information contained herein may or may not have been the Listing and/or Selling Agent.
Did you know? You can invite friends and family to your search. They can join your search, rate and discuss listings with you.