Save
Ask
Tour
Hide
Share
$949,000
3 Days On Site

3651 W 147th Street
Hawthorne, CA 90250

For Sale|Single Family Residence|Active
3
Beds
2
Total Baths
1
Full Bath
1
Partial Bath
1,262
SqFt
$752
/SqFt
1952
Built
County:
Los Angeles
Listed by Christiana Lane of Vista Sotheby’s International Realty [email protected]
Upcoming Open Houses
Sun, Jul 12, 2:00 PM - 4:00 PM
3651 W 147th Street3651 W 147th Street3651 W 147th Street3651 W 147th Street
Save
Ask
Tour
Hide
Share

Mortgage Calculator

Monthly Payment (Est.)

$4,330
Calculator powered by Showcase IDX, a Constellation1 Company. Copyright ©2026 Information is deemed reliable but not guaranteed.

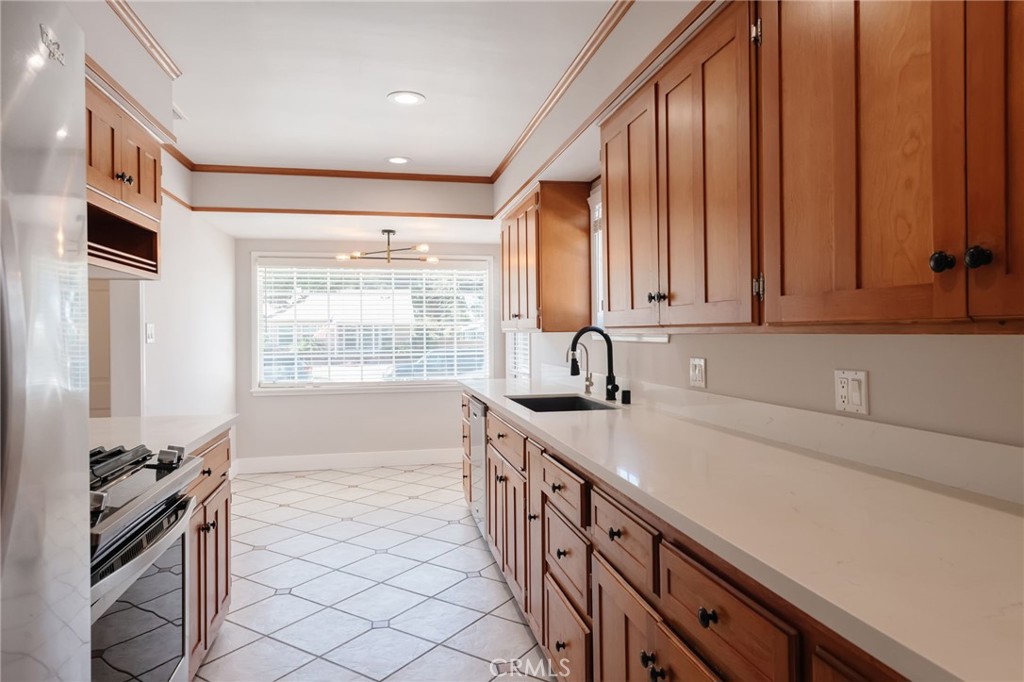
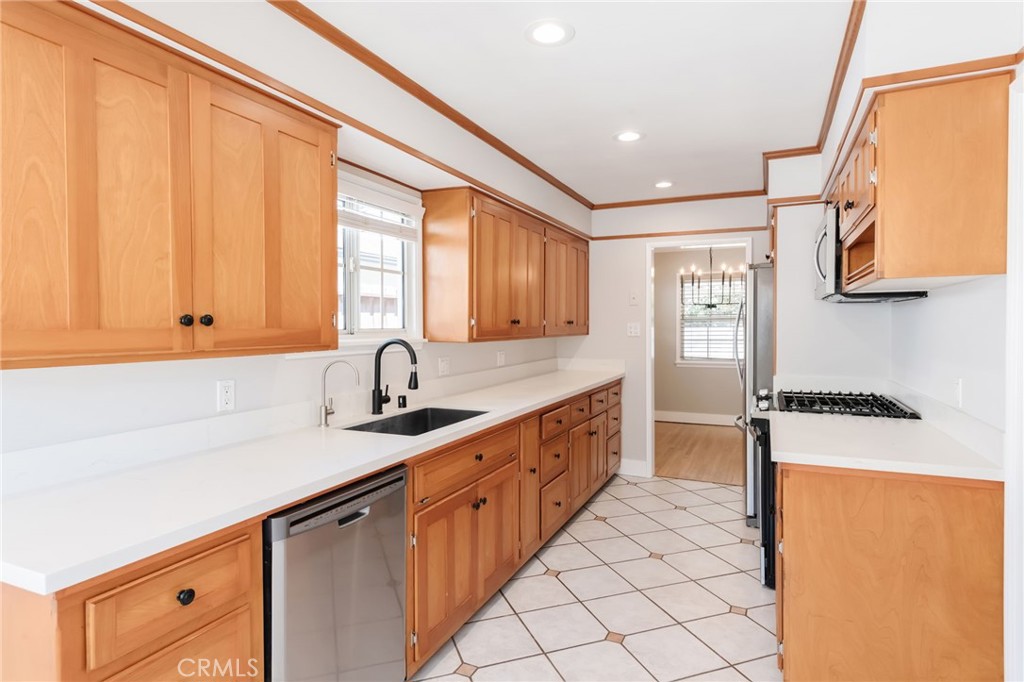
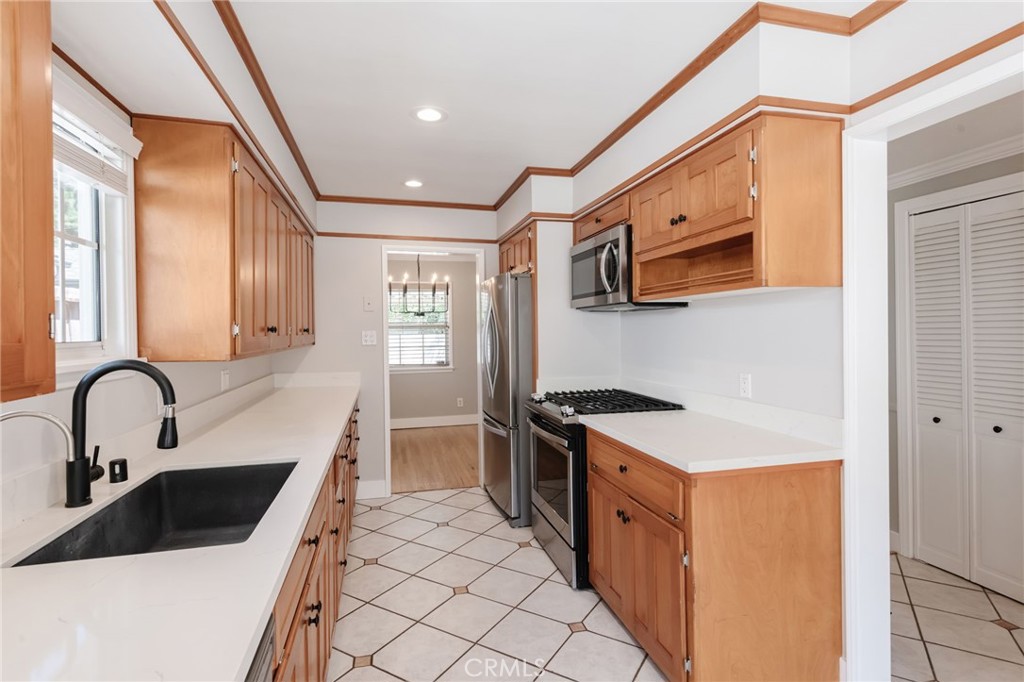
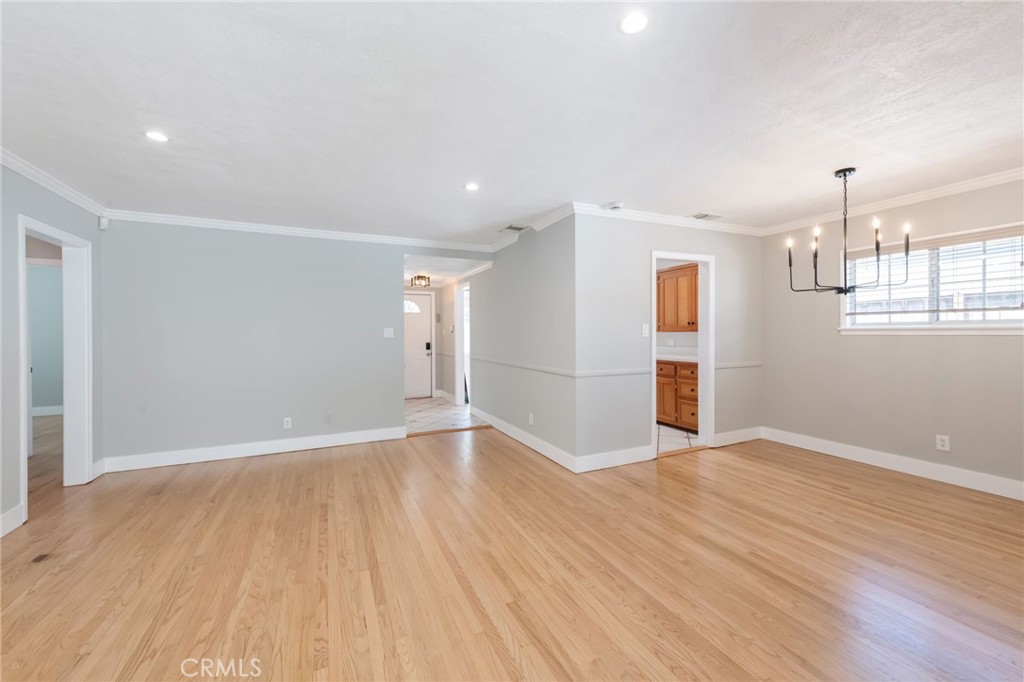
Welcome to this nicely updated Bodger Park home, a centrally located gem in the South Bay! This peaceful neighborhood offers easy access to local beaches, major freeways, top engineering companies like Northrop Grumman, SpaceX, and Boeing, as well as popular breweries and delicious eateries. This stunning remodeled home features a spacious primary suite with a newly updated bathroom, complete with dual sinks and a walk-in closet. The beautifully remodeled kitchen boasts sleek quartz countertops and stainless steel appliances, seamlessly flowing into the inviting living and dining areas. Step outside to a large, private backyard- perfect for entertaining- featuring a covered patio for year-round enjoyment. Additional highlights include hardwood floors throughout, central A/C, a Nuvia whole-house water treatment system with reverse osmosis & water softener, 2-car garage with built-in cabinets & attic storage, and so much more! Don't miss the opportunity to own a home in this charming South Bay neighborhood!

Save
Ask
Tour
Hide
Share
Listing Snapshot
Price 
$949,000
Days On Site 
3 Days
Bedrooms 
3
Inside Area (SqFt) 
1,262 sqft
Total Baths 
2
Full Baths 
1
Partial Baths 
1
Lot Size 
0.1193 Acres
Year Built 
1952
MLS® Number 
SB26081085
Status 
Active
Property Tax 
N/A
HOA/Condo/Coop Fees 
N/A
Sq Ft Source 
Public Records
Friends & Family
Recent Activity
3 days agoListing first seen on site
3 days agoListing updated with changes from the MLS®
General Features
Acres 
0.1193
Attached Garage 
Yes
Garage 
Yes
Garage Spaces 
2
Land Lease 
No
Levels 
One
Number Of Stories 
1
Parking 
AttachedConcreteDrivewayGarageSide By Side
Parking Spaces 
4
Property Sub Type 
Single Family Residence
Security 
Carbon Monoxide Detector(s)Smoke Detector(s)
Sewer 
Public Sewer
Special Circumstances 
Standard
Water Source 
Public
Zoning 
HAR1YY
Interior Features
Appliances 
DishwasherFreezerGas OvenGas RangeMicrowaveRefrigeratorWater SoftenerWater PurifierDryerWasher
Cooling 
Central Air
Fireplace Features 
None
Flooring 
StoneWood
Furnished 
Unfurnished
Heating 
CentralForced Air
Interior 
Ceiling Fan(s)Open FloorplanStone CountersRecessed LightingStorageWalk-In Closet(s)
Laundry Features 
InsideLaundry Closet
Main Level Bedrooms 
3
Bathroom 
Features - Tile Counters
Kitchen 
Living Room 
Master Bathroom 
Master Bedroom 
Other 
Features - Walk-In Closet(s)
Save
Ask
Tour
Hide
Share
Exterior Features
Construction Details 
Stone
Exterior 
Lighting
Fencing 
Masonry
Lot Features 
Back YardFront YardNear Public Transit
Patio And Porch 
Rear PorchCoveredPatioPorch
Pool Features 
None
Road Frontage 
City Street
Spa Features 
None
View 
None
Waterview 
None
Windows/Doors 
Mirrored Closet Door(s)Sliding Doors
Community Features
Building Access 
1
Community Features 
CurbsStreet LightsSidewalksPark
Financing Terms Available 
CashConventional
MLS Area 
111 - Bodger Park/El Camino
Roads 
Paved
School District 
Centeniela Valley Union High
Schools
School District
Centeniela Valley Union High
Elementary School
Unknown
Middle School
Unknown
High School
Unknown


This information is for your personal, non-commercial use and may not be used for any purpose other than to identify prospective properties you may be interested in purchasing. The display of MLS data is usually deemed reliable but is NOT guaranteed accurate by the MLS. Buyers are responsible for verifying the accuracy of all information and should investigate the data themselves or retain appropriate professionals. Information from sources other than the Listing Agent may have been included in the MLS data. Unless otherwise specified in writing, the Broker/Agent has not and will not verify any information obtained from other sources. The Broker/Agent providing the information contained herein may or may not have been the Listing and/or Selling Agent.

Neighborhood & Commute
Source: Walkscore
Save
Ask
Tour
Hide
Share