

12604 Cypress KnollHawthorne, CA 90250
Mortgage Calculator
Monthly Payment (Est.)
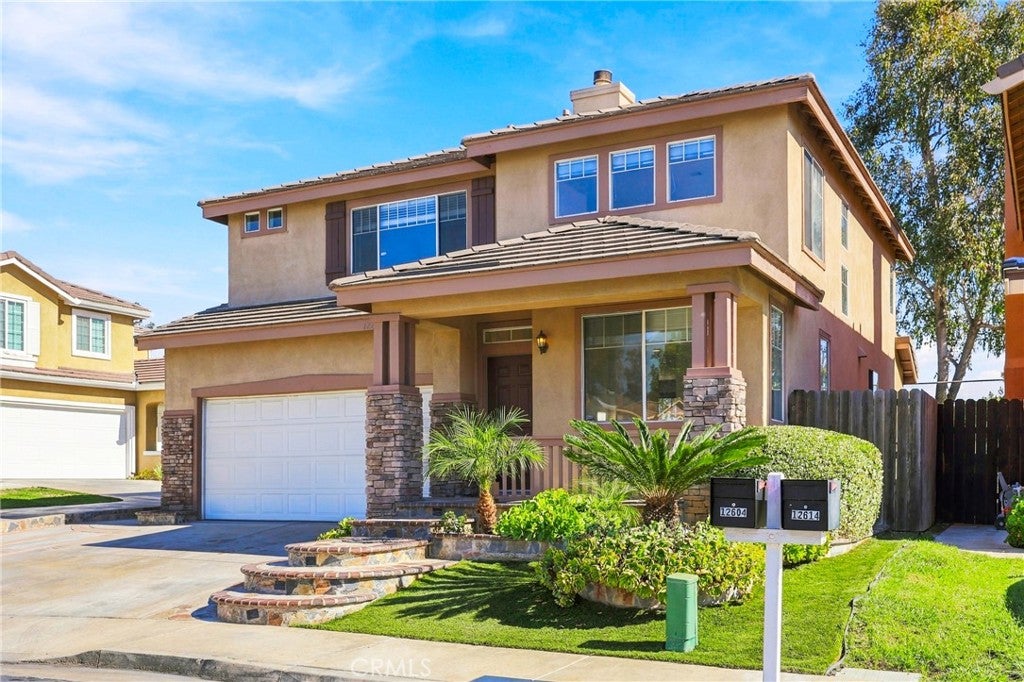
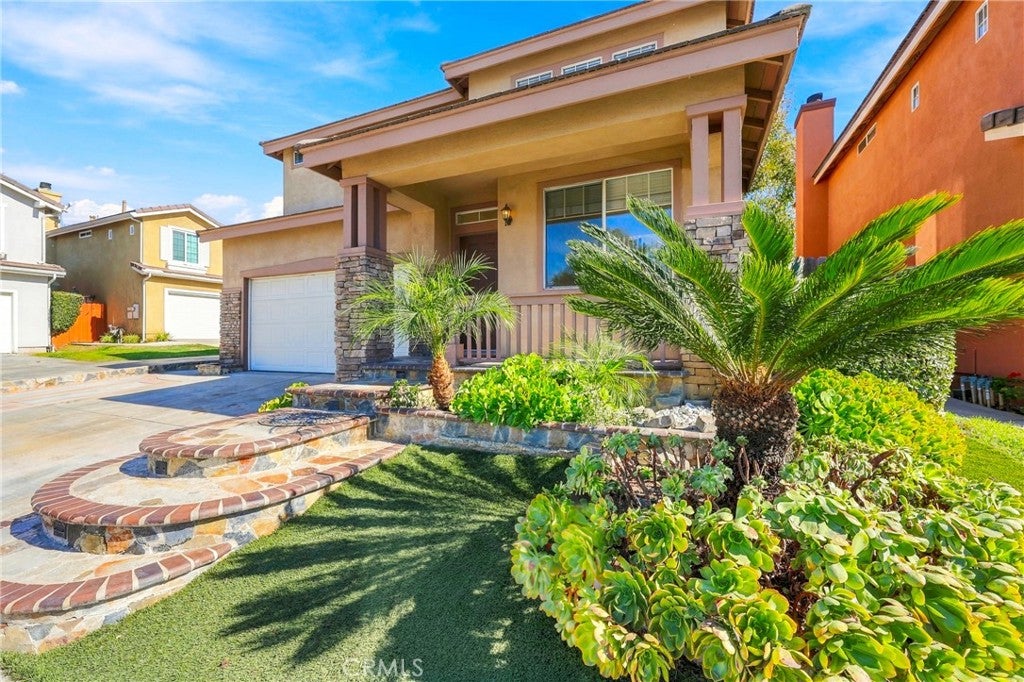
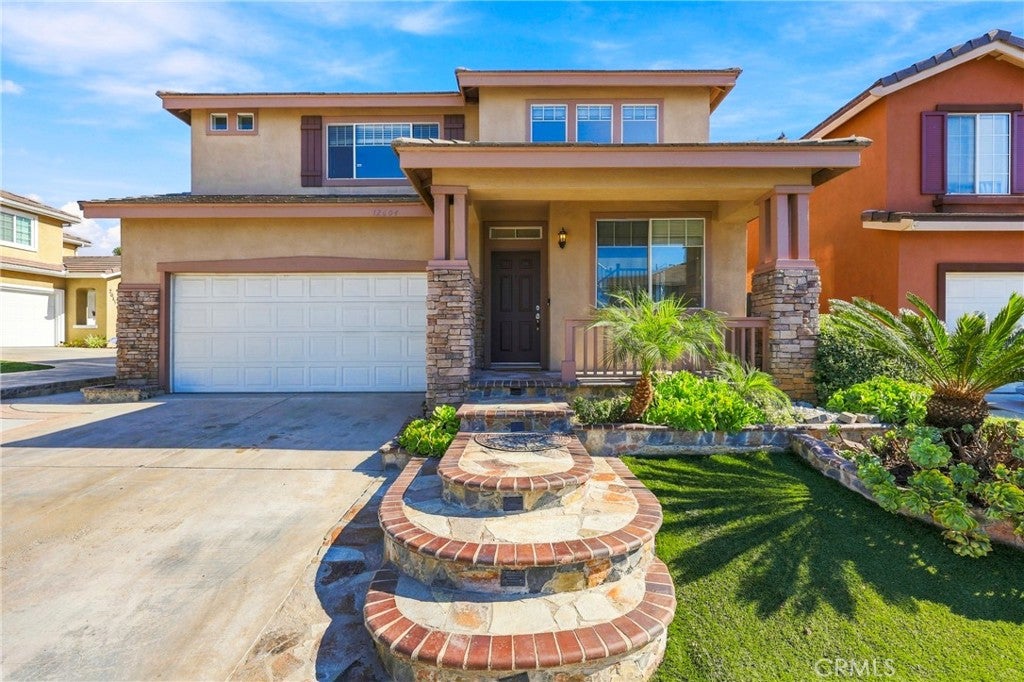
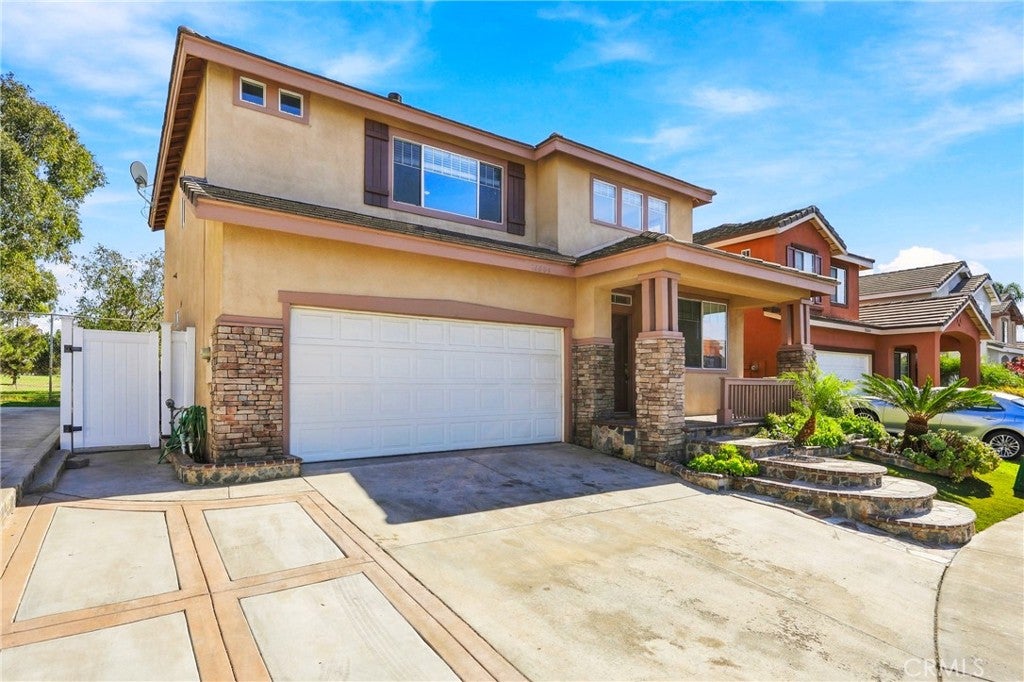
Enter an interest rate to see your estimated monthly payment.Welcome to this beautifully appointed 2,127-square-foot home, where spacious living, thoughtful upgrades, and gorgeous golf course views come together in a truly special setting. Located within one of Hawthorne's highly desirable gated communites "Traditions at the Greens" in the heart of the Silicon Beach corridor, this impressive residence offers an inviting blend of comfort, style, and convenience. Step inside and take in the dramatic vaulted ceilings, custom decorative tile accents, fresh interior paint, and beautiful new flooring throughout. The updated kitchen is designed for both everyday living and entertaining, featuring a center island and a walk-in pantry with plenty of storage. The spacious primary suite is a true retreat, highlighted by an elegant double-door entry, decorative fireplace, and a beautifully appointed ensuite bath. Unwind in the oversized custom-tiled shower or enjoy a relaxing soak in the separate soaking tub. Additional features include a dual-sink vanity and a generous walk-in closet. With three bedrooms, a versatile loft, and three bathrooms, there is plenty of room for comfortable living, working from home, or hosting guests. The spacious downstairs living area also presents an exciting opportunity to enclose a portion of the space to create a private guest bedroom, dedicated home office, or bonus room, allowing future owners to customize the home to fit their lifestyle and evolving needs. Central heating and air conditioning provide year-round comfort, while the attached two-car garage and oversized driveway offer an impressive parking for five cars. A classic tile roof adds to the home's attractive exterior appeal. And the location? It doesn't get much more convenient! Situated right in the hub of the Silicon Beach corridor, you're just moments from SoFi Stadium, LAX, SpaceX, major employment centers, entertainment, shopping, dining, and major commuter routes. The community also offers a dog park within the gates to walk your best friend within the gates. With the excitement of the upcoming Olympic Games on the horizon, this is an incredible opportunity to enjoy all that this dynamic area has to offer. Beautiful views, spacious living, stylish upgrades, and an unbeatable location. Welcome home!
| 3 days ago | Listing first seen on site | |
| 3 days ago | Listing updated with changes from the MLS |

This information is for your personal, non-commercial use and may not be used for any purpose other than to identify prospective properties you may be interested in purchasing. The display of MLS data is usually deemed reliable but is NOT guaranteed accurate by the MLS. Buyers are responsible for verifying the accuracy of all information and should investigate the data themselves or retain appropriate professionals. Information from sources other than the Listing Agent may have been included in the MLS data. Unless otherwise specified in writing, the Broker/Agent has not and will not verify any information obtained from other sources. The Broker/Agent providing the information contained herein may or may not have been the Listing and/or Selling Agent.
Did you know? You can invite friends and family to your search. They can join your search, rate and discuss listings with you.