
Save
Ask
Tour
Hide
Share
$2,499,999
New Listing

9022 La Alba Drive
Whittier, CA 90603

For Sale|Single Family Residence|Active
4
Beds
3
Total Baths
2
Full Baths
1
Partial Bath
5,229
SqFt
$478
/SqFt
1964
Built
County:
Los Angeles
Listed by Ruth Velazquez of Re/Max Olympic [email protected]
9022 La Alba Drive9022 La Alba Drive9022 La Alba Drive9022 La Alba Drive
Save
Ask
Tour
Hide
Share

Mortgage Calculator

Monthly Payment (Est.)

Enter an interest rate to see your estimated monthly payment.
Calculator powered by Showcase IDX, a Constellation1 Company. Copyright ©2026 Information is deemed reliable but not guaranteed.

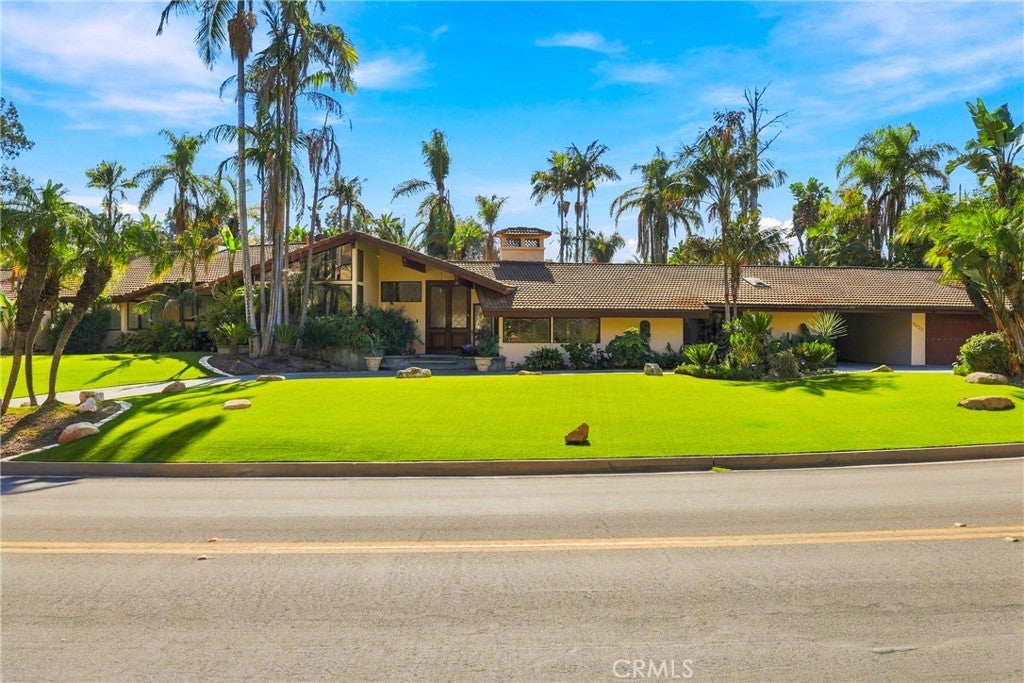
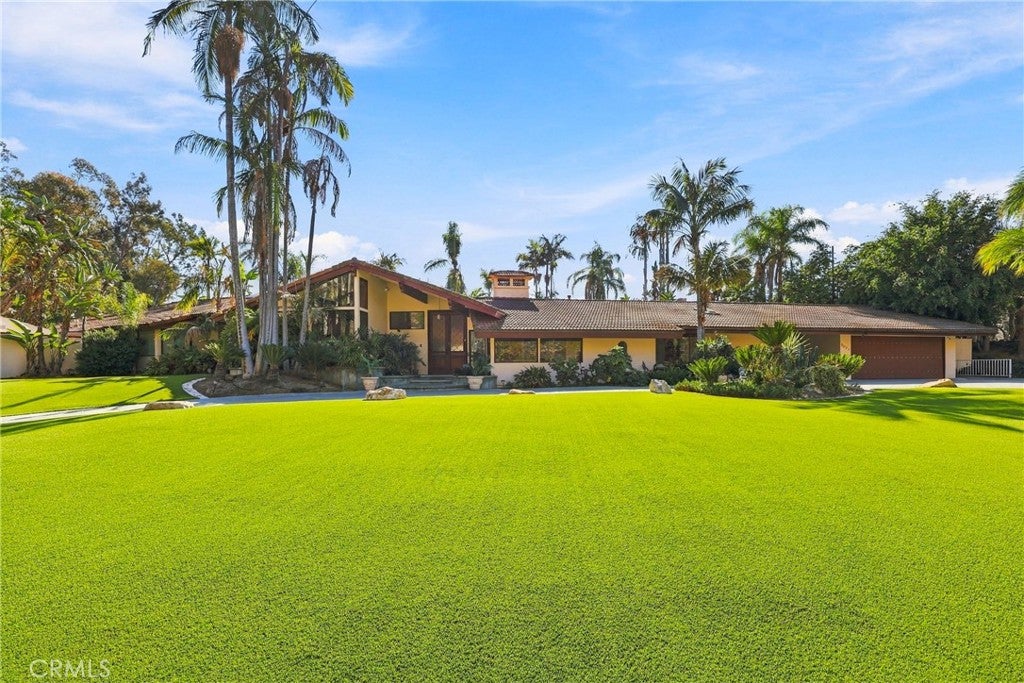
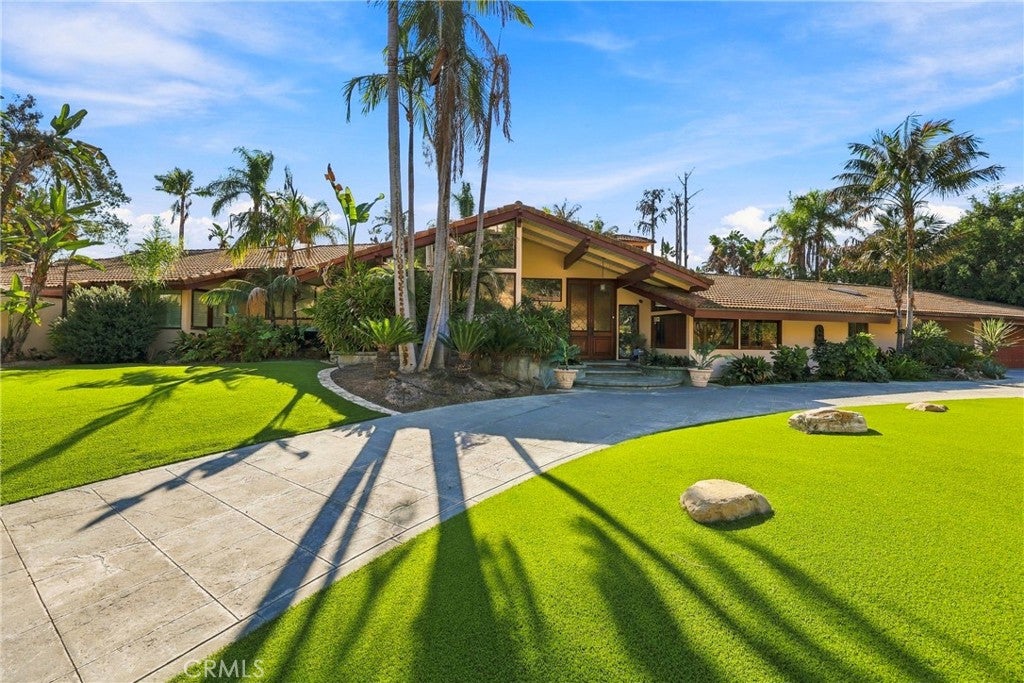
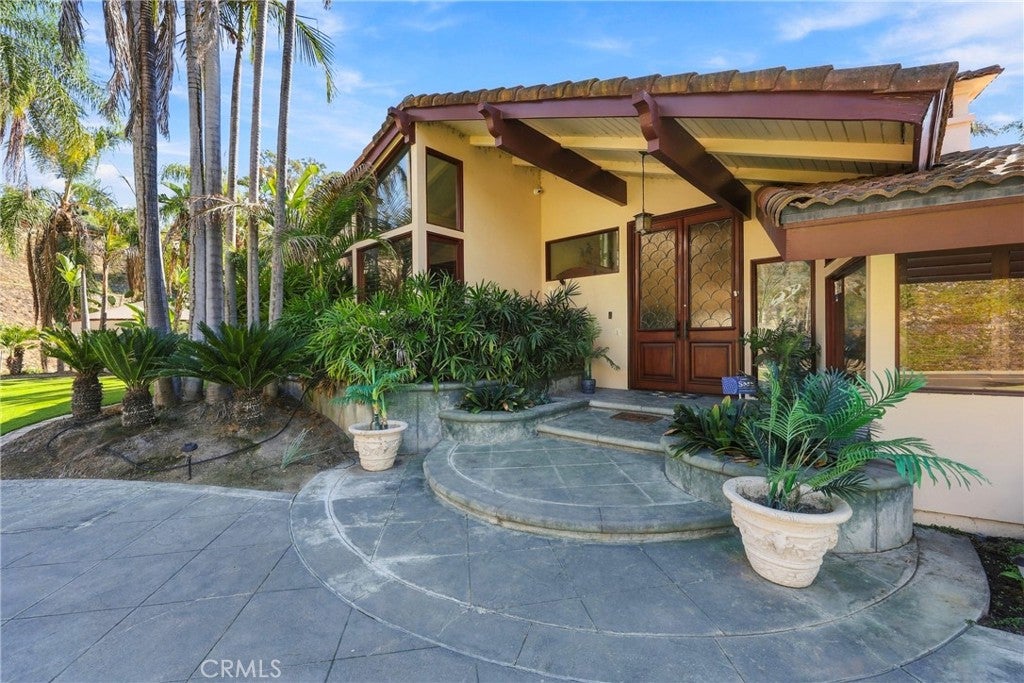
A ONCE-IN-A-LIFETIME OPPORTUNITY IN PRESTIGIOUS FRIENDLY HILLS, WHITTIER, CA! Welcome to this exceptional single-story estate in desirable Friendly Hills. Offering over 5,220 square feet, this residence features spacious bedrooms, soaring ceilings, and lush tropical landscaping. YOUR OWN PRIVATE RESORT! The property features a 2.5-car garage with workbench, built-in cabinetry, and finished attic storage. The circular driveway accommodates 8+ vehicles, plus a covered carport. A Craftsman-style wood door opens to the tropical backyard, featuring a custom bridge over a tranquil koi pond with waterfalls. The fully tiled pool showcases a mermaid design, heron statues, and cascading waterfalls. The cabana area includes a built-in barbecue, patio heaters, and fans for year-round enjoyment. A GOURMET KITCHEN DESIGNED TO IMPRESS Features include a built-in stove, NEWLY INSTALLED double ovens, oversized refrigerator, and Teppanyaki grill. An oversized bar with a unique built-in glass succulent display completes this entertaining space. ROOM TO ENTERTAIN AND RECHARGE The game room accommodates a big-screen entertainment system and gaming stations. A separate workout room features floor-to-ceiling mirrors. A GRAND PRIMARY SUITE Enjoy a cedar-lined walk-in closet with shoe storage, sitting area, additional cedar-lined cabinetry, floor-to-ceiling mirrors, and a center island with storage and a personal vanity featuring adjustable lighting. A PRIVATE LIBRARY AND OFFICE Floor-to-ceiling custom wood bookshelves, a matching library ladder, built-in wood desk, and closet create a beautiful, versatile space for work or overnight guests. It may offer potential as an additional bedroom, subject to applicable requirements. Elegant Italian tile and custom kitchen murals add distinctive character. ENERGY EFFICIENCY AND MODERN CONVENIENCE Fully installed, PAID-OFF solar system. Artificial turf in front and backyard. EV charging station in carport. Extensive garage cabinetry and finished storage. Circular driveway accommodating 8+Vehicles. Newly installed double ovens. WHY VACATION WHEN YOU CAN LIVE IN YOUR OWN PRIVATE RESORT? This Friendly Hills estate combines spacious living, distinctive amenities, and an extraordinary tropical retreat. Experience a lifestyle of comfort, privacy, and resort-inspired living in one of Whittier's most desirable neighborhoods. Make this exceptional property your own! Note: Homeowner's Association is a Yearly Cost and Voluntarily.

Save
Ask
Tour
Hide
Share
Listing Snapshot
Price 
$2,499,999
Days On Site 
0 Days
Bedrooms 
4
Inside Area (SqFt) 
5,229 sqft
Total Baths 
3
Full Baths 
2
Partial Baths 
1
Lot Size 
0.54 Acres
Year Built 
1964
MLS Number 
PW26243111
Status 
Active
Property Tax 
N/A
HOA/Condo/Coop Fees 
$4.17 monthly
Sq Ft Source 
Assessor
Friends & Family
Recent Activity
12 hours agoListing first seen on site
12 hours agoListing updated with changes from the MLS
General Features
Acres 
0.54
Carport 
1
Direction Faces 
North
Disclosures 
CallAgentCovenantsRestrictionsDisclosureExclusionsDisclosureHoaDisclosure
Energy Features 
Solar
Foundation 
RaisedSlab
Garage 
Yes
Garage Spaces 
3
Green Energy Efficient 
Water Heater
Land Lease 
No
Levels 
One
Number Of Stories 
1
Parking 
Attached CarportCircular DrivewayConcreteDrivewayElectric Vehicle Charging Station(s)Garage Faces FrontGarageGarage Door OpenerOversizedSee Remarks
Parking Spaces 
12
Property Condition 
Updated/Remodeled
Property Sub Type 
Single Family Residence
Security 
PrewiredSecurity SystemCarbon Monoxide Detector(s)Smoke Detector(s)Security Lights
Sewer 
Public Sewer
Special Circumstances 
Standard
Style 
CustomMediterraneanSeeRemarks
Utilities 
Cable AvailableElectricity ConnectedNatural Gas ConnectedPhone AvailableSewer ConnectedWater Connected
Water Source 
Private
Zoning 
WHRE20000*
Interior Features
Appliances 
Built-In RangeConvection OvenDouble OvenDishwasherFreezerGas CooktopDisposalGas OvenIndoor GrillIce MakerMicrowaveRefrigeratorRange HoodTrash CompactorVented Exhaust FanWater Heater
Cooling 
Central AirElectric
Electric 
220 Volts in GaragePhotovoltaics Seller Owned
Fireplace 
Yes
Fireplace Features 
Family RoomGasLiving Room
Flooring 
CarpetTileWood
Heating 
CentralNatural Gas
Interior 
Wet BarBreakfast BarBuilt-in FeaturesCathedral Ceiling(s)Eat-in KitchenGranite CountersHigh CeilingsIn-Law FloorplanOpen FloorplanPantryRecessed LightingStorageBarWired for SoundEntrance Foyer
Laundry Features 
Washer HookupInsideLaundry Room
Main Level Bedrooms 
6
Spa 
Yes
Window Features 
BlindsDouble Pane WindowsPlantation ShuttersScreensSkylight(s)
Bathroom 
Features - Bidet, Granite Counters
Bedroom 
Bonus Room 
Dining Room 
Foyer 
Kitchen 
Features - Kitchen Island
Laundry 
Master Bathroom 
Master Bedroom 
Office 
Save
Ask
Tour
Hide
Share
Exterior Features
Construction Details 
Stucco
Exterior 
BarbecueLighting
Fencing 
BlockWood
Lot Features 
Landscaped
Other Structures 
Storage
Patio And Porch 
CoveredPatioSee Remarks
Pool Features 
PrivateHeatedIn GroundTileWaterfall
Private Pool 
Yes
Road Frontage 
City Street
Roof 
Tile
Spa 
Yes
Spa Features 
HeatedIn GroundPrivate
View 
Neighborhood
Waterview 
Neighborhood
Windows/Doors 
BlindsDouble Pane WindowsPlantation ShuttersScreensSkylight(s)
Community Features
Accessibility Features 
Customized Wheelchair AccessibleSafe Emergency Egress from HomeAccessible Approach with RampAccessible Hallway(s)
Association Fee 
$50.0
Association Fee Frequency 
Annually
Community Features 
Golf
MLS Area 
678 - N. Whittier
School District 
Whittier Union High
Financing Terms Available 
CashConventionalOwner Will CarryPrivate Financing AvailableVA Loan
Building Access 
Estate Front Entry
Roads 
Paved
Schools
School District
Whittier Union High
Elementary School
Murphy Ranch
Middle School
Granada
High School
La Serna


This information is for your personal, non-commercial use and may not be used for any purpose other than to identify prospective properties you may be interested in purchasing. The display of MLS data is usually deemed reliable but is NOT guaranteed accurate by the MLS. Buyers are responsible for verifying the accuracy of all information and should investigate the data themselves or retain appropriate professionals. Information from sources other than the Listing Agent may have been included in the MLS data. Unless otherwise specified in writing, the Broker/Agent has not and will not verify any information obtained from other sources. The Broker/Agent providing the information contained herein may or may not have been the Listing and/or Selling Agent.

Neighborhood & Commute
Source: Walkscore
Save
Ask
Tour
Hide
Share