

22904 Maple AvenueTorrance, CA 90505
Mortgage Calculator
Monthly Payment (Est.)
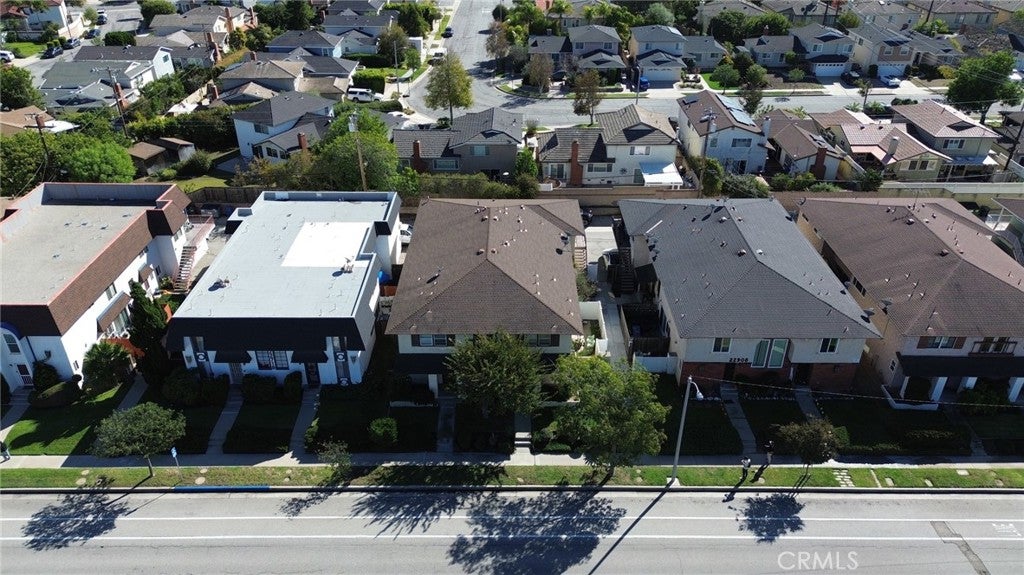
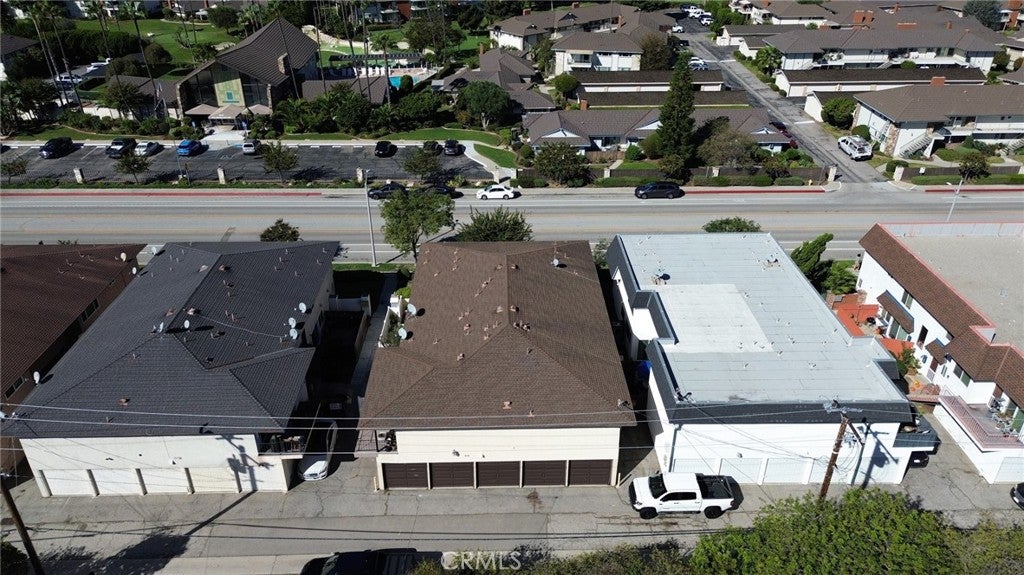
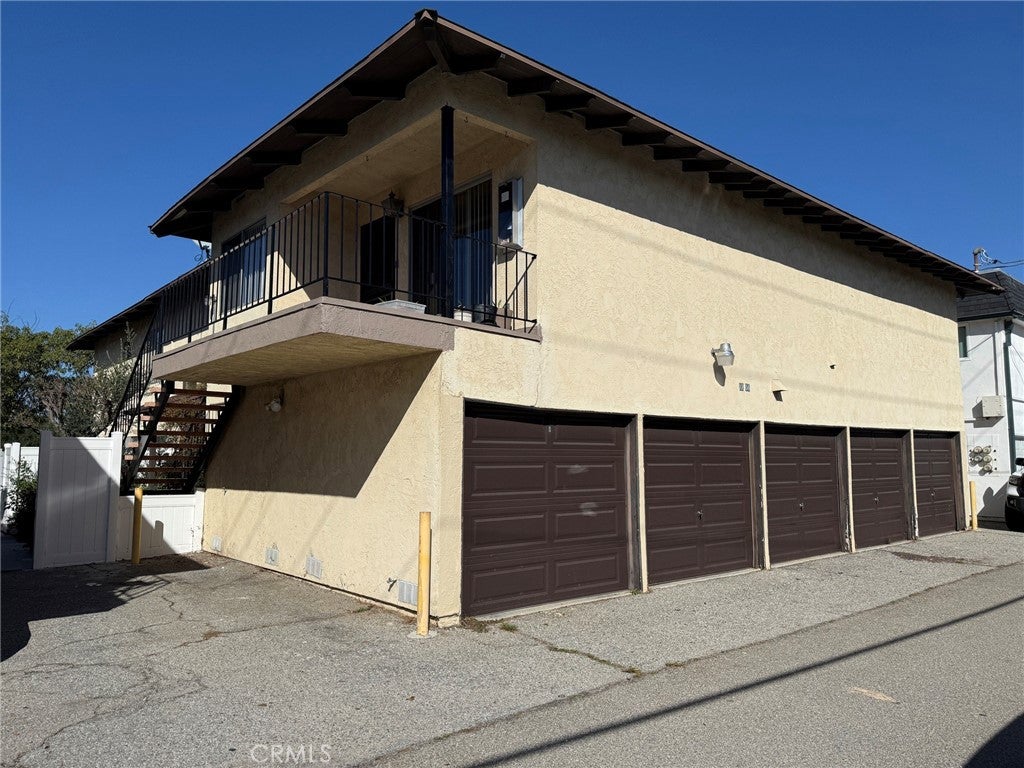
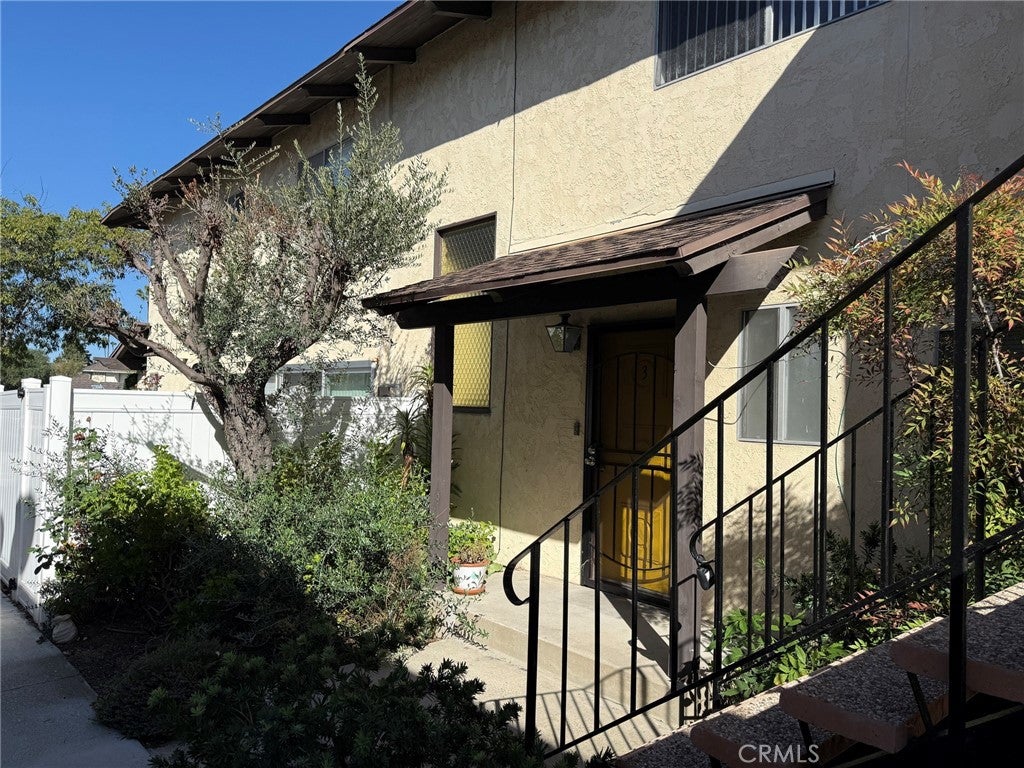
Enter an interest rate to see your estimated monthly payment.We are pleased to present the Maple Townhomes - a multifamily 4 unit complex ideally located in the highly desirable Southwest Torrance neighborhood adjacent to the New Horizons South Bay subdivision. This pride-of-ownership fourplex presents an exceptional investment opportunity with nearly 5,000 rentable square feet and a highly sought-after unit mix consisting of one 3-bedroom/2-bath unit townhome style unit, two 2-bedroom/1.5-bath townhome-style units, and one 2-bedroom/2-bath walk-up unit. The spacious floor plans are complemented by in-unit washer and dryer hookups in every unit, enhancing tenant appeal and retention. Operational efficiencies include separate electric metering, new upgraded electric subpanels (2025) and an implemented RUBS (Ratio Utility Billing System) program, helping to minimize landlord utility & property insurance expenses and maximize net income. The three townhome units enjoy private fenced patios and the walkup unit enjoys a large private balcony space. With upside in rents, garage parking and a premier South Bay location known for strong rental demand, this well-maintained asset offers savvy investors a combination of quality, functionality, and long-term value.
| yesterday | Listing first seen on site | |
| yesterday | Listing updated with changes from the MLS |

This information is for your personal, non-commercial use and may not be used for any purpose other than to identify prospective properties you may be interested in purchasing. The display of MLS data is usually deemed reliable but is NOT guaranteed accurate by the MLS. Buyers are responsible for verifying the accuracy of all information and should investigate the data themselves or retain appropriate professionals. Information from sources other than the Listing Agent may have been included in the MLS data. Unless otherwise specified in writing, the Broker/Agent has not and will not verify any information obtained from other sources. The Broker/Agent providing the information contained herein may or may not have been the Listing and/or Selling Agent.
Did you know? You can invite friends and family to your search. They can join your search, rate and discuss listings with you.