

25710 Crest RoadTorrance, CA 90505
Mortgage Calculator
Monthly Payment (Est.)
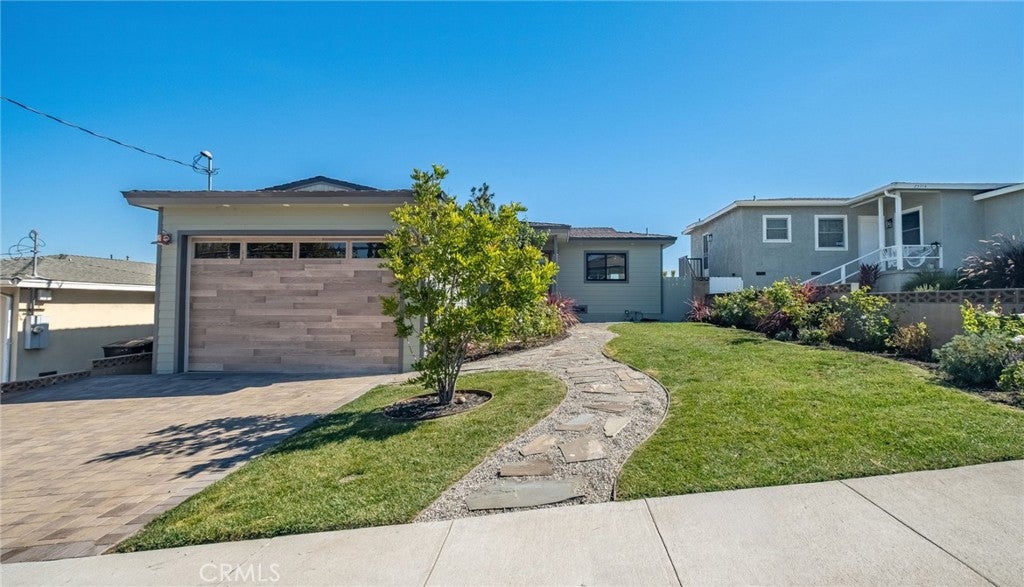
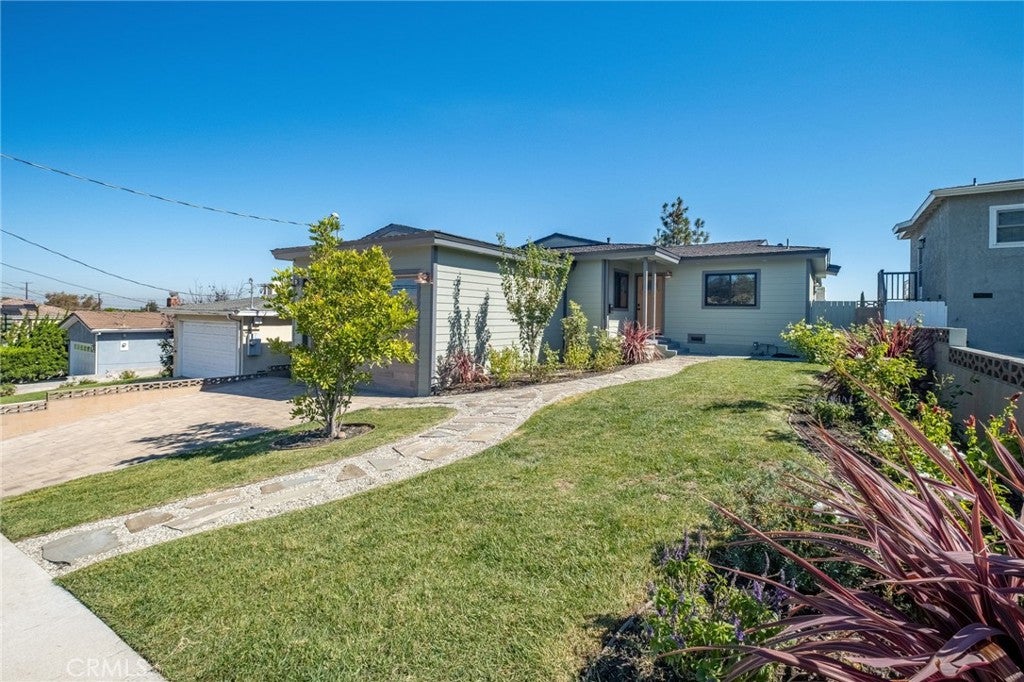
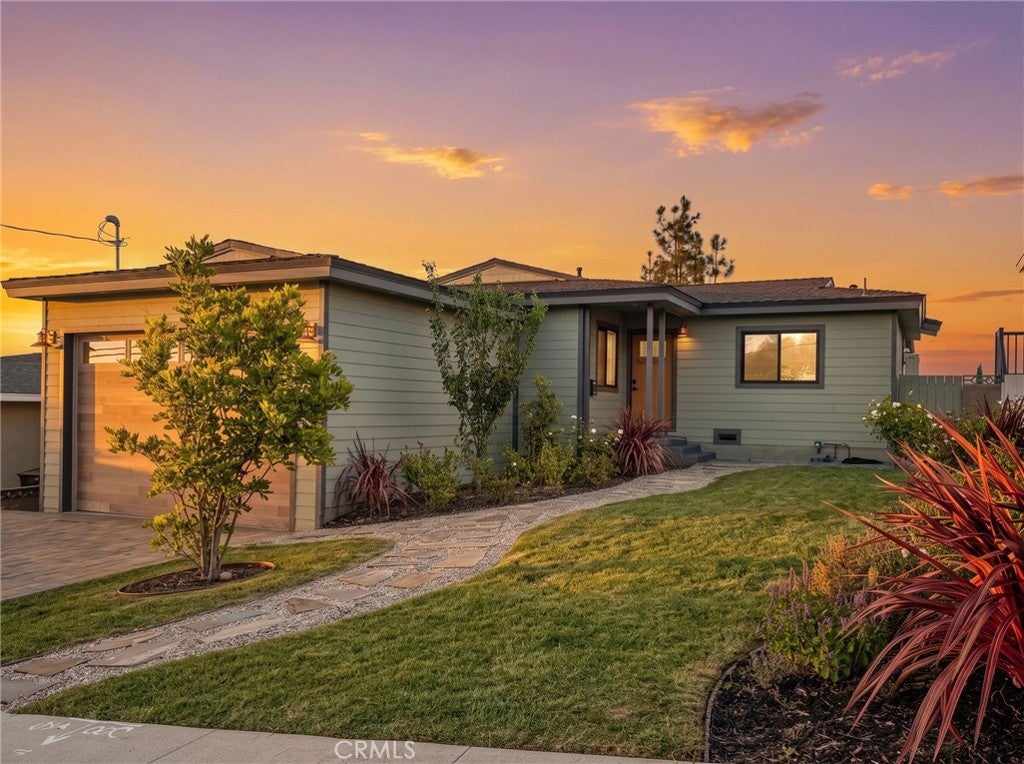
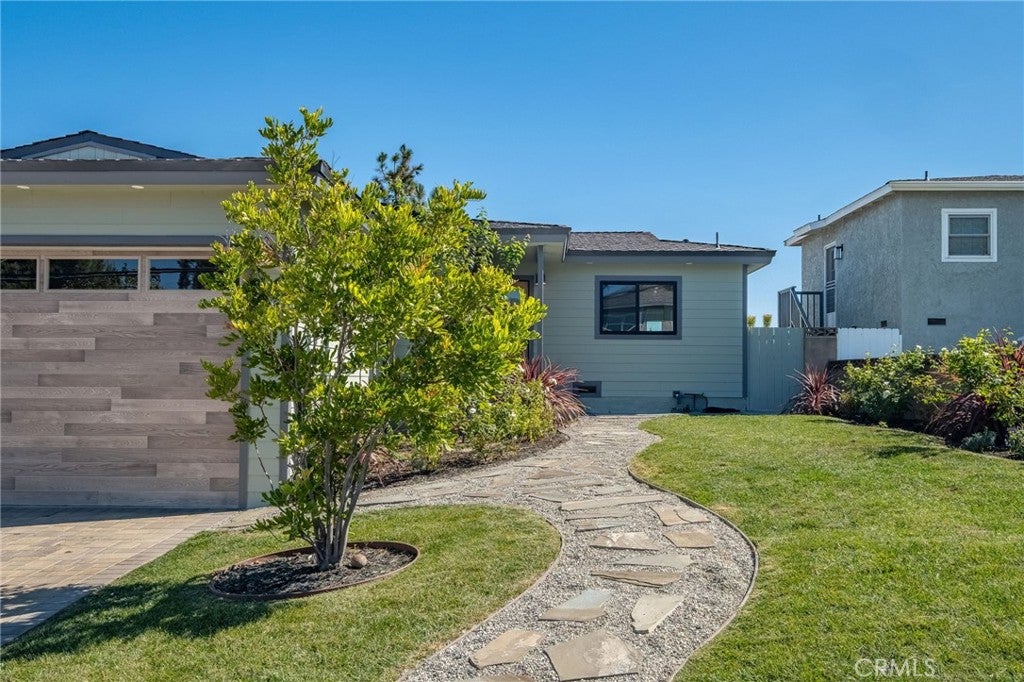
Enter an interest rate to see your estimated monthly payment.Welcome to 25710 Crest Road, nestled in the desirable Hillside Walteria neighborhood of South Torrance, just half a mile from Rolling Hills Estates and less than five miles from the beach. This beautifully updated 3-bedroom, 1.75-bath home offers approximately 1,394 sq. ft. of thoughtfully designed living space, plus a versatile bonus bedroom/office. Exceptional curb appeal begins with flagstone pavers accented by decorative rock, a beautifully designed paver driveway and coordinating walkway. Exterior improvements include fresh paint, durable Hardie siding, a 50-year CertainTeed Presidential shingle roof, updated fascia and soffits, new exterior lighting, an oversized custom garage door, and a beautiful Signet fiberglass entry door with privacy glass. Step inside to a light and inviting interior where the open living room flows naturally into the dining area, ideal for everyday living and entertaining. The fully remodeled kitchen combines style and function with soft-close cabinetry, quartz countertops, a farmhouse sink overlooking the landscaped front yard, stainless-steel appliances, recessed lighting, and new tile flooring. The former sunroom has been thoughtfully converted into a versatile fourth bedroom or private home office featuring recessed lighting, mirrored closet doors, backyard access, and convenient access to a remodeled three-quarter bath. This beautifully redesigned bath showcases an enlarged Italian limestone slab shower with glass enclosure, wall-mounted toilet and vanity, pocket door, new mirror, recessed lighting, and tile flooring. The full bath has also been refreshed with a new vanity, marble flooring, recessed lighting, and framed mirror. Additional highlights include fresh interior paint, new baseboards, window casings, five ceiling fans, an indoor laundry room with cabinetry, tankless water heater, 200-AMP electrical panel, and EV charger. Beautiful front and rear landscaping features new sod, sprinkler and drip systems, fruit trees, and approximately 45 newly planted privacy trees. The spacious backyard provides a peaceful setting for entertaining, gardening, weekend barbecues, or simply enjoying the Southern California outdoor beach weather. Conveniently located near shopping, dining, everyday amenities, and South Bay beaches, this thoughtfully improved home offers an exceptional combination of comfort, versatility, and modern upgrades, of indoor-outdoor living. This special property is ready to welcome its next owner home.
| 3 days ago | Listing first seen on site | |
| 3 days ago | Listing updated with changes from the MLS® |

This information is for your personal, non-commercial use and may not be used for any purpose other than to identify prospective properties you may be interested in purchasing. The display of MLS data is usually deemed reliable but is NOT guaranteed accurate by the MLS. Buyers are responsible for verifying the accuracy of all information and should investigate the data themselves or retain appropriate professionals. Information from sources other than the Listing Agent may have been included in the MLS data. Unless otherwise specified in writing, the Broker/Agent has not and will not verify any information obtained from other sources. The Broker/Agent providing the information contained herein may or may not have been the Listing and/or Selling Agent.
Did you know? You can invite friends and family to your search. They can join your search, rate and discuss listings with you.