

11275 Lowell CourtCypress, CA 90630
Mortgage Calculator
Monthly Payment (Est.)
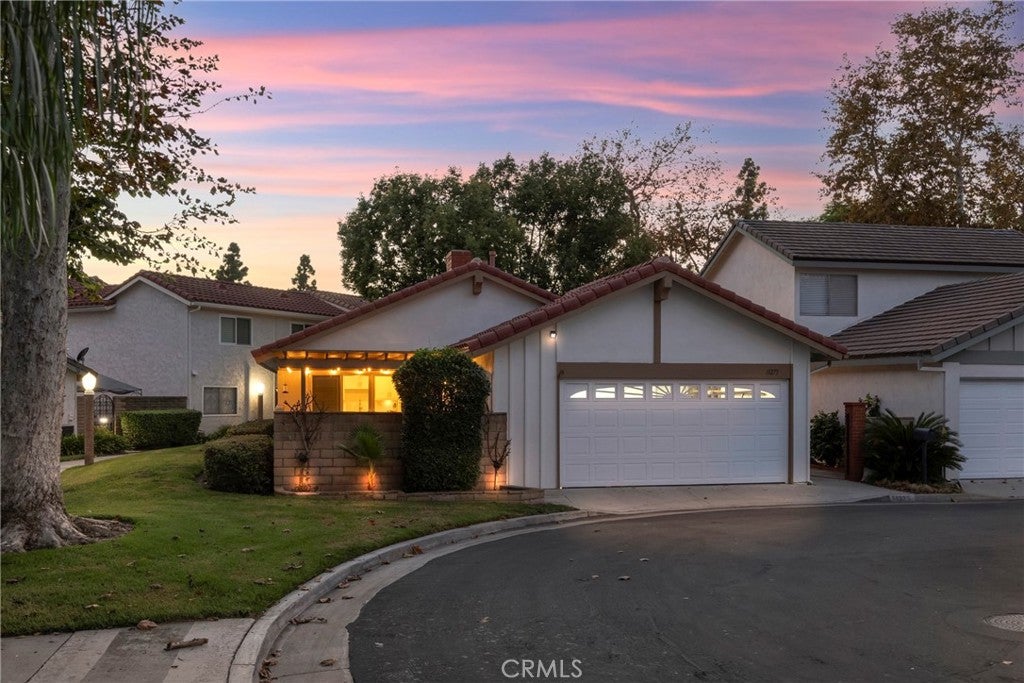
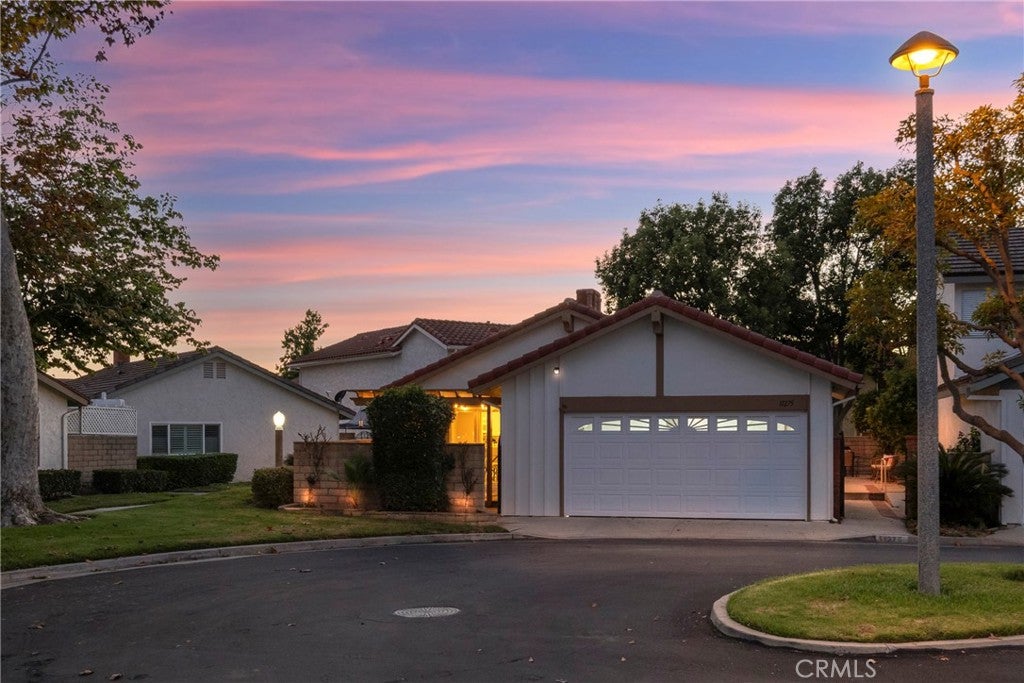
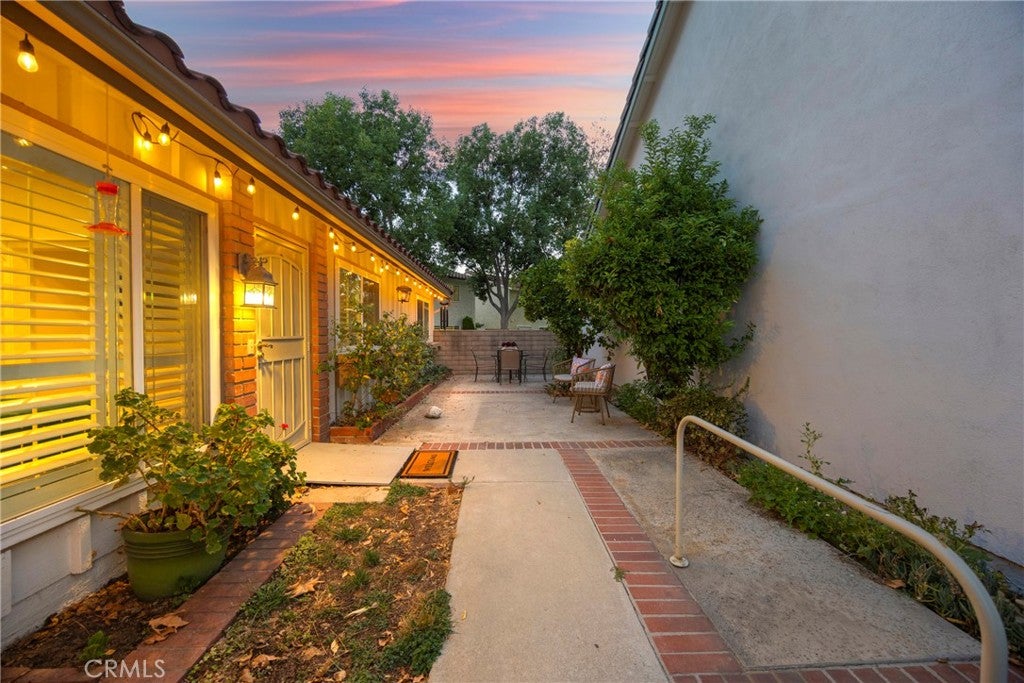
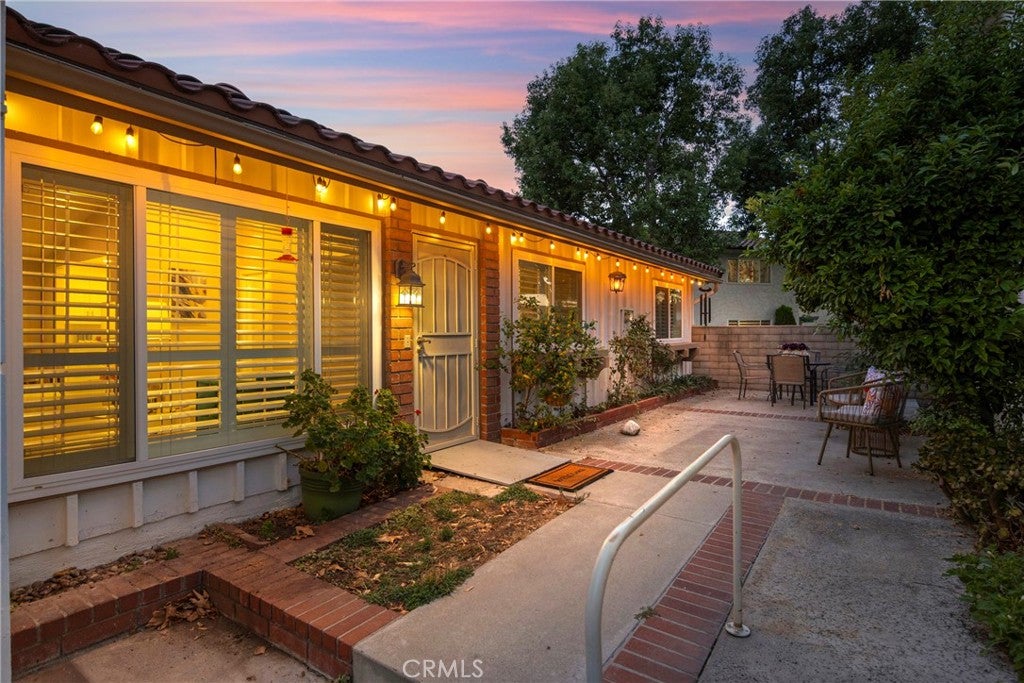
$4,102BEAUTIFULLY REMODELED SINGLE-STORY HOME WITH VAULTED CEILINGS, TWO PRIVATE PATIOS & RESORT-STYLE AMENITIES IN CYPRESS VILLAGE! Ideally situated on a desirable corner location, this exceptional 3-bedroom, 2-bath residence offers approximately 1,246 square feet of thoughtfully updated living space in one of Cypress's most sought-after communities. Step inside to a bright, open interior where soaring vaulted ceilings, abundant natural light and a welcoming fireplace create an impressive sense of space. Extensive upgrades include luxury vinyl plank flooring, recessed lighting, updated windows and plantation shutters throughout, giving the home a fresh, cohesive and move-in-ready feel. The beautifully remodeled kitchen features crisp white shaker cabinetry, quartz countertops, classic white subway tile backsplash, farmhouse-style sink, recessed lighting and generous cabinet and counter space. The kitchen flows seamlessly into the dining and living areas, creating an inviting setting for everyday living and entertaining. Both bathrooms have also been tastefully updated with shaker-style vanities, quartz countertops and contemporary finishes. Two private enclosed patios extend the living space outdoors and provide multiple areas to entertain, dine, garden or unwind. The inviting front patio features a covered pergola with string lighting, creating a charming setting for outdoor dining and relaxing, while the second private patio offers additional flexibility and outdoor space. An attached 2-car garage adds convenience and storage. Cypress Village is known for its beautifully maintained, park-like setting, with expansive greenbelts, mature landscaping and walking paths winding throughout the community. Residents enjoy three swimming pools, a spa, children's wading pool, clubhouse, and tennis and pickleball court, offering an impressive variety of recreational amenities. Located within the award-winning Garden Grove Unified School District and near highly rated Patton Elementary, Bell Intermediate and Pacifica High School. Conveniently located near shopping, dining, parks and recreation, with easy access to the 405, 22 and 605 freeways, Orange County beaches and neighboring Los Angeles County. With its sought-after single-story floor plan, prime corner location, beautifully remodeled interior, two private patios and exceptional community amenities, 11275 Lowell Court offers an outstanding opportunity to enjoy the best of Cypress Village living.
| yesterday | Status changed to Active Under Contract | |
| yesterday | Listing updated with changes from the MLS® | |
| 2 weeks ago | Listing first seen on site |

This information is for your personal, non-commercial use and may not be used for any purpose other than to identify prospective properties you may be interested in purchasing. The display of MLS data is usually deemed reliable but is NOT guaranteed accurate by the MLS. Buyers are responsible for verifying the accuracy of all information and should investigate the data themselves or retain appropriate professionals. Information from sources other than the Listing Agent may have been included in the MLS data. Unless otherwise specified in writing, the Broker/Agent has not and will not verify any information obtained from other sources. The Broker/Agent providing the information contained herein may or may not have been the Listing and/or Selling Agent.
Did you know? You can invite friends and family to your search. They can join your search, rate and discuss listings with you.