

1422 La LomaPasadena, CA 91105
Mortgage Calculator
Monthly Payment (Est.)
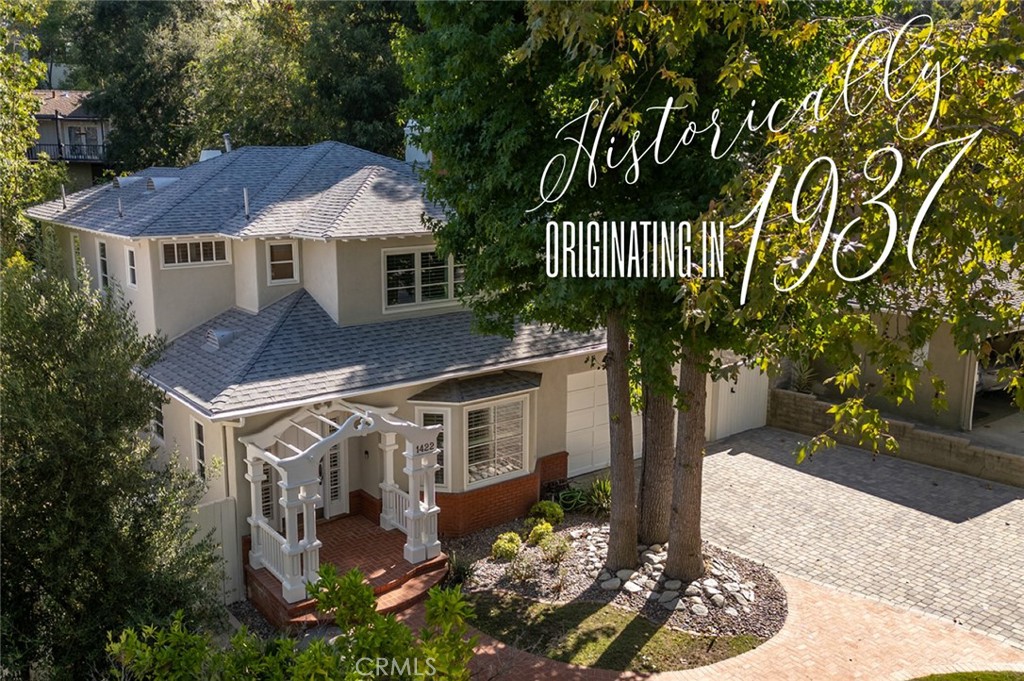
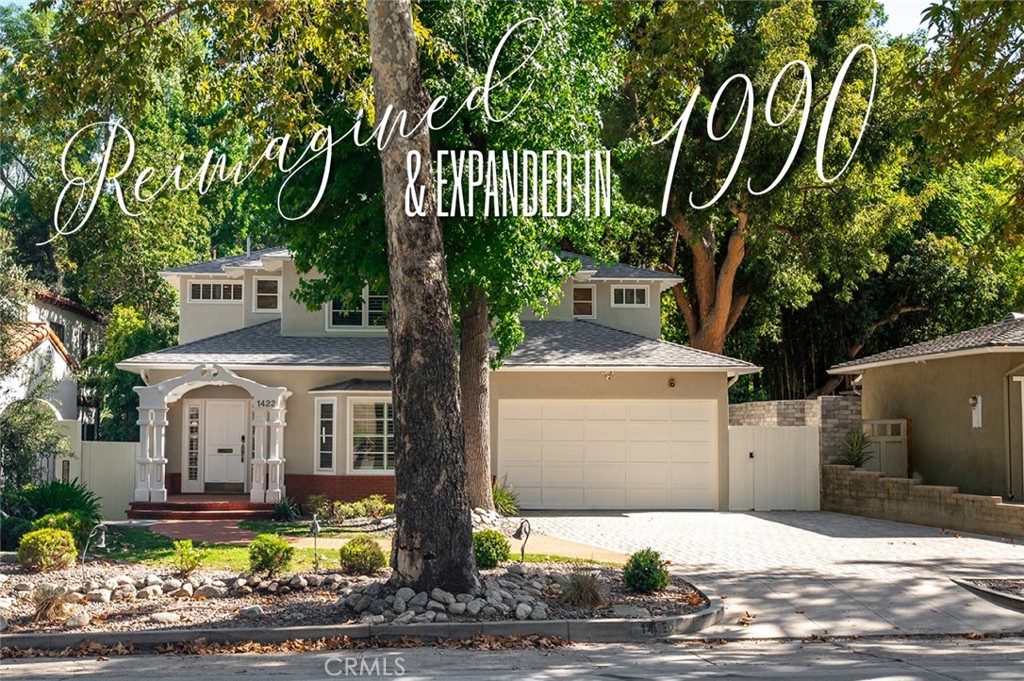
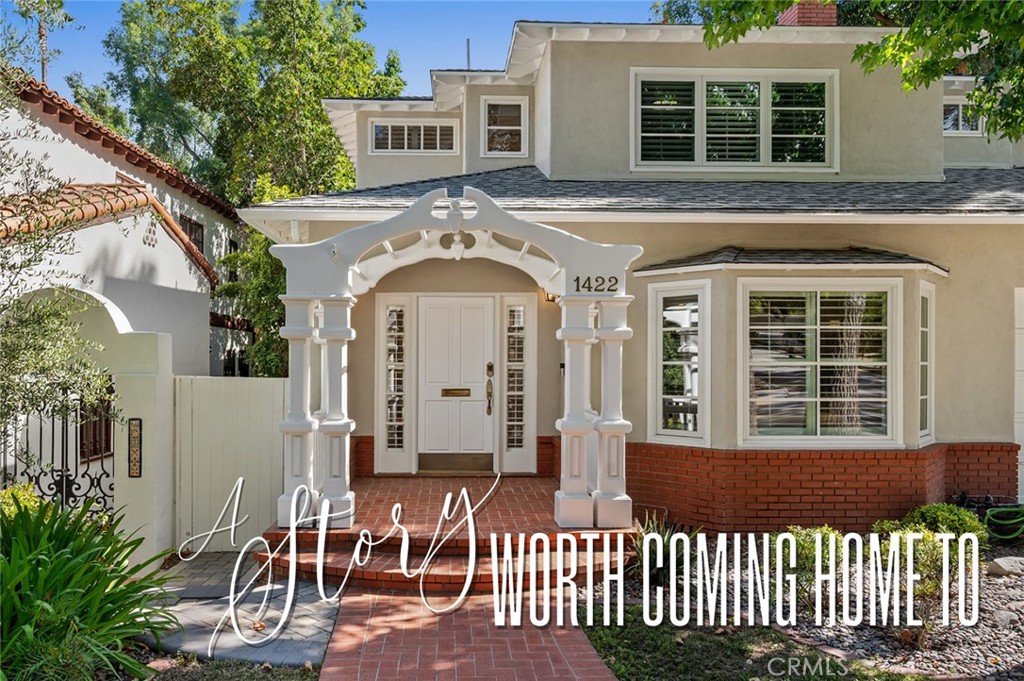
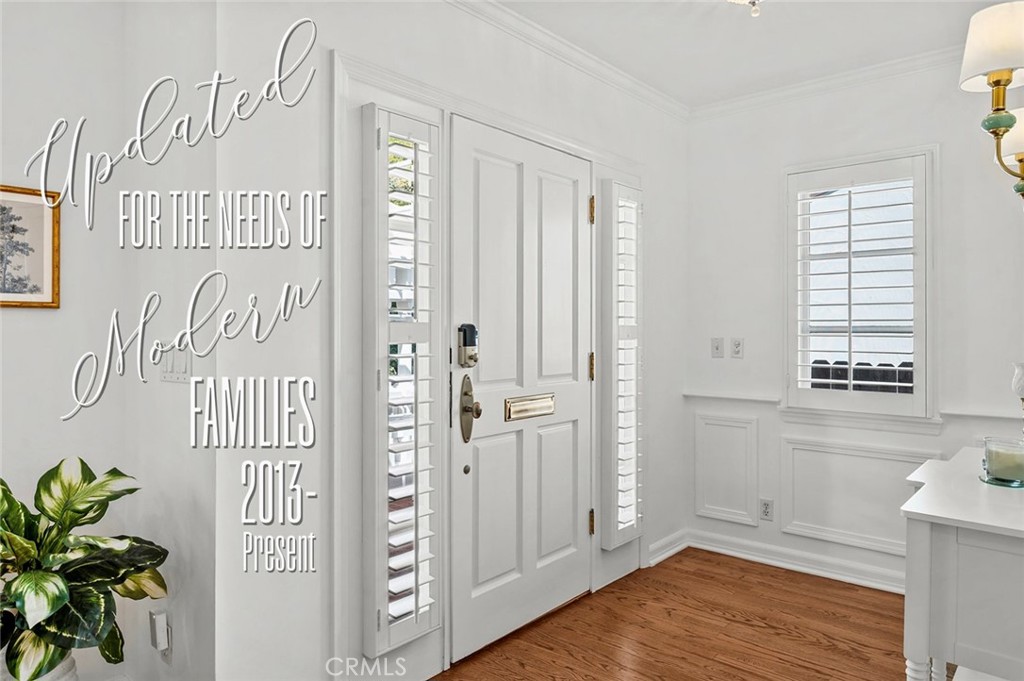
$12,296Tucked into Pasadena’s coveted San Rafael Hills, just west of the Arroyo Seco, this exquisitely expanded 1937 character home offers a rare opportunity to own a timeless residence where historic charm and modern confidence exist in perfect harmony. Surrounded by one of Pasadena’s most treasured collections of architectural homes, every detail has been thoughtfully preserved, restored and elevated. Originally custom-built in 1937, the permitted expansion seamlessly introduced a spacious family room, laundry room and a 2nd level which added two more guest bedrooms, another full bath, plus an extraordinary primary retreat. Unwind beside the 2-way fireplace while soaking in the vintage inspired freestanding soaking tub. The walk-in shower, dual vanity, private water closet cedar-lined walk-in wardrobe complete the luxurious spaces of the primary suite. Stunning, solid oak creates a seamless connection to the home’s original era. Antique brass door hardware, faucets and fixtures—carefully curated throughout the kitchen, primary bath and much of the home—pay homage to the elite of the 1930s, while the secondary baths celebrate the polished chrome finishes that defined luxury of the period. Beyond its enduring beauty lies exceptional peace of mind. Extensive improvements include updated foundation bolting and seismic bracing, new(er) roof, rain gutters, dual-pane windows, insulated doors, electrical with grounding and surge protection, new plumbing supply and sewer lines to the street, water softening and purification systems, Top-tier kitchen appliances, updated sinks, faucets and hardware, window shutters, low-maintenance hardscape, designer landscaping, concrete paver drive and walkways, slate patio, Ipe hardwood deck, water heater, ductwork, and two-zone HVAC. Smart home amenities include Ring cameras, doorbell and lighting, remotely accessible security system, MyQ garage opener with camera, Lutron and Hue lighting controls, and Ecobee smart thermostats. Enjoy a lifestyle surrounded by nature and recreation with nearby Arroyo Seco trails, Johnston Lake, San Rafael Library and Park, Annandale Golf Club, Brookside Park, Kidspace Children’s Museum, the Rose Bowl and Hahamongna Watershed Park. Excellent charter school options, including Aveson School of Leaders. This home is just 3 minutes from highways: Downtown LA, Burbank, Studio City are easy commutes. A home that doesn’t simply preserve history—it invites you to become part of it.
| 20 hours ago | Status changed to Active | |
| 20 hours ago | Listing updated with changes from the MLS® | |
| 22 hours ago | Listing first seen on site |

This information is for your personal, non-commercial use and may not be used for any purpose other than to identify prospective properties you may be interested in purchasing. The display of MLS data is usually deemed reliable but is NOT guaranteed accurate by the MLS. Buyers are responsible for verifying the accuracy of all information and should investigate the data themselves or retain appropriate professionals. Information from sources other than the Listing Agent may have been included in the MLS data. Unless otherwise specified in writing, the Broker/Agent has not and will not verify any information obtained from other sources. The Broker/Agent providing the information contained herein may or may not have been the Listing and/or Selling Agent.
Did you know? You can invite friends and family to your search. They can join your search, rate and discuss listings with you.