Save
Ask
Tour
Hide
Share
$1,168,000
13 Days On Site

5502 Carfax Avenue
Lakewood, CA 90713

For Sale|Single Family Residence|Active
3
Beds
3
Total Baths
2
Full Baths
1
Partial Bath
1,496
SqFt
$781
/SqFt
1954
Built
Subdivision:
Lakewood Estates (LKES)
County:
Los Angeles
Listed by Kyle Nishimi of Reassured Real Estate Inc [email protected]
5502 Carfax Avenue5502 Carfax Avenue5502 Carfax Avenue5502 Carfax Avenue
Save
Ask
Tour
Hide
Share

Mortgage Calculator

Monthly Payment (Est.)

$5,329
Calculator powered by Showcase IDX, a Constellation1 Company. Copyright ©2026 Information is deemed reliable but not guaranteed.

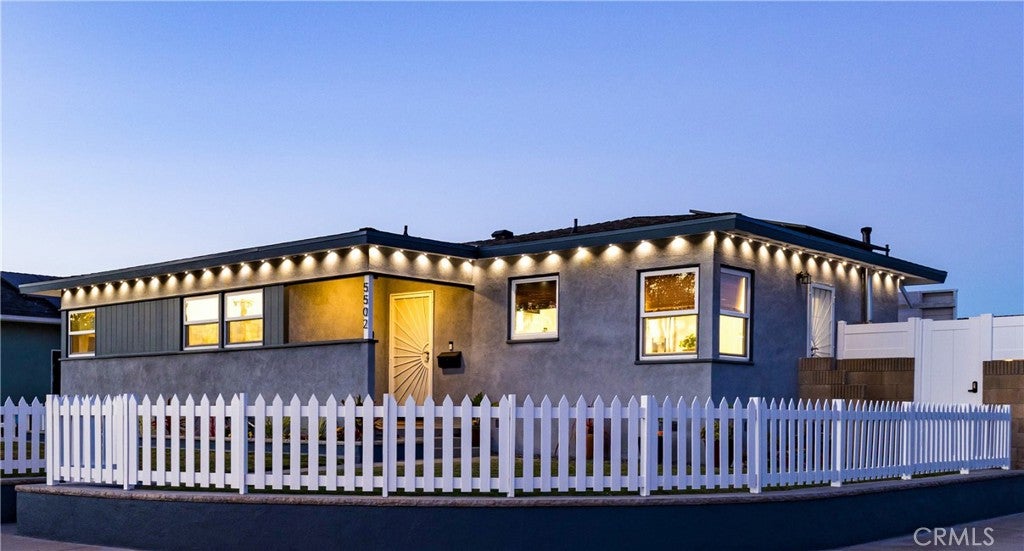
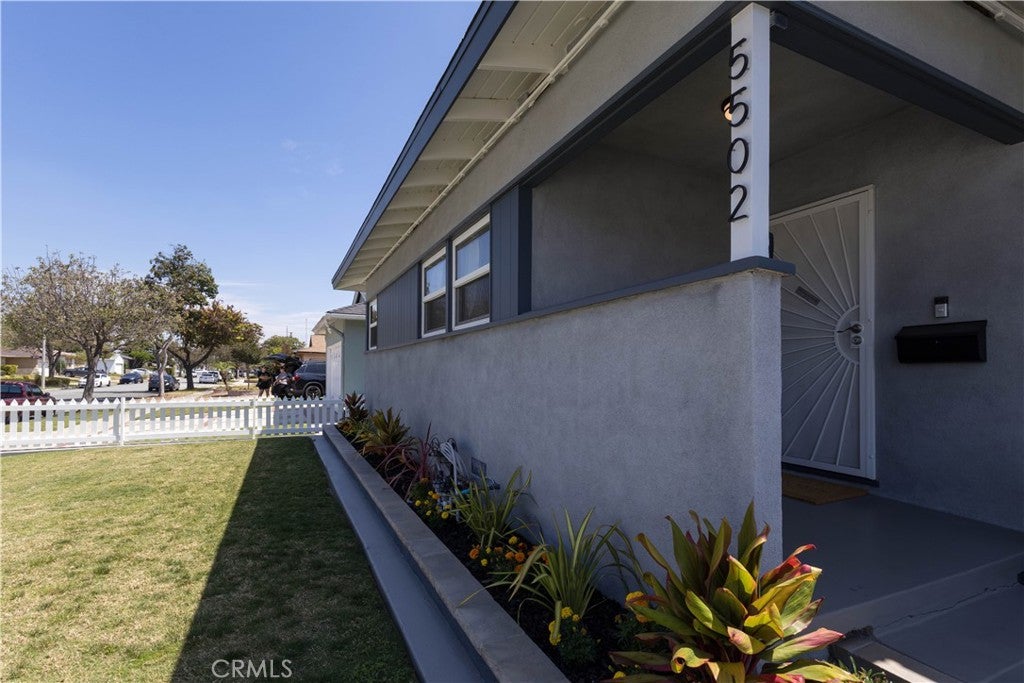
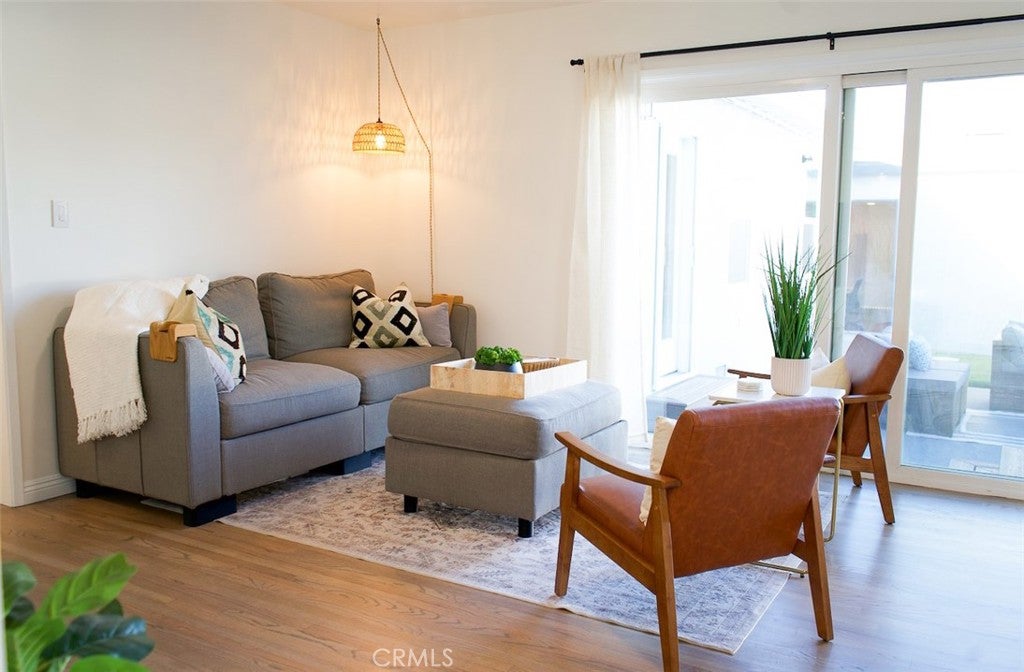
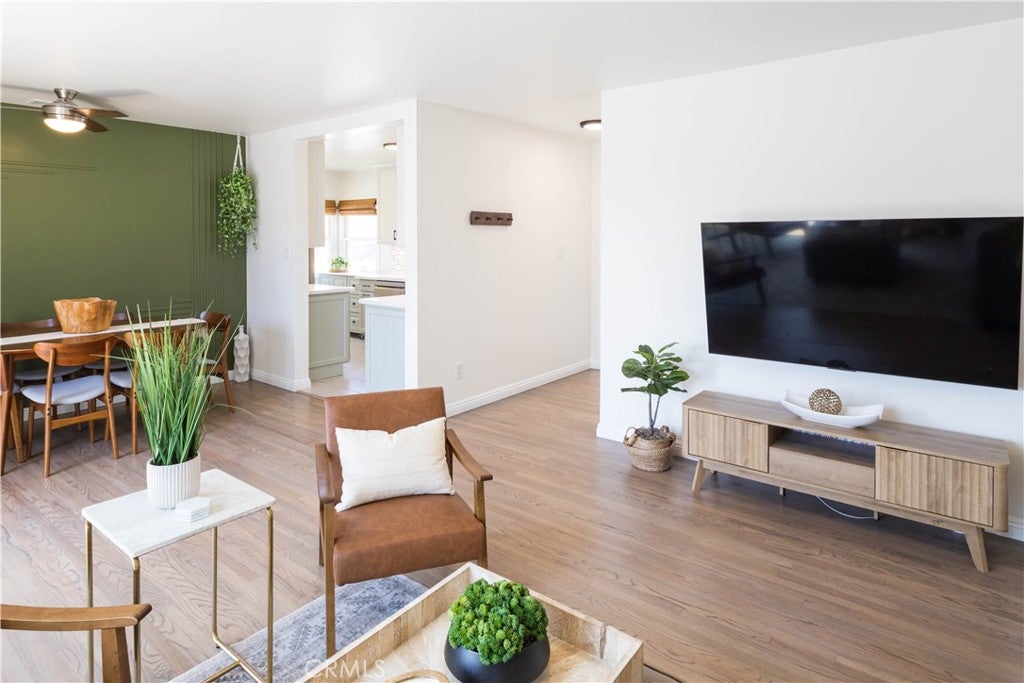
Forget the cosmetic flip. This Lakewood cul-de-sac home was systematically upgraded, system by system, by a Construction Inspector who held his own property to the same standard he enforces every day on the job. The result is a fully modernized infrastructure package most buyers never think to ask about, until they're stuck paying for it later. Start below the surface: a full PEX re-pipe throughout, a comprehensive grounding upgrade, and a new 200-amp electrical panel relocated to the garage, all permitted. That 2019 panel upgrade also routed power and fiber-optic lines underground from the garage to the house, clearing every overhead wire from the backyard in the process. The sewer main was replaced with new ABS pipe and a new cleanout was added. An owned 5.04kW Enphase solar system (NEM 2.0, transfers to buyer) pairs with a 2019 high-efficiency Bryant HVAC system, newly engineered ductwork, and 14" of blown-in attic insulation, just serviced and certified via a 26-point tune-up. This isn't paint and staging. It's a top-to-bottom performance rebuild, permitted every step of the way. Then there's the permitted primary suite addition: a true retreat with a walk-in closet, dual-vanity bath, and private wine/coffee bar. The kitchen features solid quartz counters, tiled backsplash, an LG appliance suite, a pot filler, and an iSpring reverse osmosis filtration system, all set against beautifully refinished original hardwood floors. Outside, the fully finished detached garage is Title 24 insulated, climate-controlled with its own HVAC, wired with an EV charging station, and finished with an epoxy flake floor, a rare, forward-thinking feature today's buyers are actively searching for. The private corner lot is fully fenced with a courtyard setting, smart exterior lighting, and layout flexibility for a future ADU or JADU. The roof carries a 5-year certified warranty through 2031, and termite clearance is current. Every permit, warranty, and inspection report behind this work is on file and available for review, no surprises, just documented proof. This home has already answered the questions most buyers don't know to ask, a level of preparation that's genuinely rare to find in one property. Schedule your private showing today.

Save
Ask
Tour
Hide
Share
Listing Snapshot
Price 
$1,168,000
Days On Site 
13 Days
Bedrooms 
3
Inside Area (SqFt) 
1,496 sqft
Total Baths 
3
Full Baths 
2
Partial Baths 
1
Lot Size 
0.1298 Acres
Year Built 
1954
MLS® Number 
PW26134929
Status 
Active
Property Tax 
N/A
HOA/Condo/Coop Fees 
N/A
Sq Ft Source 
Assessor
Friends & Family
Recent Activity
2 weeks agoStatus changed to Active
2 weeks agoListing updated with changes from the MLS®
2 weeks agoListing first seen on site
General Features
Acres 
0.1298
Direction Faces 
West
Disclosures 
EarthquakeInsuranceAvailable
Energy Features 
Solar
Foundation 
Concrete PerimeterPillar/Post/PierRaised
Garage 
Yes
Garage Spaces 
2
Green Energy Efficient 
DoorsHVACWater HeaterAppliances
Land Lease 
No
Levels 
One
Number Of Stories 
1
Parking 
ConcreteDrivewayGarage
Parking Spaces 
4
Property Condition 
Updated/Remodeled
Property Sub Type 
Single Family Residence
Security 
Carbon Monoxide Detector(s)Smoke Detector(s)
Sewer 
Public Sewer
Special Circumstances 
Standard
Style 
BungalowTraditional
Utilities 
Cable AvailableCable ConnectedElectricity AvailableElectricity ConnectedNatural Gas AvailableNatural Gas ConnectedSewer AvailableSewer ConnectedUnderground UtilitiesWater AvailableWater Connected
Water Source 
Public
Zoning 
R1
Interior Features
Appliances 
Convection OvenDishwasherENERGY STAR Qualified AppliancesFree-Standing RangeGas CooktopGas OvenGas RangeGas Water HeaterRange HoodWater Heater
Cooling 
Central AirElectricENERGY STAR Qualified Equipment
Electric 
220 Volts in Garage220 Volts in Kitchen220 Volts in Workshop
Fireplace Features 
None
Flooring 
StoneVinylWood
Heating 
CentralENERGY STAR Qualified EquipmentNatural Gas
Interior 
Wet BarBuilt-in FeaturesCeiling Fan(s)In-Law FloorplanOpen FloorplanRecessed LightingStorageWired for DataWired for SoundWalk-In Closet(s)Master Downstairs
Laundry Features 
Washer HookupGas Dryer HookupInsideLaundry Room
Main Level Bedrooms 
3
Window Features 
Window CoveringsBlindsDrapesENERGY STAR Qualified WindowsGarden Window(s)Low Emissivity WindowsScreensSkylight(s)
Attic 
Bathroom 
Features - Low Flow Plumbing Fixtures
Bonus Room 
Kitchen 
Laundry 
Living Room 
Master Bathroom 
Master Bedroom 
Media Room 
Office 
Save
Ask
Tour
Hide
Share
Exterior Features
Construction Details 
StoneBlown-In InsulationDucts Professionally Air-SealedFrameGlassConcretePlasterRadiant BarrierStucco
Exterior 
Lighting
Fencing 
MasonryPrivacyVinyl
Lot Features 
Back YardCorner LotFront YardSprinklers In RearSprinklers In FrontLandscaped
Other Structures 
Workshop
Patio And Porch 
PatioPorch
Pool Features 
None
Road Frontage 
City Street
Roof 
AsphaltShingle
Spa Features 
None
View 
None
Waterview 
None
Windows/Doors 
Window CoveringsBlindsDrapesENERGY STAR Qualified WindowsGarden Window(s)Low Emissivity WindowsScreensSkylight(s)
Community Features
Accessibility Features 
Safe Emergency Egress from HomeAccessible DoorsAccessible Hallway(s)Grip-Accessible Features
Association Amenities 
Dog Park
Building Access 
Front
Community Features 
CurbsGolfStreet LightsSuburbanSidewalksPark
Financing Terms Available 
Submit
MLS Area 
22 - Lakewood Estates, Lakewood Manor
Roads 
Paved
School District 
Bellflower Unified
Schools
School District
Bellflower Unified
Elementary School
Other
Middle School
Mayfair
High School
Mayfair


This information is for your personal, non-commercial use and may not be used for any purpose other than to identify prospective properties you may be interested in purchasing. The display of MLS data is usually deemed reliable but is NOT guaranteed accurate by the MLS. Buyers are responsible for verifying the accuracy of all information and should investigate the data themselves or retain appropriate professionals. Information from sources other than the Listing Agent may have been included in the MLS data. Unless otherwise specified in writing, the Broker/Agent has not and will not verify any information obtained from other sources. The Broker/Agent providing the information contained herein may or may not have been the Listing and/or Selling Agent.

Neighborhood & Commute
Source: Walkscore
Save
Ask
Tour
Hide
Share