

4816 W 134th PlaceHawthorne, CA 90250
Mortgage Calculator
Monthly Payment (Est.)
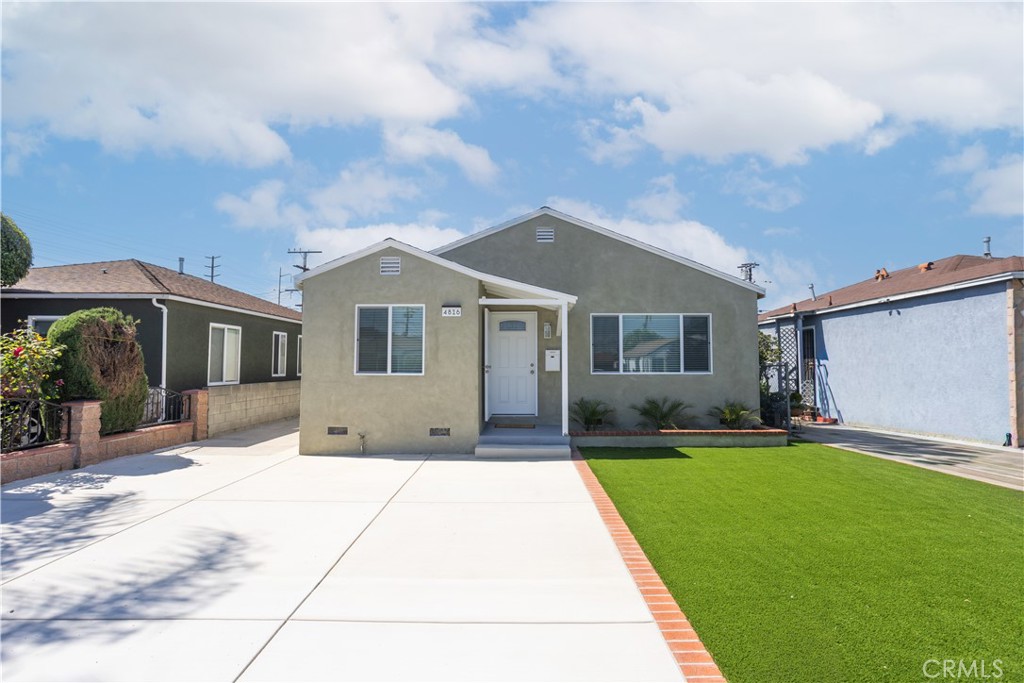
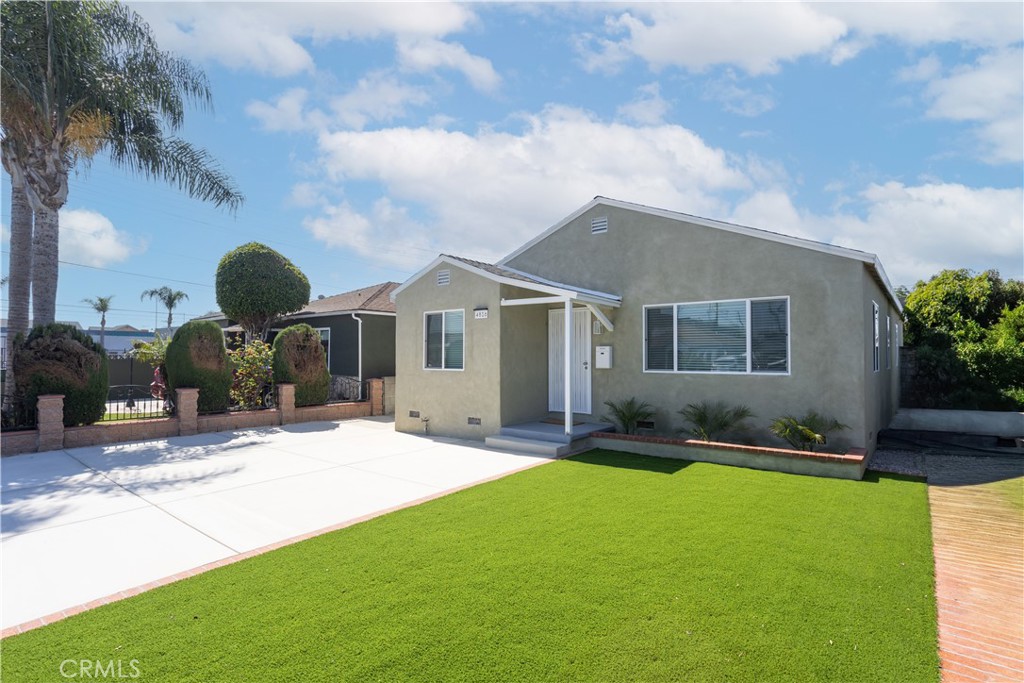
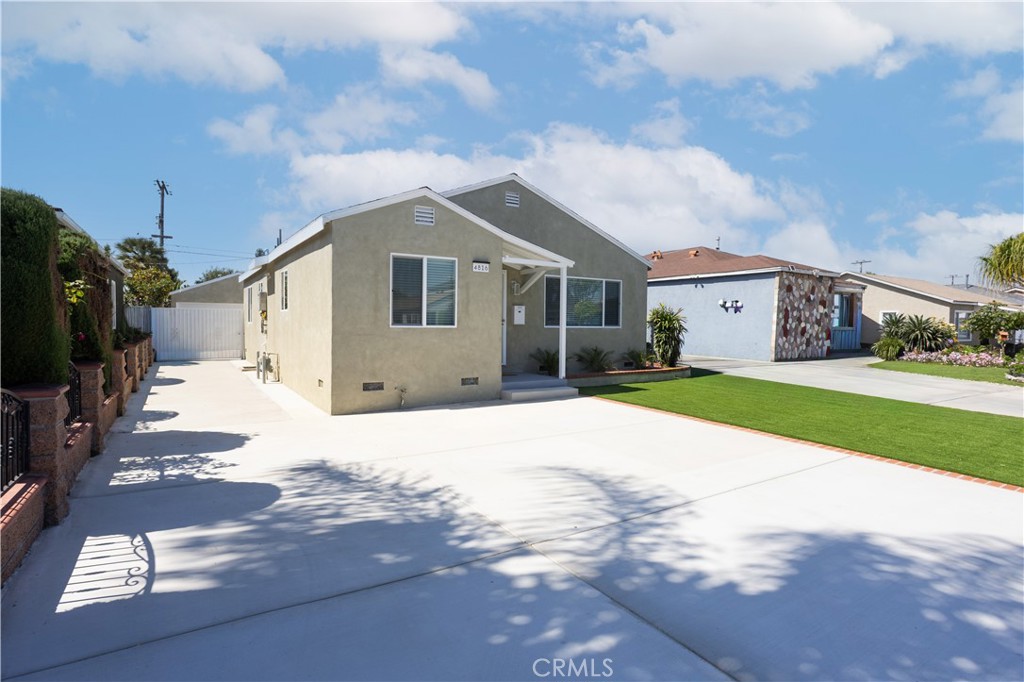
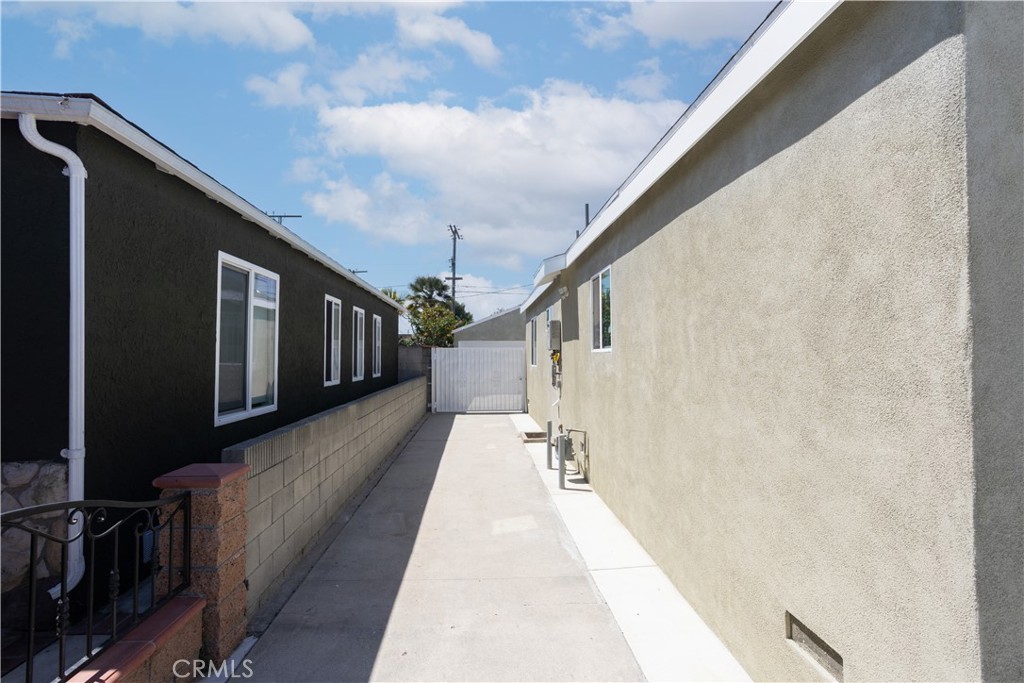
$5,014PRICE ENHANCEMENT!!!! Nestled in one of Hawthorne’s most sought-after HOLLYGLEN/Del Aire neighborhoods, this beautiful single-story turnkey home offers the perfect blend of comfort, style, and convenience. Thoughtfully remodeled throughout, the home showcases quality upgrades and modern finishes while maintaining a warm and inviting feel. The remodeled kitchen and dining area create a bright, welcoming space ideal for everyday living and entertaining, featuring new cabinetry, quartz countertops, stainless steel appliances, functional layout. Offering 1,297 square feet of living space, the home features 3 spacious bedrooms with custom closet shelving and 2 beautifully remodeled bathrooms. Natural light fills the interior, highlighting the home’s flowing floor plan designed for both comfort and versatility. Additional major upgrades include updated plumbing, updated electrical, new central heating and air conditioning, and a new 200-amp electrical panel, providing both style and peace of mind. Situated on a generous 5,273 square foot lot, the exterior has been thoughtfully enhanced with new concrete work and low-maintenance artificial turf for exceptional curb appeal and easy upkeep. The private backyard offers endless possibilities for outdoor entertaining, relaxation, gardening, or future customization. The detached two-car garage has been freshly remodeled on the interior and includes additional space behind the structure with potential for a future ADU opportunity. A gated side/rear parking area with an EV charger adds convenience for electric vehicle owners and additional flexibility for parking or storage. Located on a quiet residential street within the highly desirable Wiseburn Unified School District, this exceptional property is assigned to highly regarded schools and is just moments from parks, shopping, dining, beaches, and South Bay attractions. Ideally situated near major freeways and some of the area’s largest aerospace and technology employers including SpaceX. The home offers convenient access to employment hubs, entertainment venues, and everything the South Bay lifestyle has to offer. This is a rare opportunity to own a beautifully upgraded home in one of the South Bay’s most desirable neighborhoods.
| 4 weeks ago | Price changed to $1,099,000 | |
| 4 weeks ago | Listing updated with changes from the MLS® | |
| a month ago | Status changed to Active | |
| 2 months ago | Listing first seen on site |

This information is for your personal, non-commercial use and may not be used for any purpose other than to identify prospective properties you may be interested in purchasing. The display of MLS data is usually deemed reliable but is NOT guaranteed accurate by the MLS. Buyers are responsible for verifying the accuracy of all information and should investigate the data themselves or retain appropriate professionals. Information from sources other than the Listing Agent may have been included in the MLS data. Unless otherwise specified in writing, the Broker/Agent has not and will not verify any information obtained from other sources. The Broker/Agent providing the information contained herein may or may not have been the Listing and/or Selling Agent.
Did you know? You can invite friends and family to your search. They can join your search, rate and discuss listings with you.