

800 Driftwood AvenueSeal Beach, CA 90740
Mortgage Calculator
Monthly Payment (Est.)
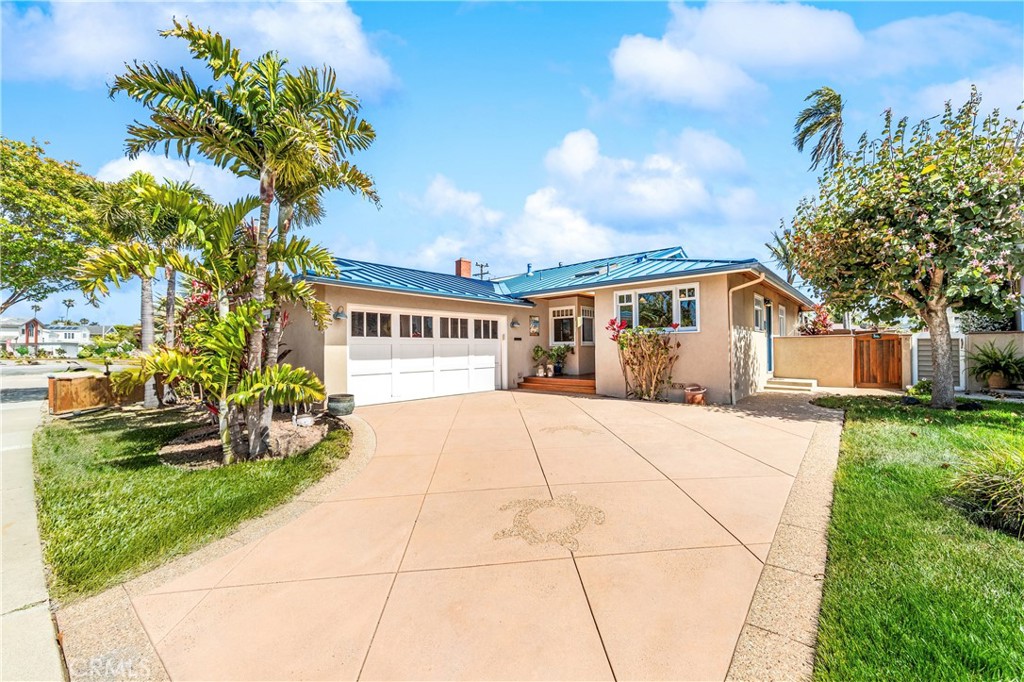
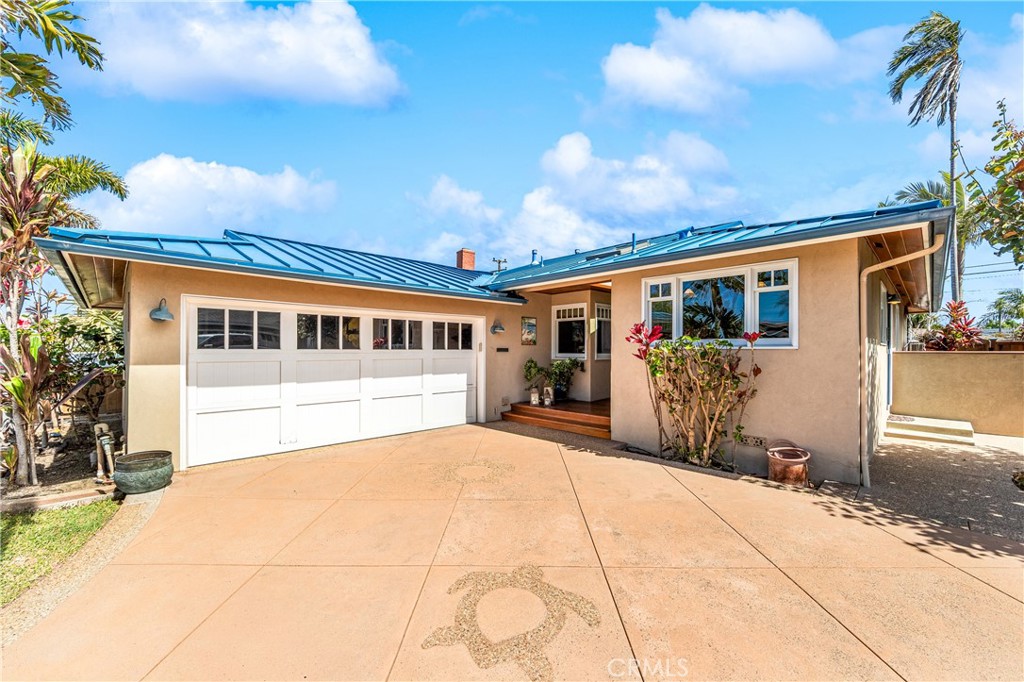
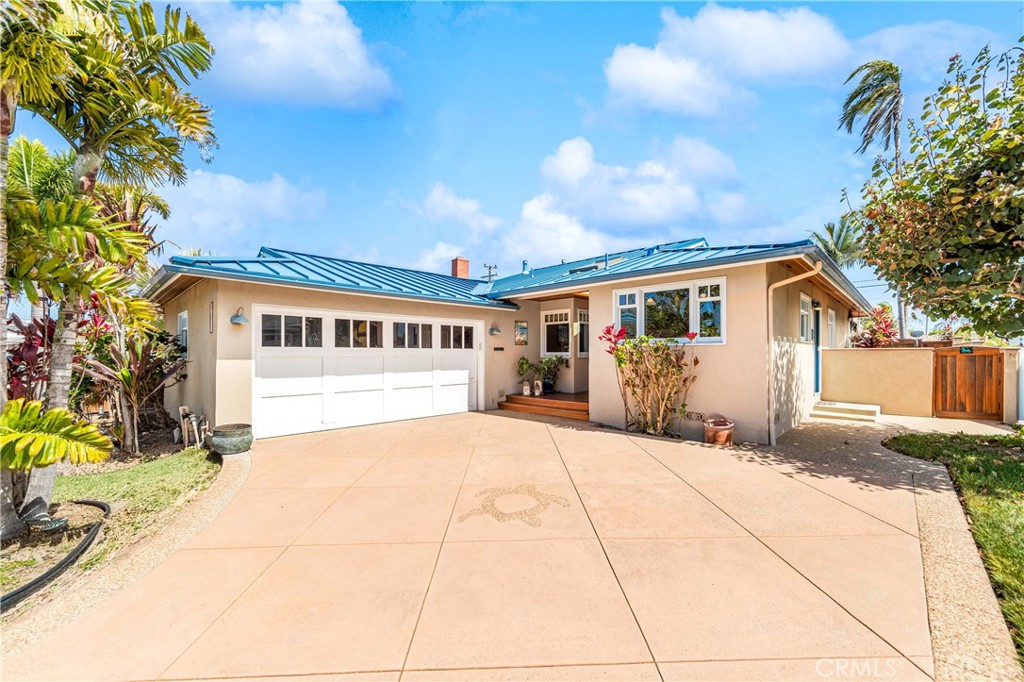
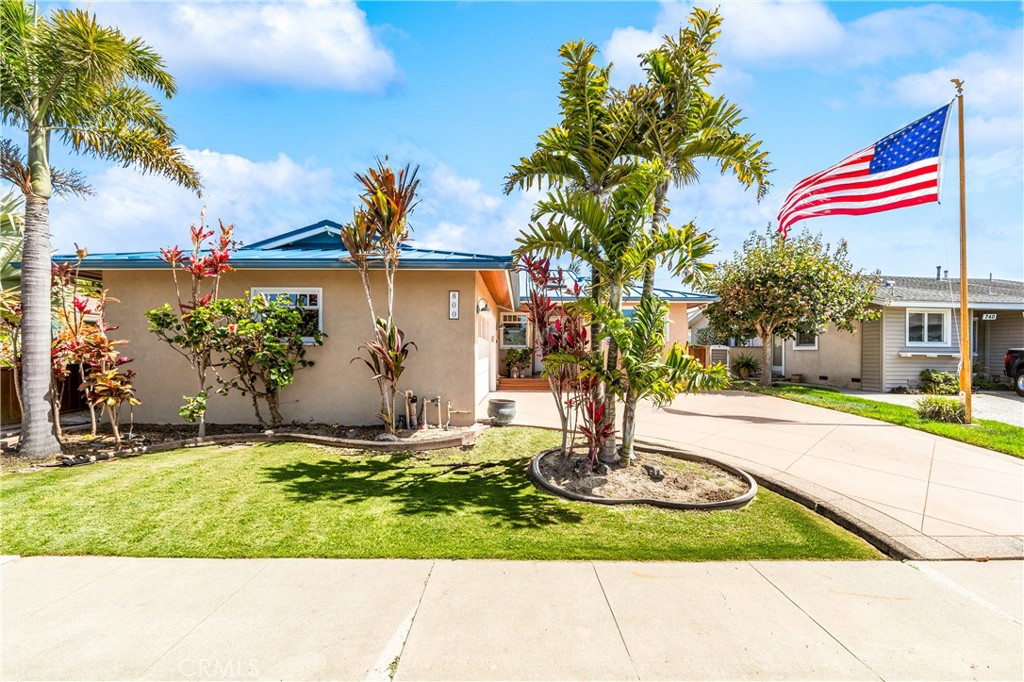
$7,747DISTINCTIVE CUSTOM COASTAL RESIDENCE WITH ELEVATED DESIGN, THOUGHTFUL UPGRADES & RESORT-INSPIRED OUTDOOR LIVING. A rare offering, less than 1 mile to the sand, that blends timeless coastal character with carefully curated upgrades, this residence stands apart with a level of detail and craftsmanship seldom found. From the moment of arrival, the custom bamboo glass front door, etched storm door and windows, and striking blue metal roof with cased-in eaves set a refined architectural tone. Inside, the remodeled kitchen has been thoughtfully designed as both a functional workspace and a statement feature. Anchored by a professional-grade 8-burner Wolf range with double oven, the space is complemented by custom cabinetry, dual lazy Susans, two appliance garages, and expansive prep surfaces—ideal for both everyday use and elevated entertaining. The interior living spaces are warm yet sophisticated, highlighted by rich hardwood flooring, custom built-ins, and a see-through fireplace that creates a seamless connection between gathering areas. Natural light is thoughtfully introduced through custom double-hung windows, while skylights in the bathrooms enhance the home’s bright, spa-inspired atmosphere. Heated bathroom floors provide an understated layer of comfort. A private primary retreat offers refined finishes and custom storage, while a dedicated 300-bottle wine cellar adds a rare and highly desirable element for collectors. One of the home’s most compelling features is the approximately 400 sq ft enclosed sunroom—an inviting extension of the living space that allows for year-round enjoyment and effortless indoor-outdoor flow. The outdoor environment is designed for both relaxation and entertaining, featuring a tranquil spa, mature tropical landscaping, and multiple seating areas. The fully appointed outdoor kitchen is equipped with Viking appliances, granite countertops, bar seating, and integrated prep space, all enhanced by ambient string lighting and a private, resort-like setting. Additional improvements include new ducting and insulation, upgraded electrical panel and plumbing, and a 20-foot flag pole. A truly special property offering a balanced blend of coastal style, comfort, and elevated living. Welcome home to your private coastal retreat where timeless design, elevated comfort, and effortless indoor-outdoor living come together beautifully.
| 2 weeks ago | Status changed to Active Under Contract | |
| 2 weeks ago | Listing updated with changes from the MLS® | |
| 4 months ago | Listing first seen on site |

This information is for your personal, non-commercial use and may not be used for any purpose other than to identify prospective properties you may be interested in purchasing. The display of MLS data is usually deemed reliable but is NOT guaranteed accurate by the MLS. Buyers are responsible for verifying the accuracy of all information and should investigate the data themselves or retain appropriate professionals. Information from sources other than the Listing Agent may have been included in the MLS data. Unless otherwise specified in writing, the Broker/Agent has not and will not verify any information obtained from other sources. The Broker/Agent providing the information contained herein may or may not have been the Listing and/or Selling Agent.
Did you know? You can invite friends and family to your search. They can join your search, rate and discuss listings with you.