

28627 Covecrest DriveRancho Palos Verdes, CA 90275
Mortgage Calculator
Monthly Payment (Est.)
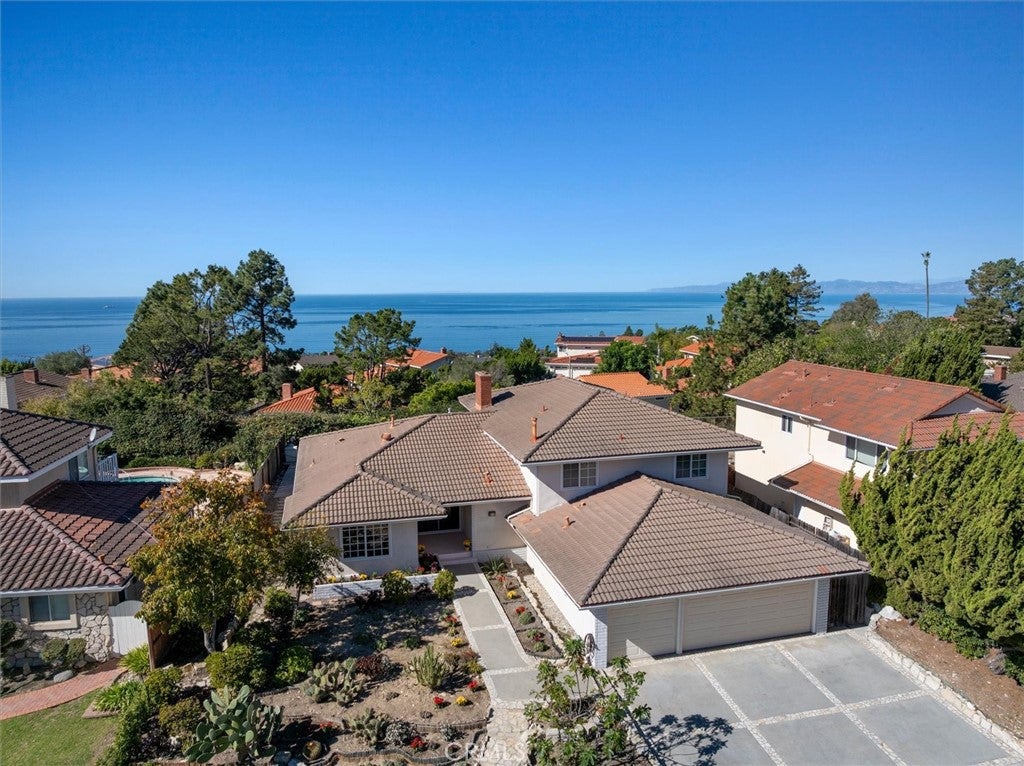
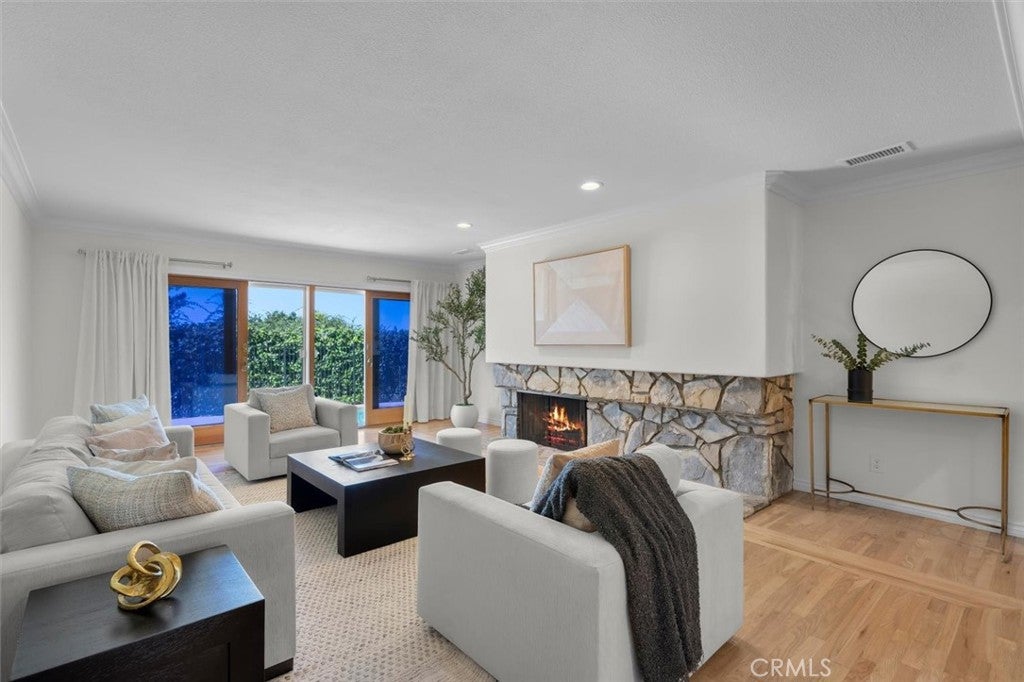
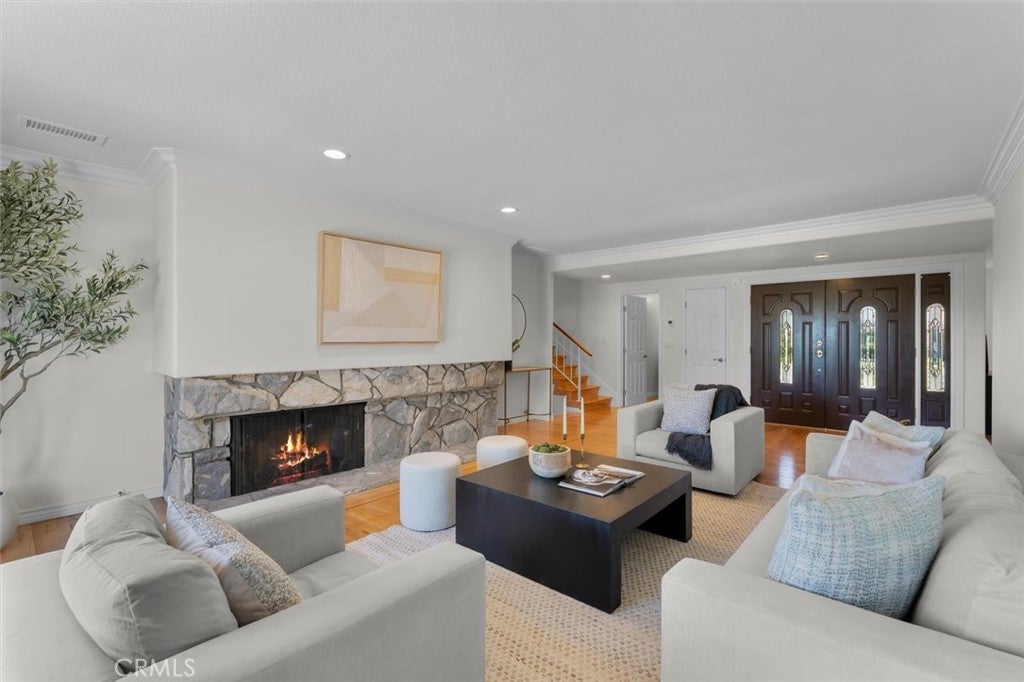
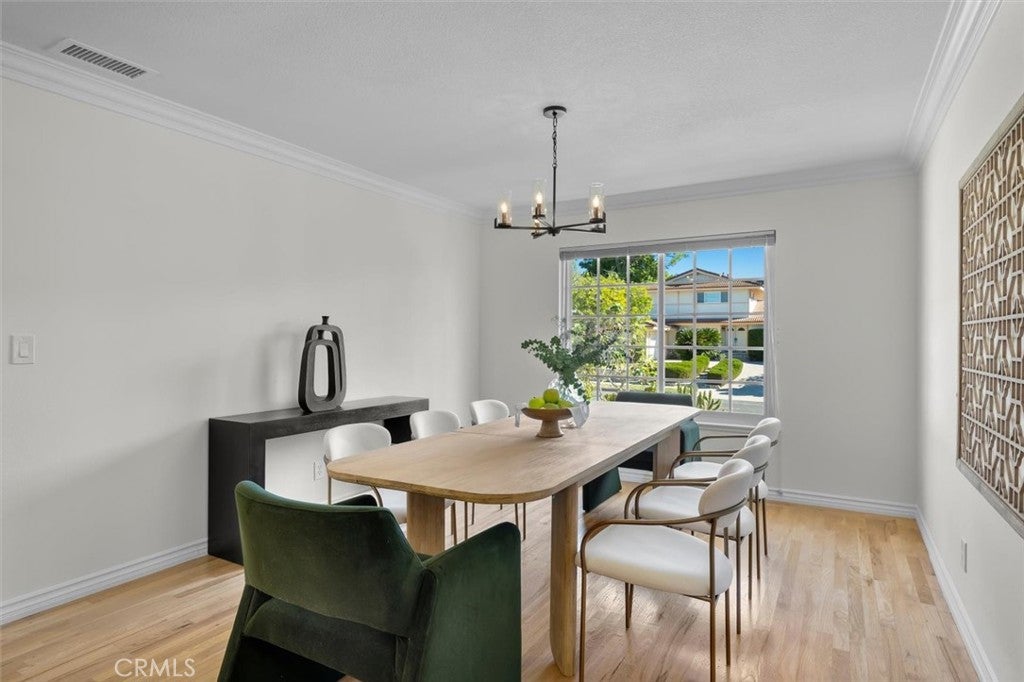
Enter an interest rate to see your estimated monthly payment.Welcome to this impressive 5 Bedroom, 3.5 Bath home with 3,031 Sq.Ft of Living Space in a centrally located Seamount Estates neighborhood. Thoughtfully designed for everyday living and entertaining, this home offers a versatile floor plan with plenty of space for a growing family, work-from-home office, & multigenerational living! Enter into a bright & inviting main level featuring hardwood flooring, a cozy fireplace, & dual sliding glass doors that open to views of the backyard & sparkling pool. The Kitchen offers granite countertops, abundant cabinet storage, and Breakfast nook ideal for casual everyday dining. Just off the kitchen, the Formal Dining Room provides an elegant setting for holiday gatherings & dinner parties. The home has also been refreshed with NEW Interior Paint, NEW Carpeting, & Central Heat + A/C. A few steps down, the spacious Family Room creates a wonderful additional gathering space, complete with a 2nd fireplace, Built-in Wet bar with Wine Refrigerator—perfect for entertaining! This level also includes 2 Bedrooms, offering flexibility for a Home Office, Guests, or In-Law Quarters. A Full Bathroom features an updated, large Walk-in Shower. Upstairs, the Primary Suite serves as a peaceful private retreat, showcasing stunning ocean views. The Primary also includes a generous walk-in closet and an updated en-suite Bathroom with 2 Vanities, & a modern Walk-in Shower with glass door. Two additional spacious Bedrooms with mirrored closet doors & excellent storage. A 3rd Full Bathroom features Dual sinks and a tile-surround tub/shower. Outside, enjoy the Southern California lifestyle in your own private backyard. The gorgeous pool provides the perfect place to relax, while the expansive entertaining area offers plenty of room for dining alfresco, & hosting gatherings. Additional highlights include a separate Laundry Room with washer and dryer included and direct access to an impressive 3-CAR Garage. Enjoy all that the Palos Verdes lifestyle has to offer, including beautiful coastal scenery, parks, & hiking trails. The property is also located within the highly regarded Palos Verdes Peninsula Unified School District, with shopping, dining, recreation, and neighboring South Bay communities all within convenient reach. With its flexible floor plan, ocean-view primary suite, multiple entertaining spaces, private pool, and desirable location, this exceptional residence offers a wonderful balance of space, comfort, privacy, and coastal living!
| 16 hours ago | Listing first seen on site | |
| 16 hours ago | Listing updated with changes from the MLS |

This information is for your personal, non-commercial use and may not be used for any purpose other than to identify prospective properties you may be interested in purchasing. The display of MLS data is usually deemed reliable but is NOT guaranteed accurate by the MLS. Buyers are responsible for verifying the accuracy of all information and should investigate the data themselves or retain appropriate professionals. Information from sources other than the Listing Agent may have been included in the MLS data. Unless otherwise specified in writing, the Broker/Agent has not and will not verify any information obtained from other sources. The Broker/Agent providing the information contained herein may or may not have been the Listing and/or Selling Agent.
Did you know? You can invite friends and family to your search. They can join your search, rate and discuss listings with you.