

646 Avenue BRedondo Beach, CA 90277
Mortgage Calculator
Monthly Payment (Est.)
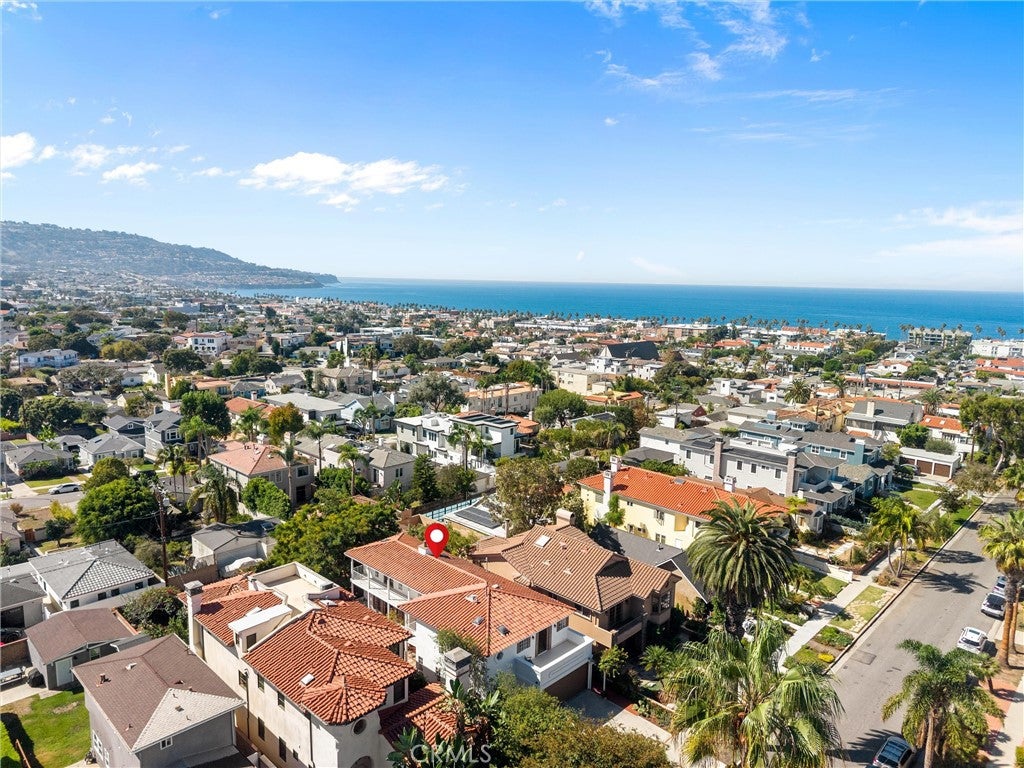
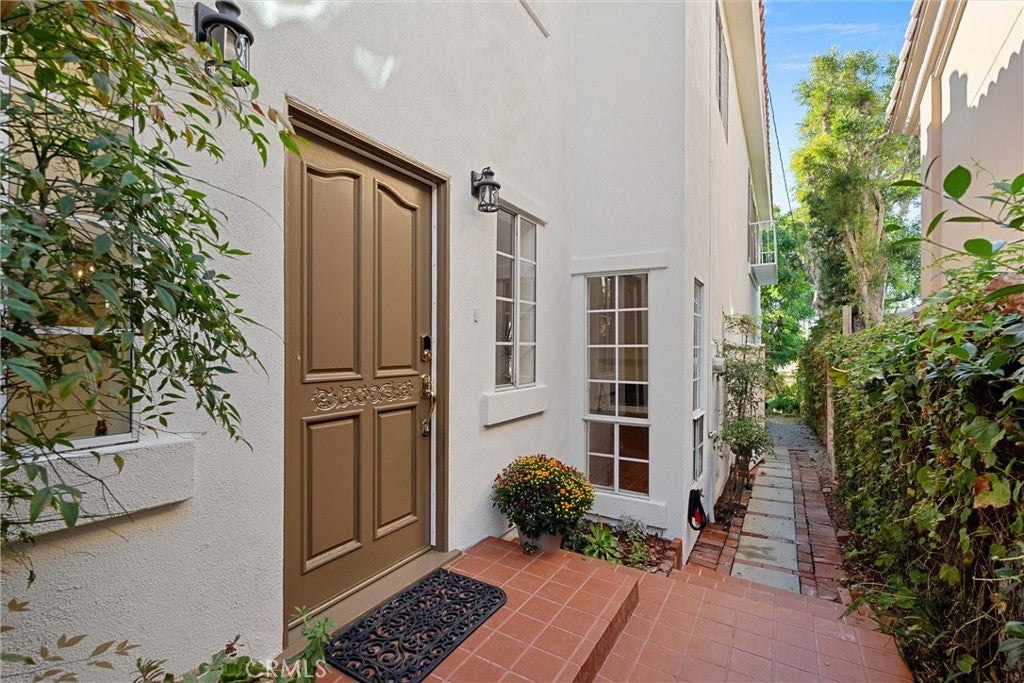
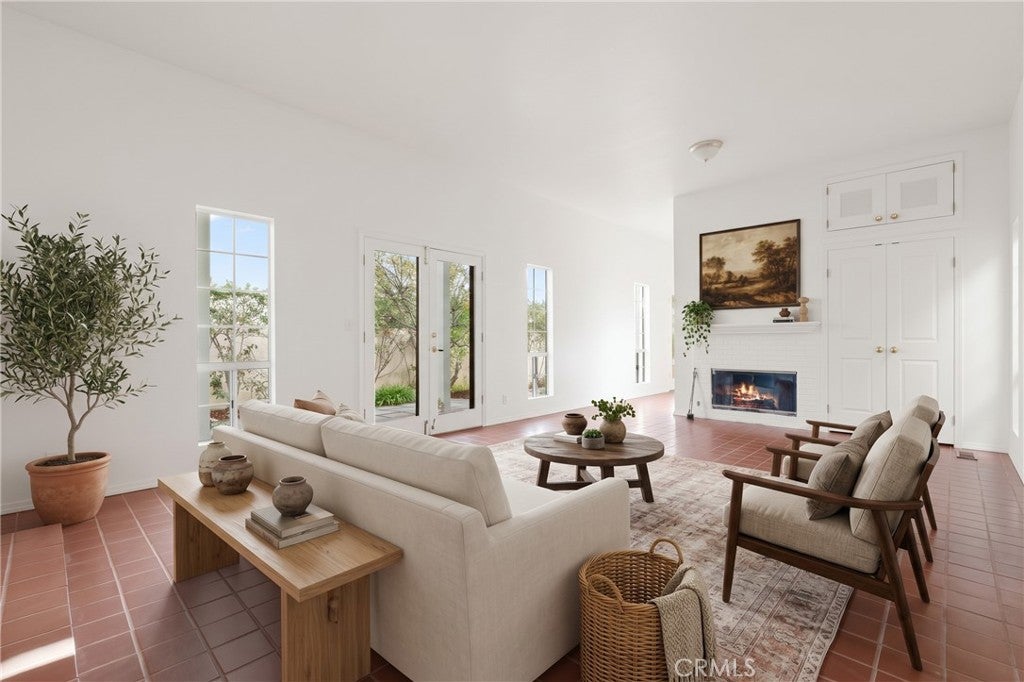
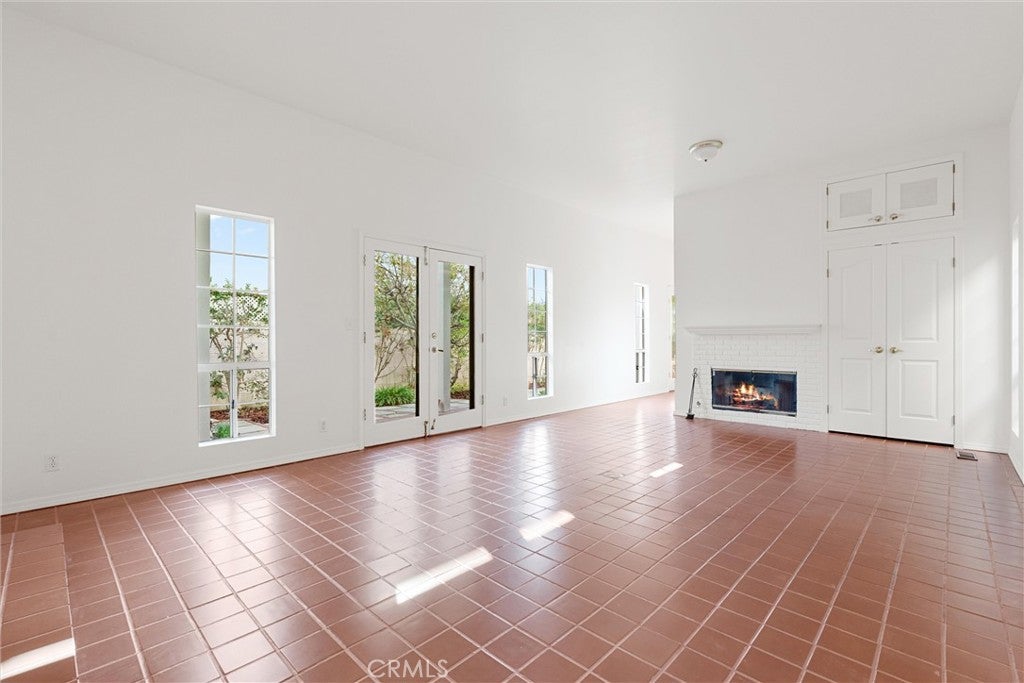
Enter an interest rate to see your estimated monthly payment.In the desirable Avenues of South Redondo, this well designed home offers a rare combination of scale, charm, and potential; providing a true blank canvas for someone to transform into something entirely their own. Hillside views, peek-a-boo ocean vistas, and spectacular sunsets create a beautiful backdrop, while the traditional layout and French Quarter-inspired courtyard offer a level of character, separation, and indoor-outdoor connection. Inside, the formal living room features soaring 11 foot ceilings and a gas fireplace, creating an inviting sense of scale and elegance. A dedicated library offers the flexibility to serve as a sophisticated work-from-home space, private retreat, or additional living area. Multiple gas fireplaces add warm vibes throughout the home, while the dining room opens through French doors to an upper patio, creating an effortless connection between the interior and outdoors. Upstairs, the generously sized primary suite enjoys views toward Palos Verdes and expansive sunset skies on one side, with a private balcony overlooking the yard on the other. The secondary bedrooms are well-proportioned, with a mix of garden, hillside, and ocean views, and an upstairs laundry room adds everyday convenience. Additional features include a whole-house vacuum system, gas stove, gas and electric appliances, two gas water heaters, a whole house re-pipe completed in 2025, and classic California terracotta tile throughout the downstairs level. Upstairs flooring has been recently updated with luxury waterproof vinyl plank. Outside, beautiful mature trees give the property an established, timeless feel, while the generous backyard offers ample room to create a private outdoor oasis for entertaining, relaxing, or enjoying the coastal climate. The lot also provides more than enough space to explore the addition of an ADU, with an alley behind the property offering the potential for separate access. A front loading two-car garage with additional apron parking is a particularly valuable feature in the Upper Avenues. An opportunity to bring your vision to life awaits.
| 5 hours ago | Listing first seen on site | |
| 12 hours ago | Listing updated with changes from the MLS® |

This information is for your personal, non-commercial use and may not be used for any purpose other than to identify prospective properties you may be interested in purchasing. The display of MLS data is usually deemed reliable but is NOT guaranteed accurate by the MLS. Buyers are responsible for verifying the accuracy of all information and should investigate the data themselves or retain appropriate professionals. Information from sources other than the Listing Agent may have been included in the MLS data. Unless otherwise specified in writing, the Broker/Agent has not and will not verify any information obtained from other sources. The Broker/Agent providing the information contained herein may or may not have been the Listing and/or Selling Agent.
Did you know? You can invite friends and family to your search. They can join your search, rate and discuss listings with you.