

2660 Torrance BoulevardTorrance, CA 90503
Mortgage Calculator
Monthly Payment (Est.)
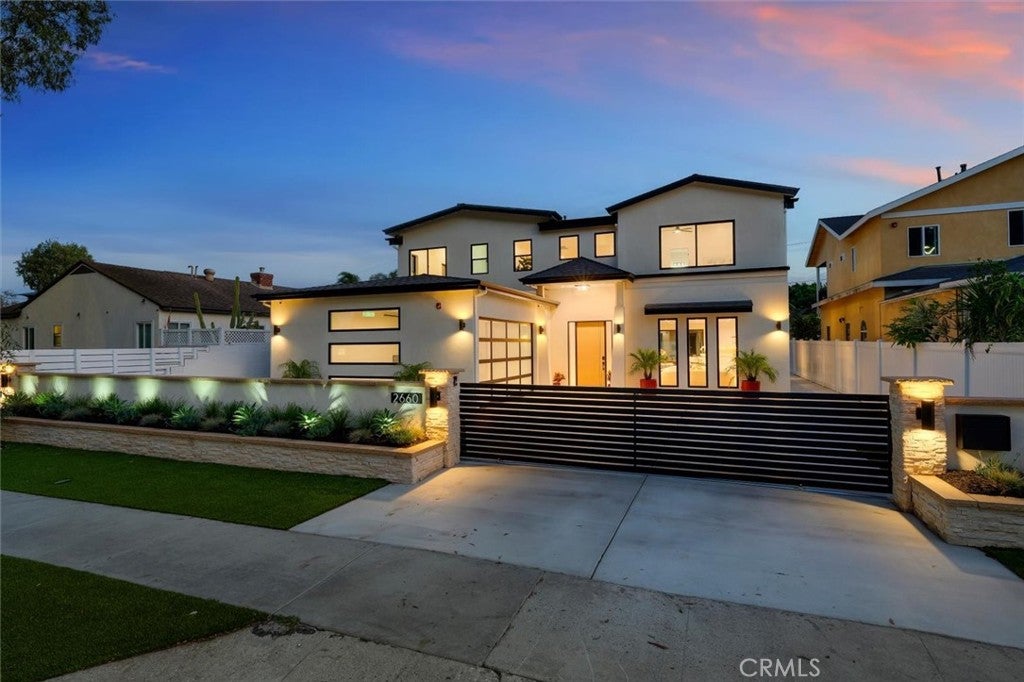
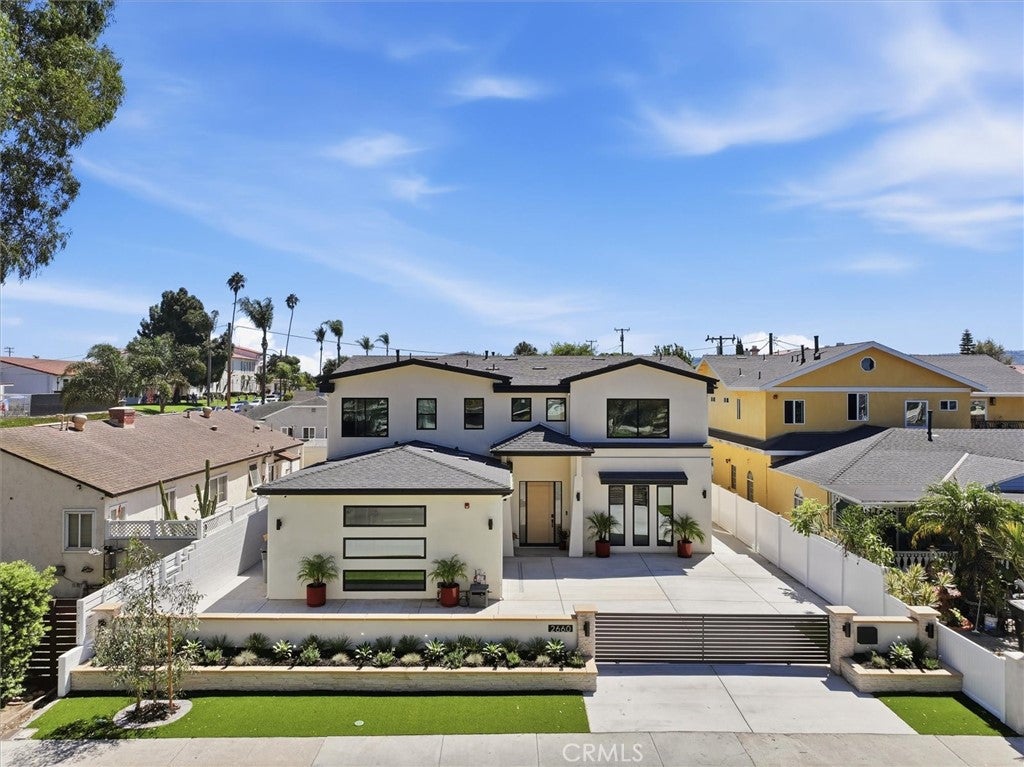
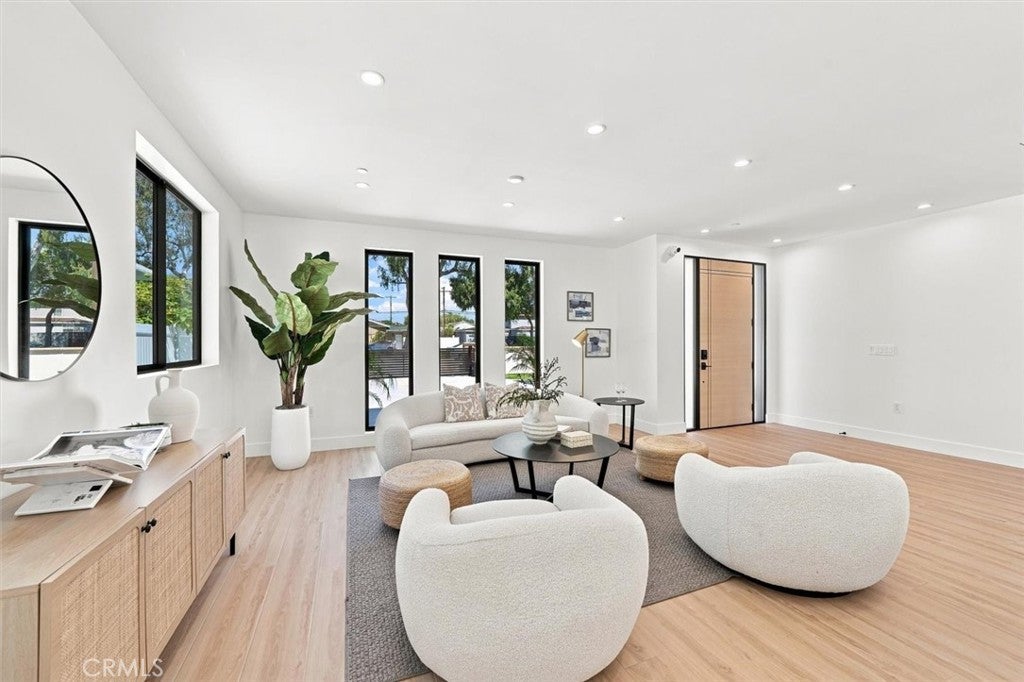
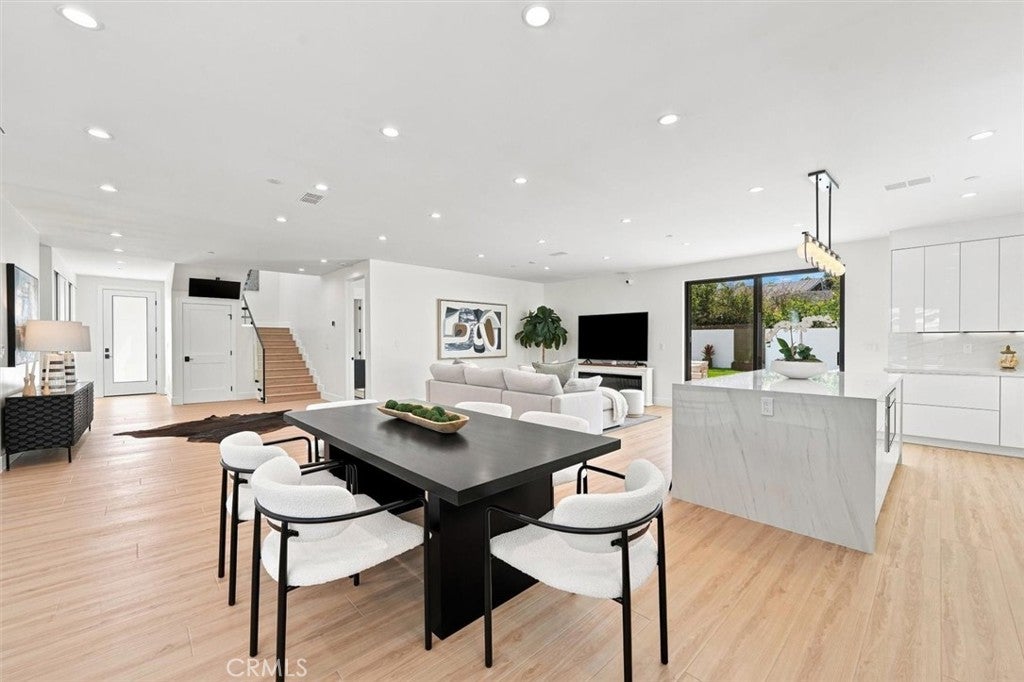
Enter an interest rate to see your estimated monthly payment.Welcome to 2660 Torrance Blvd, a striking 2-story custom residence where sophisticated modern design meets effortless California living. Offering 3,744 Sq.Ft, 5 Bedrooms, & 6 Bathrooms, this thoughtfully designed home blends luxury, functionality, & privacy. Step inside to a bright and expansive open-concept floor plan filled with natural light from sleek, energy-efficient Milgard windows. Wide-luxury vinyl plank flooring, clean architectural lines, & contemporary finishes create a refined atmosphere throughout. At the heart of the home, the impressive great room seamlessly connects the living, dining, and kitchen spaces, creating an ideal setting for both everyday living and entertaining. The showpiece kitchen features sleek handleless white cabinetry, a dramatic Italian porcelain waterfall-edge island, full-height porcelain backsplash, and professional-grade Thermador appliances. Sliding glass doors opens directly to the private backyard, extending the living space outdoors to a generous patio, low-maintenance turf lawn, perfect for entertaining, dining alfresco, or simply relaxing under the South Bay sky. A main-level bedroom with a full bathroom provides an excellent option for guests, or multigenerational living. Additional upgrades include 2-HVAC systems with Ecobee smart thermostats & dual-zone climate control, a dedicated laundry room with Samsung washer and dryer, utility sink, and built-in linen storage, plus a modern security system with Ring doorbells and interior and exterior cameras. Upstairs, a sculptural glass staircase accented by a statement chandelier leads to a versatile den and lounge area, ideal as a media room, children's play space, or secondary living area. The spacious primary suite offers a private retreat with a generous walk-in closet and a spa-inspired en-suite bath featuring a Kohler soaking tub, dual vanities, and a beautifully appointed porcelain-surround shower. Three additional spacious en-suite bedrooms provide flexibility for family, guests, a home office, or additional living needs. Remote-operated electric gate opens to the private driveway, glass paneled garage, with direct access into the home. Ideally located in the heart of Torrance, this exceptional newly-construction home is just minutes from highly rated schools, shopping, dining, Del Amo Mall, parks, & the beach minutes away. A rare opportunity to own a custom home offering modern luxury, thoughtful design, and an exceptional South Bay lifestyle.
| 2 weeks ago | Status changed to Active Under Contract | |
| 2 weeks ago | Listing updated with changes from the MLS® | |
| 4 weeks ago | Listing first seen on site |

This information is for your personal, non-commercial use and may not be used for any purpose other than to identify prospective properties you may be interested in purchasing. The display of MLS data is usually deemed reliable but is NOT guaranteed accurate by the MLS. Buyers are responsible for verifying the accuracy of all information and should investigate the data themselves or retain appropriate professionals. Information from sources other than the Listing Agent may have been included in the MLS data. Unless otherwise specified in writing, the Broker/Agent has not and will not verify any information obtained from other sources. The Broker/Agent providing the information contained herein may or may not have been the Listing and/or Selling Agent.
Did you know? You can invite friends and family to your search. They can join your search, rate and discuss listings with you.