Save
Ask
Tour
Hide
Share
$2,750,000
New Listing

12 Sail View
Rancho Palos Verdes, CA 90275

For Sale|Single Family Residence|Active
3
Beds
3
Total Baths
3
Full Baths
3,365
SqFt
$817
/SqFt
1999
Built
County:
Los Angeles
Listed by Kevin Moen of Estate Properties [email protected]
Upcoming Open Houses
Sat, Aug 22, 1:00 PM - 4:00 PM
Sun, Aug 23, 1:00 PM - 4:00 PM
Tue, Aug 25, 11:00 AM - 1:00 PM
12 Sail View12 Sail View12 Sail View12 Sail View
Save
Ask
Tour
Hide
Share

Mortgage Calculator

Monthly Payment (Est.)

$12,547
Calculator powered by Showcase IDX, a Constellation1 Company. Copyright ©2026 Information is deemed reliable but not guaranteed.

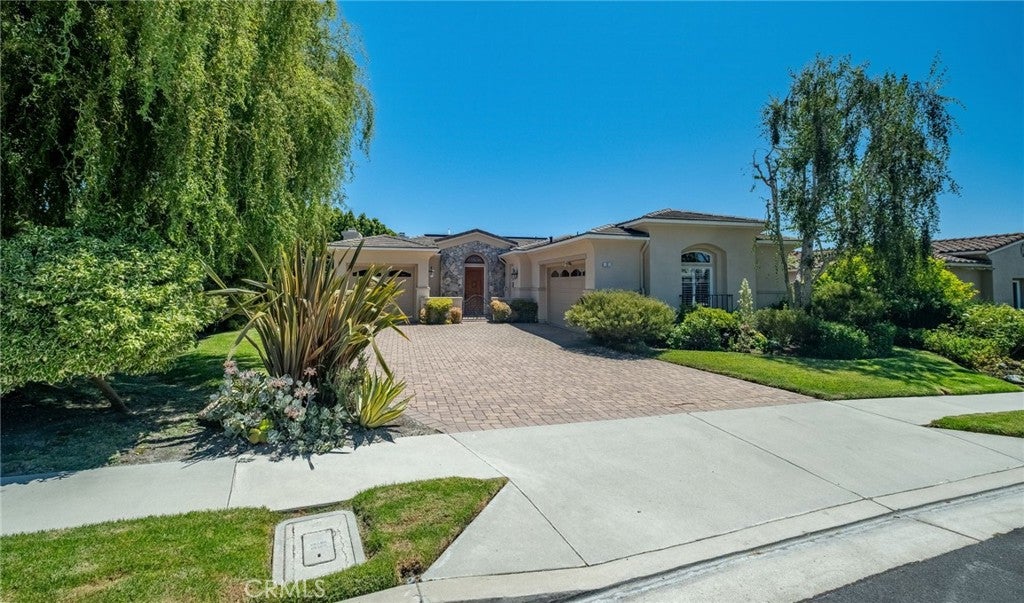
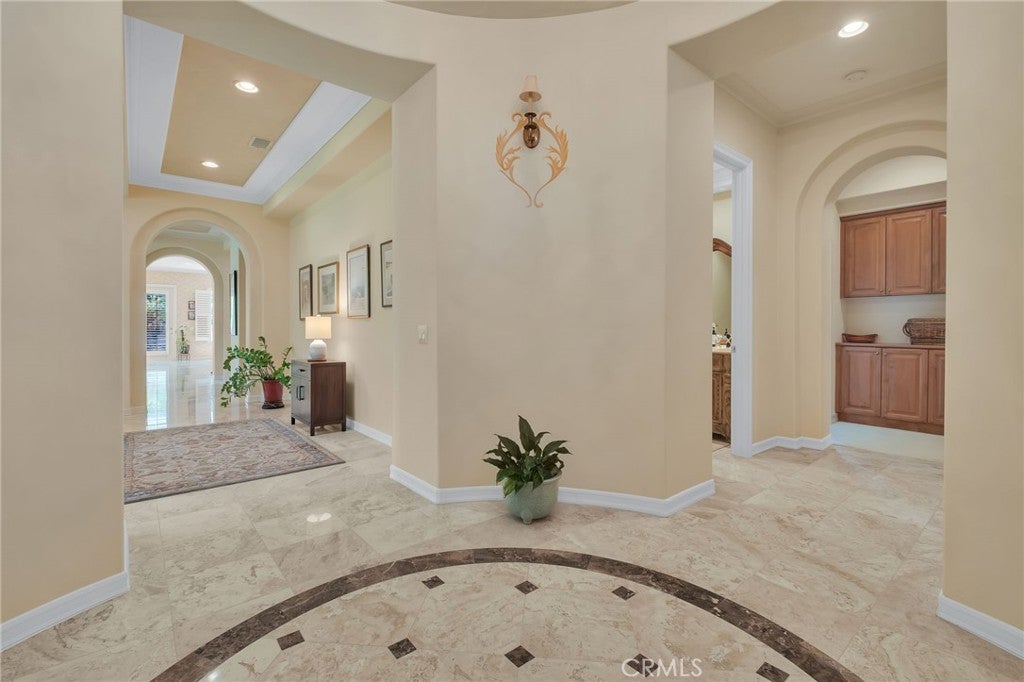
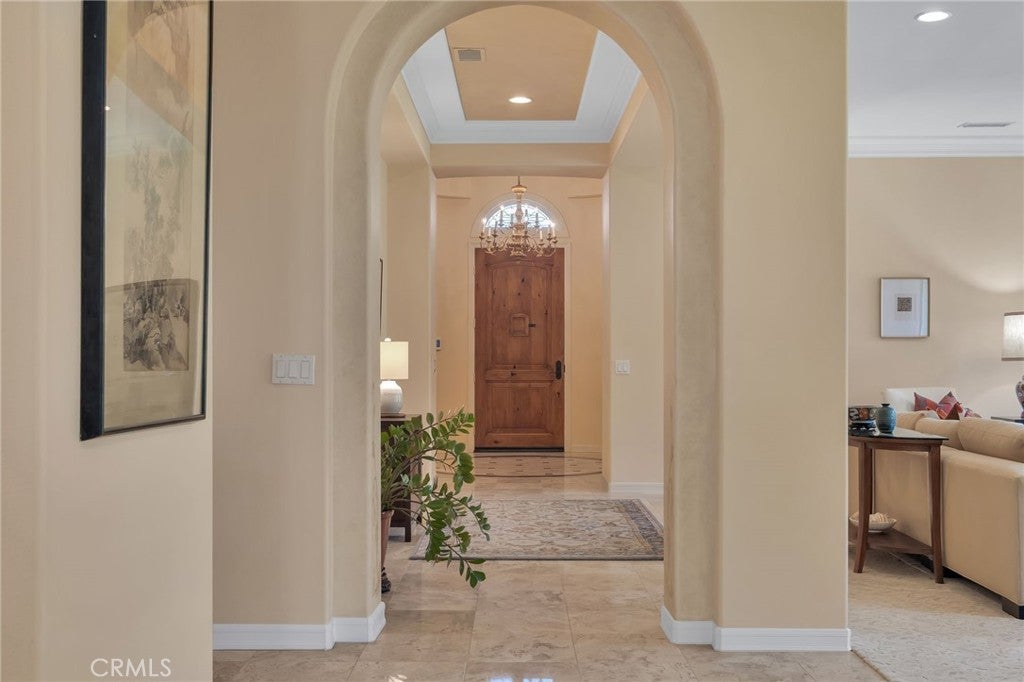
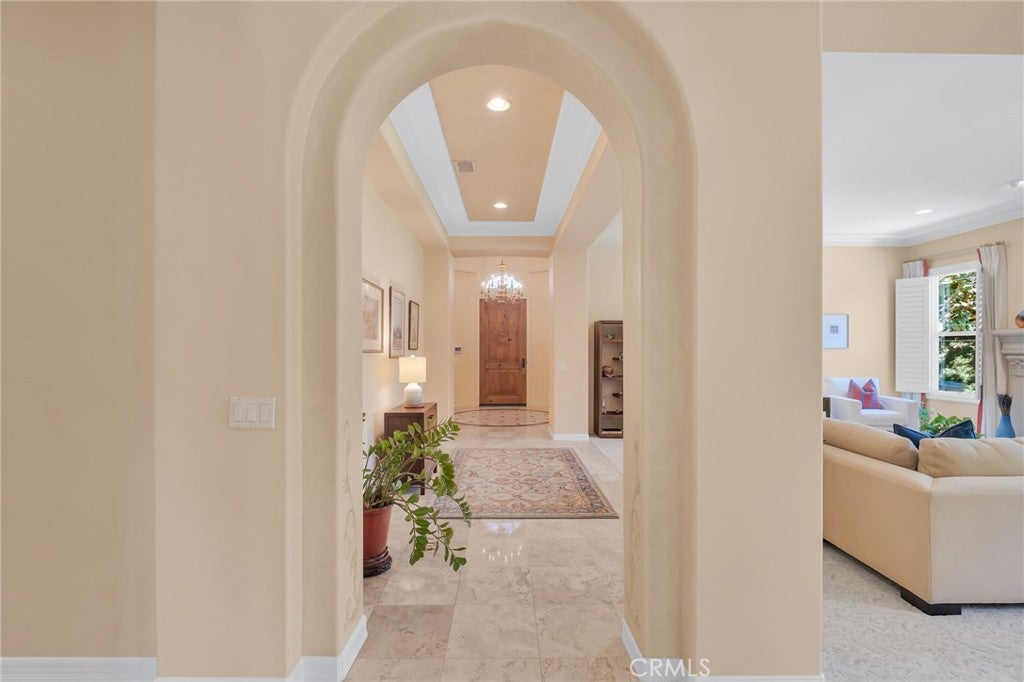
Nestled on a tranquil tree-lined street, this beautiful single-level home offers comfort and style on a lushly landscaped 19,728 s.f. flat lot. Mature trees, vibrant gardens, and expansive outdoor spaces create a serene, park-like setting ideal for outdoor relaxing or entertaining. The interior environment exudes a timeless charm with a grand entrance, high elevated ceilings and tile flooring that flows through the home. The wonderful design features a combination living room/formal dining area, a great room concept with a family room and open kitchen with a center island and a bonus prep area and tons of storage. This is a space designed for the creative chef who loves to cook and entertain. The bedroom wing consists of an elegant primary suite with a large walk-in closet, a resort style bathroom and expansive bedroom with an office area centered around a fireplace. The additional bedrooms offer a Jack and Jill bathroom with ample space and closets. The garage allows for 2 car parking and there's a separate 1 car garage which is perfect for use as a gym, studio, workshop or bonus space. A unique value, this home offers a wonderful location and neighborhood. Don't miss out on this one!

Save
Ask
Tour
Hide
Share
Listing Snapshot
Price 
$2,750,000
Days On Site 
0 Days
Bedrooms 
3
Inside Area (SqFt) 
3,365 sqft
Total Baths 
3
Full Baths 
3
Partial Baths 
N/A
Lot Size 
0.4529 Acres
Year Built 
1999
MLS® Number 
PV26182754
Status 
Active
Property Tax 
N/A
HOA/Condo/Coop Fees 
$255 monthly
Sq Ft Source 
Assessor
Friends & Family
Recent Activity
11 hours agoListing first seen on site
11 hours agoListing updated with changes from the MLS®
General Features
Acres 
0.4529
Attached Garage 
Yes
Garage 
Yes
Garage Spaces 
3
Land Lease 
No
Levels 
One
Number Of Stories 
1
Parking 
AttachedDirect AccessGarage
Parking Spaces 
3
Pets 
Yes
Property Sub Type 
Single Family Residence
Security 
Security SystemCarbon Monoxide Detector(s)Smoke Detector(s)
Sewer 
Public Sewer
Special Circumstances 
Standard
Utilities 
Cable AvailableElectricity ConnectedNatural Gas ConnectedPhone AvailableSewer ConnectedWater Connected
Water Source 
Public
Interior Features
Appliances 
Built-In RangeDishwasherGas Water HeaterRefrigeratorWater Heater
Cooling 
Central Air
Fireplace 
Yes
Fireplace Features 
Family RoomGasMaster Bedroom
Flooring 
CarpetTile
Heating 
Central
Interior 
Breakfast BarGranite CountersPantryRecessed LightingStorageWalk-In Closet(s)Master Downstairs
Laundry Features 
Laundry Room
Main Level Bedrooms 
3
Bathroom 
Bedroom 
EntryFoyer 
Kitchen 
Features - Kitchen Island
Laundry 
Living Room 
Master Bedroom 
Other 
Features - Walk-In Closet(s)
Pantry 
Save
Ask
Tour
Hide
Share
Exterior Features
Lot Features 
Back YardCul-De-Sac
Patio And Porch 
Patio
Pool Features 
None
Spa Features 
None
View 
None
Waterview 
None
Community Features
Association Dues 
255
Building Access 
1
Community Features 
GolfSuburban
Financing Terms Available 
Cash
HOA Fee Frequency 
Monthly
MLS Area 
172 - La Cresta
School District 
Palos Verdes Peninsula Unified
Schools
School District
Palos Verdes Peninsula Unified
Elementary School
Unknown
Middle School
Unknown
High School
Unknown


This information is for your personal, non-commercial use and may not be used for any purpose other than to identify prospective properties you may be interested in purchasing. The display of MLS data is usually deemed reliable but is NOT guaranteed accurate by the MLS. Buyers are responsible for verifying the accuracy of all information and should investigate the data themselves or retain appropriate professionals. Information from sources other than the Listing Agent may have been included in the MLS data. Unless otherwise specified in writing, the Broker/Agent has not and will not verify any information obtained from other sources. The Broker/Agent providing the information contained herein may or may not have been the Listing and/or Selling Agent.

Neighborhood & Commute
Source: Walkscore
Save
Ask
Tour
Hide
Share