

45 Silver Spring DriveRolling Hills Estates, CA 90274
Mortgage Calculator
Monthly Payment (Est.)
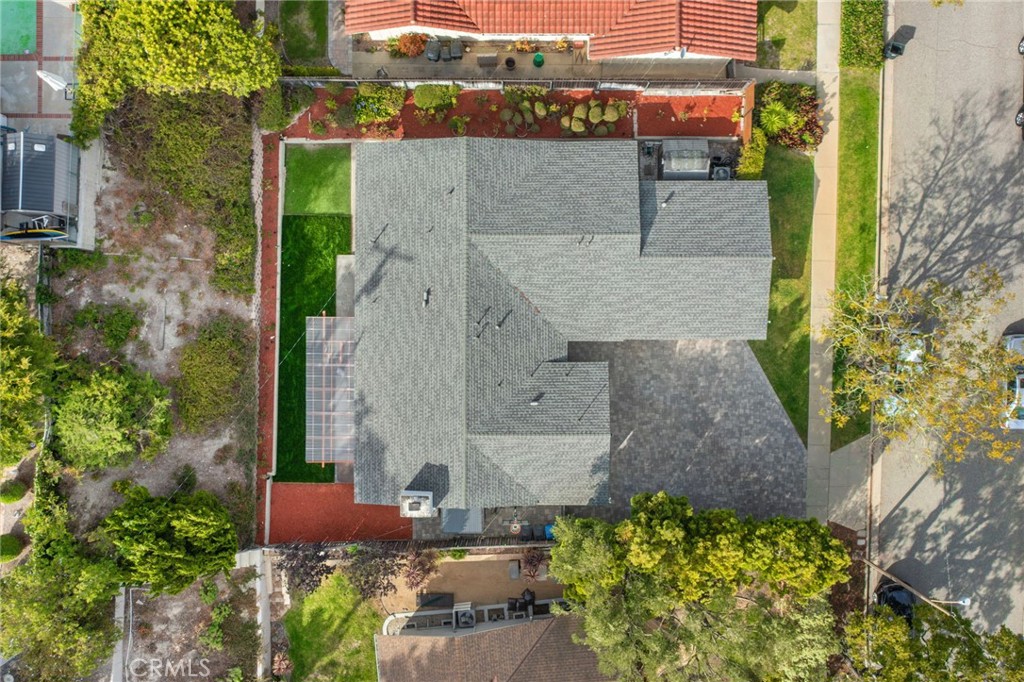
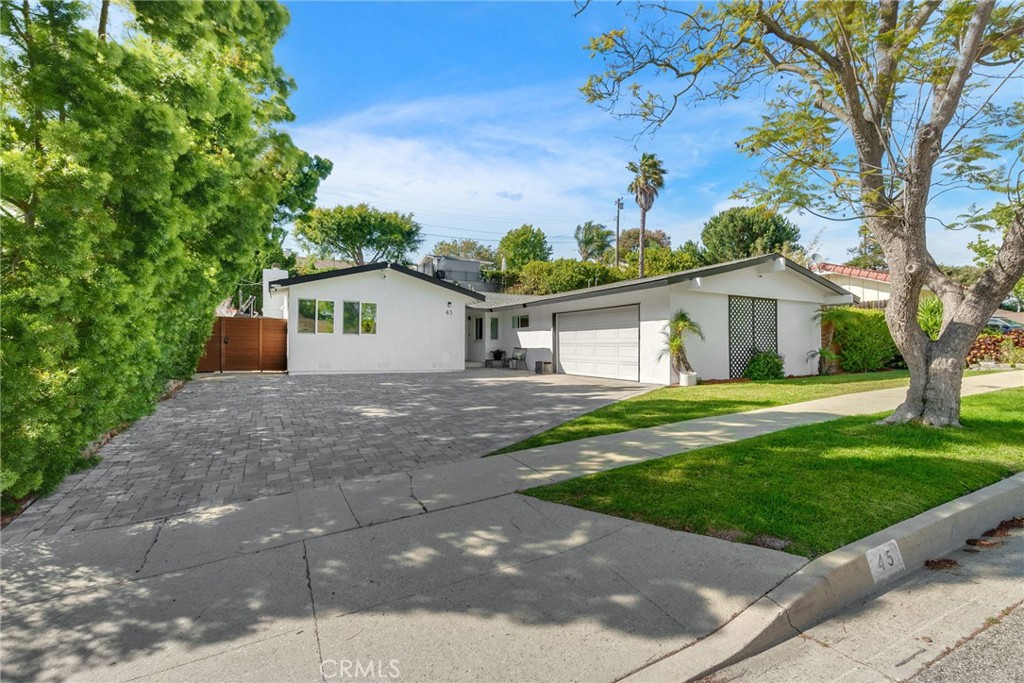
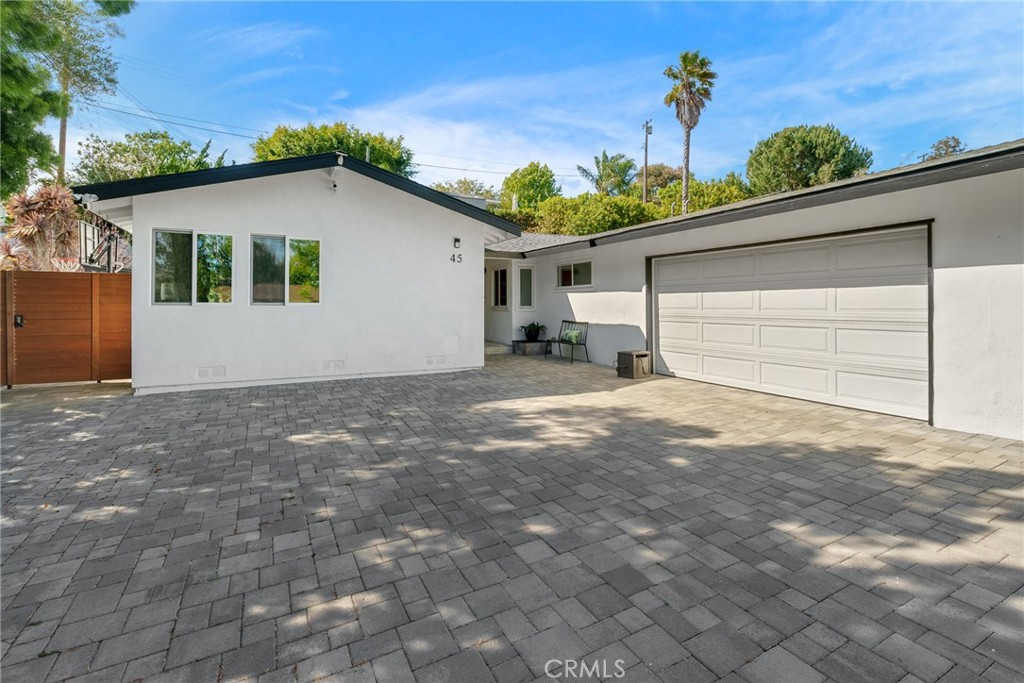
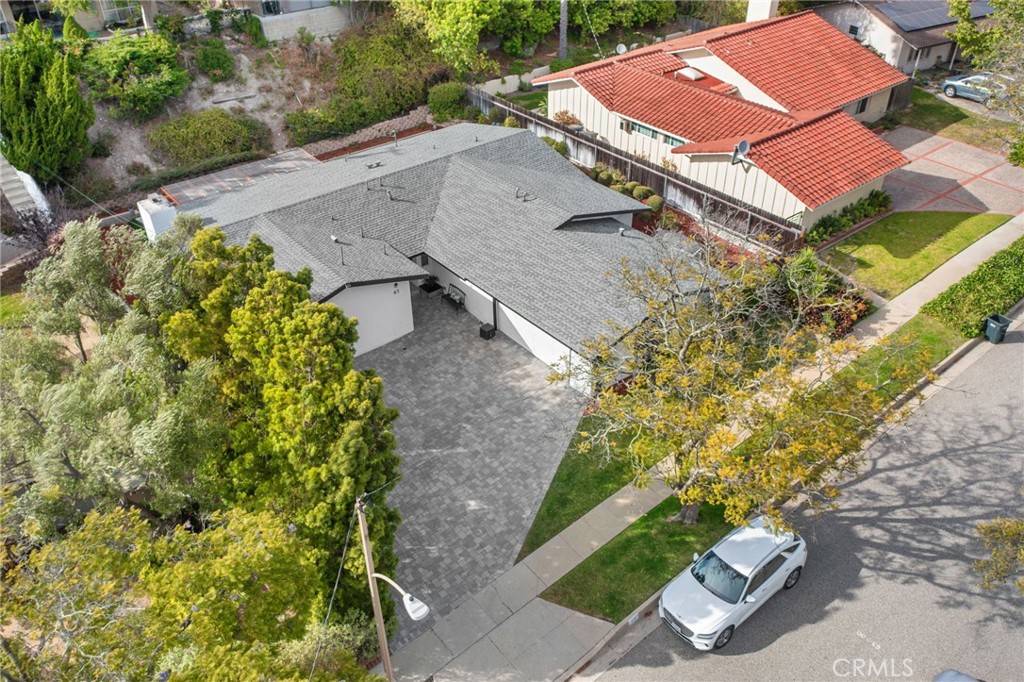
$9,576Welcome to your dream home in the heart of Rolling Hills Estates. This beautifully updated single-level residence offers 5 bedrooms and 2 bathrooms, featuring a thoughtfully curated floor plan where every space has been intentionally designed to enhance comfort, functionality, and daily living. Filled with natural light and showcasing elevated interior design throughout, this exceptional home blends timeless style with modern convenience. Timeless Italian tile flooring enhances the kitchen and bathrooms, while engineered wood flooring flows seamlessly through the living spaces, creating warmth and sophistication. The beautifully remodeled kitchen is equipped with premium Bosch and Viking appliances, making it ideal for both everyday living and entertaining. The spacious primary suite serves as a private retreat, featuring a generous walk-in closet and a beautifully appointed en-suite bathroom with a walk-in shower designed for comfort and convenience. Recent improvements provide peace of mind, including a new roof (2025), exterior paint (2025), fresh interior paint (2026), new water heater (2026), updated electrical, and updated plumbing. Additional features include central air conditioning, and EV charging capability in the two-car garage. Step outside to your private backyard featuring a relaxing spa and pergola—perfect for entertaining, unwinding, or enjoying Southern California evenings year-round. The expansive paver driveway enhances the home's curb appeal while providing ample parking and a welcoming approach to the property. Ideally located near Peninsula Center, Bristol Farms, popular dining destinations, movie theater, the local library, and award-winning schools, including Peninsula High School, this exceptional home offers the perfect combination of convenience, elegance, and accessibility. A rare opportunity to own a move-in-ready single-level home in one of the Palos Verdes Peninsula's most sought-after neighborhoods, where timeless design, thoughtful updates, and an outstanding location come together to create a truly special place to call home.
| 18 hours ago | Listing first seen on site | |
| 18 hours ago | Listing updated with changes from the MLS® |

This information is for your personal, non-commercial use and may not be used for any purpose other than to identify prospective properties you may be interested in purchasing. The display of MLS data is usually deemed reliable but is NOT guaranteed accurate by the MLS. Buyers are responsible for verifying the accuracy of all information and should investigate the data themselves or retain appropriate professionals. Information from sources other than the Listing Agent may have been included in the MLS data. Unless otherwise specified in writing, the Broker/Agent has not and will not verify any information obtained from other sources. The Broker/Agent providing the information contained herein may or may not have been the Listing and/or Selling Agent.
Did you know? You can invite friends and family to your search. They can join your search, rate and discuss listings with you.