

1720 Earlmont AvenueLa Canada Flintridge, CA 91011
Mortgage Calculator
Monthly Payment (Est.)
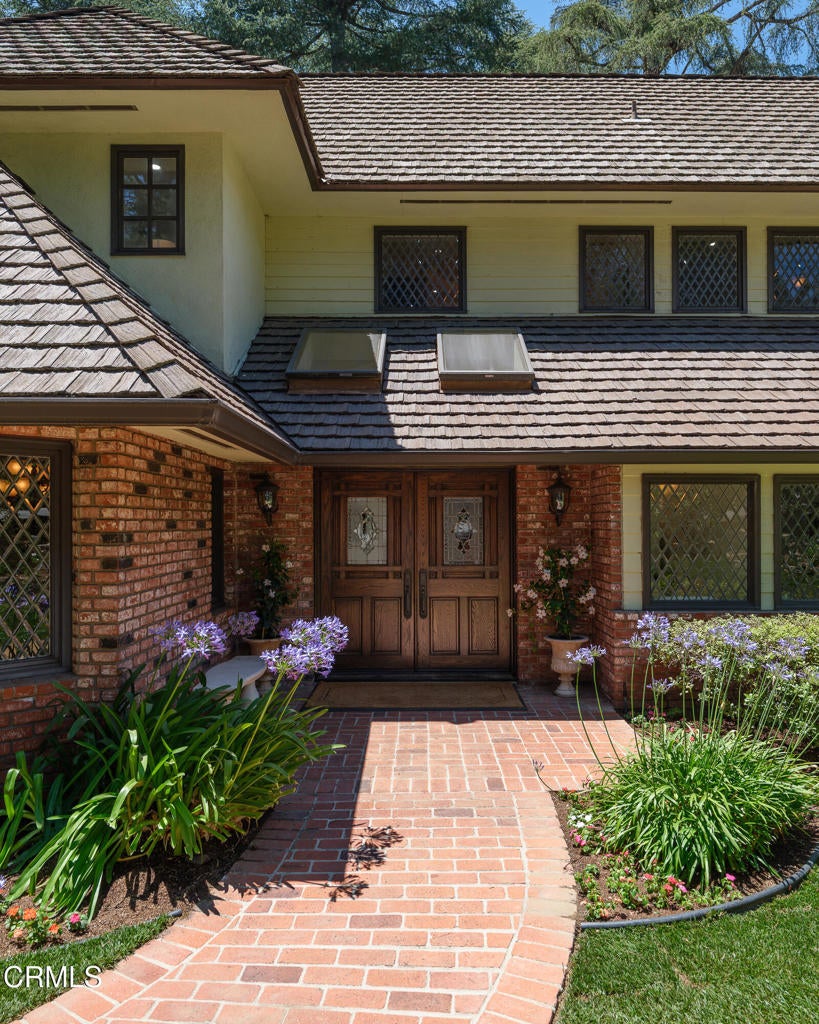
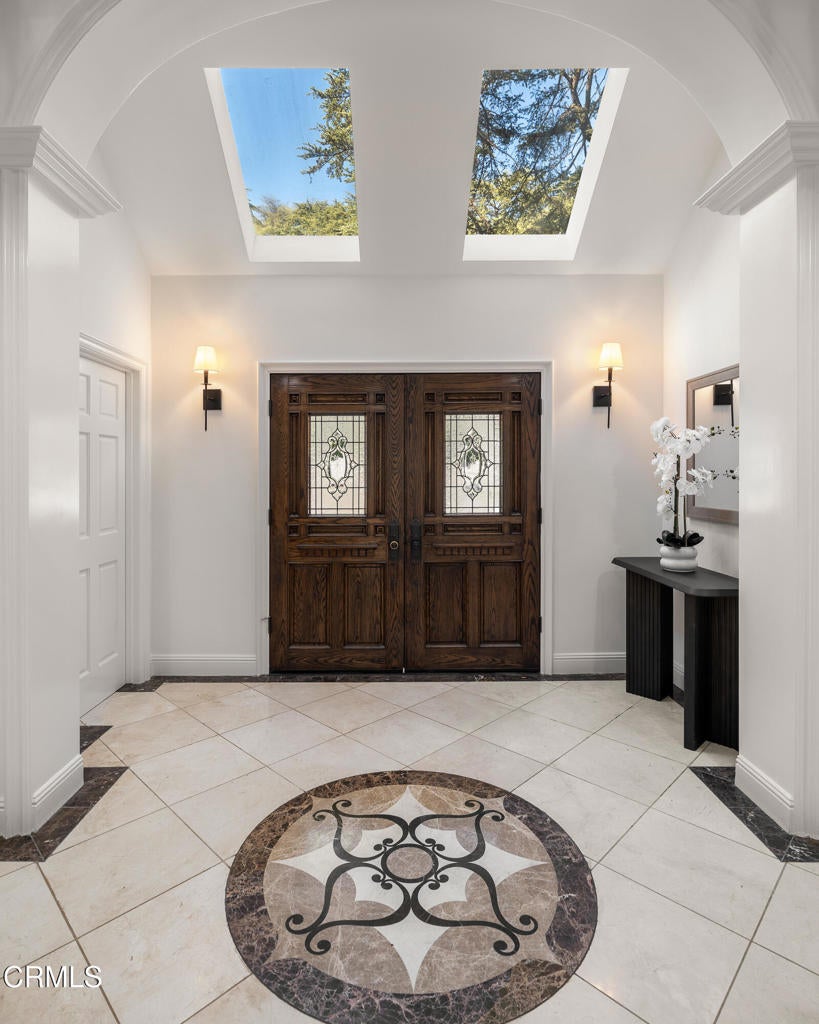
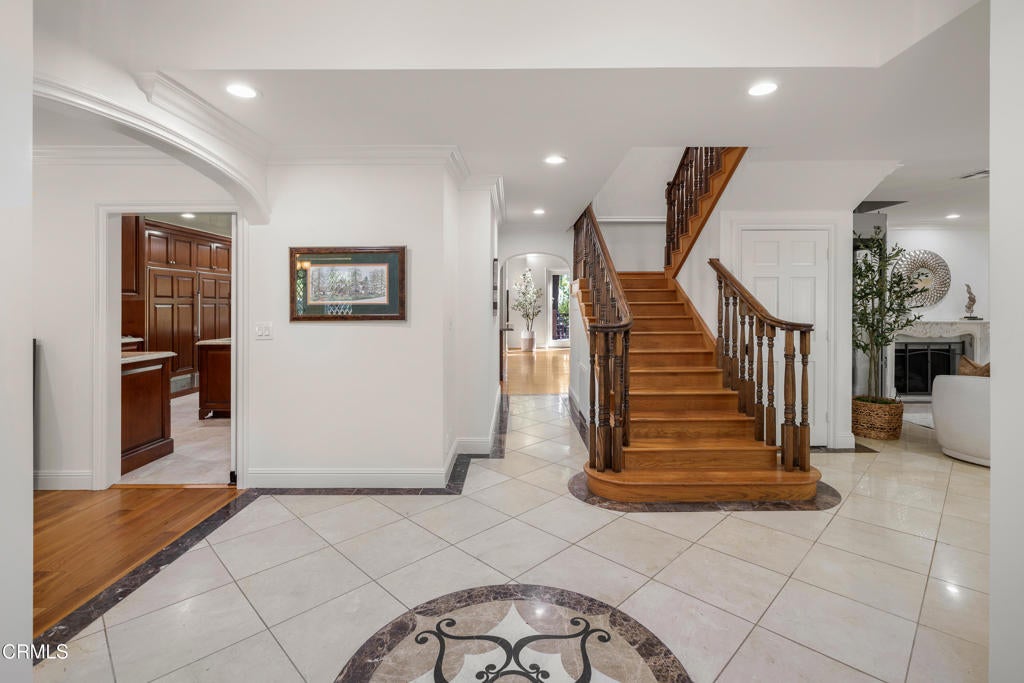
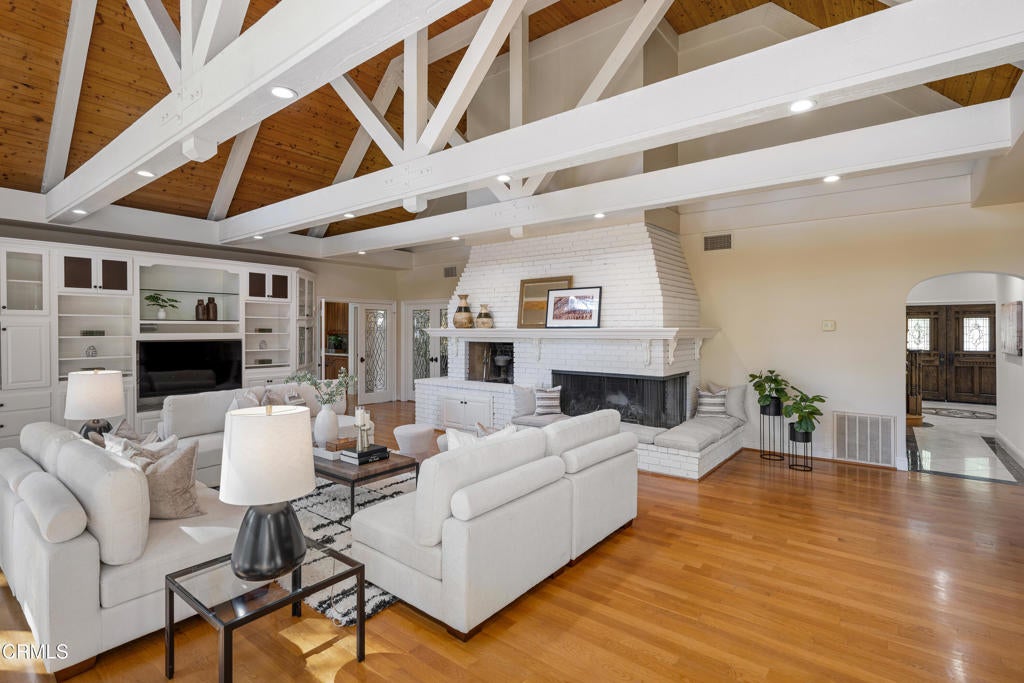
Enter an interest rate to see your estimated monthly payment.Offered for the first time in more than 25 years, this expansive Tudor Revival estate in the hills of La Canada blends timeless architecture, grand-scale living & beautifully updated spaces. Towering deodar trees & manicured grounds frame the approach, leading to a double-door entry with distinctive leaded-glass detailing. Inside, arched openings, skylights & rich architectural details create warmth throughout. The formal living room is anchored by a carved-marble fireplace & complemented by crown molding, recessed lighting & a full bar with leaded-glass windows, stone counters & sink. Nearby, the formal dining room features hardwood floors, a statement chandelier & an intricate leaded-glass bay window. At the heart of the home, the expansive chef's kitchen is designed for serious cooking & effortless entertaining. Dual islands, custom cabinetry, appliance garages, a walk-through pantry & premium Thermador and Sub-Zero appliances provide exceptional function. Four ovens, a 6-burner range with grill & an in-counter steam cooker complete the space, while a sunlit breakfast nook opens directly to the outdoor deck. The adjoining family room is equally impressive with wood-beamed ceilings, a dramatic brick fireplace & built-in media wall. French doors extend the living experience outdoors, while an adjacent game room with its own wet bar & patio access provides another inviting destination for entertaining. The main level offers remarkable flexibility with multiple bedrooms, including a private guest suite & 2 bedrooms with their own loft areas, along with a dedicated laundry room. Upstairs, the primary suite is a peaceful retreat with vaulted ceilings, a fireplace, an expansive walk-in closet & spa-inspired bath featuring a jetted soaking tub & oversized steam shower. Two additional upstairs bedrooms provide flexibility for family, guests or home office needs, while stairs lead to a large attic storage area. Outside, the estate continues with multiple decks, mature gardens, a pool & cabana surrounded by established trees, creating a private setting for relaxing, dining & entertaining. A gated driveway extends to the rear of the property & attached 2-car garage. Rich in character yet thoughtfully updated for modern living, this remarkable Tudor Revival offers grand spaces for gathering, quiet places to retreat & a rare opportunity to become the next chapter in a La Canada home treasured for more than a quarter century.
| 5 hours ago | Listing updated with changes from the MLS® | |
| 12 hours ago | Listing first seen on site |

This information is for your personal, non-commercial use and may not be used for any purpose other than to identify prospective properties you may be interested in purchasing. The display of MLS data is usually deemed reliable but is NOT guaranteed accurate by the MLS. Buyers are responsible for verifying the accuracy of all information and should investigate the data themselves or retain appropriate professionals. Information from sources other than the Listing Agent may have been included in the MLS data. Unless otherwise specified in writing, the Broker/Agent has not and will not verify any information obtained from other sources. The Broker/Agent providing the information contained herein may or may not have been the Listing and/or Selling Agent.
Did you know? You can invite friends and family to your search. They can join your search, rate and discuss listings with you.