

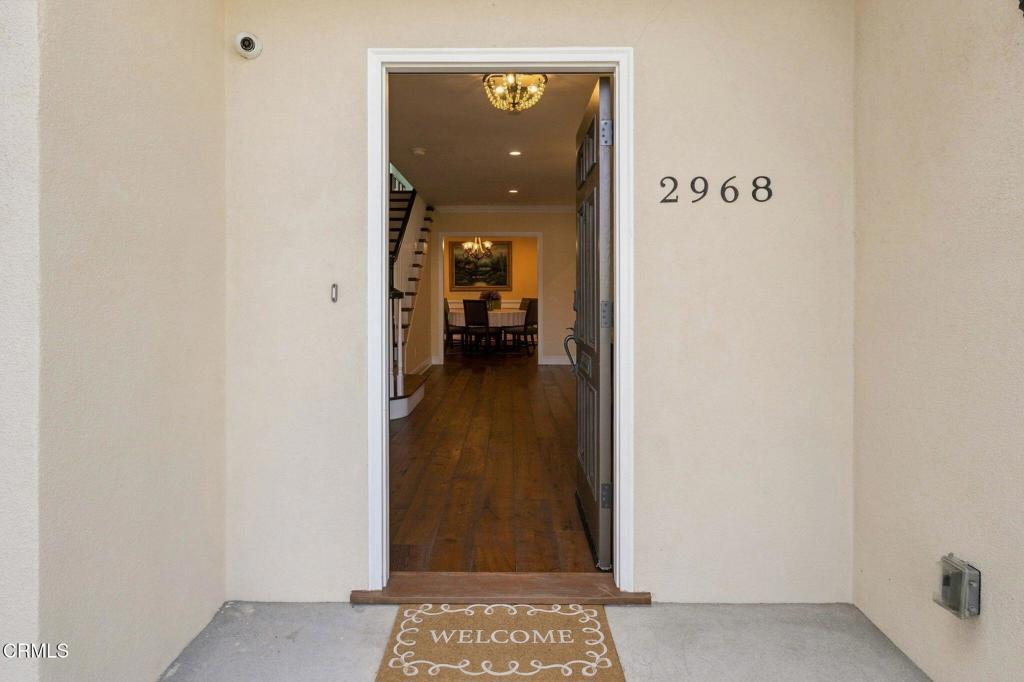
2968 Gainsborough DriveSan Marino, CA 91108
Mortgage Calculator
Monthly Payment (Est.)
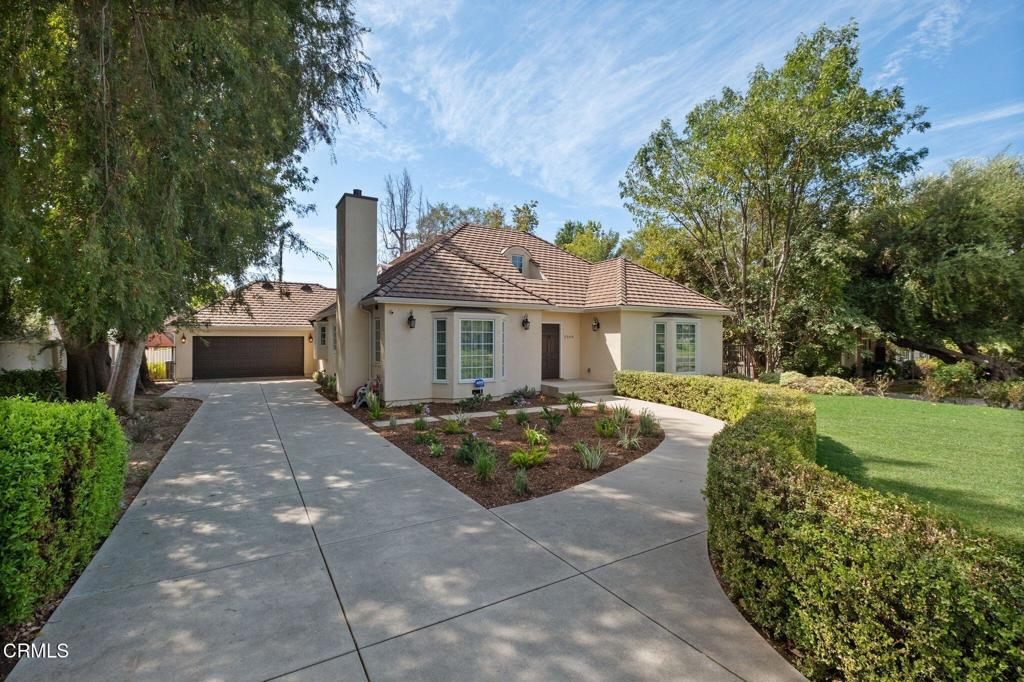
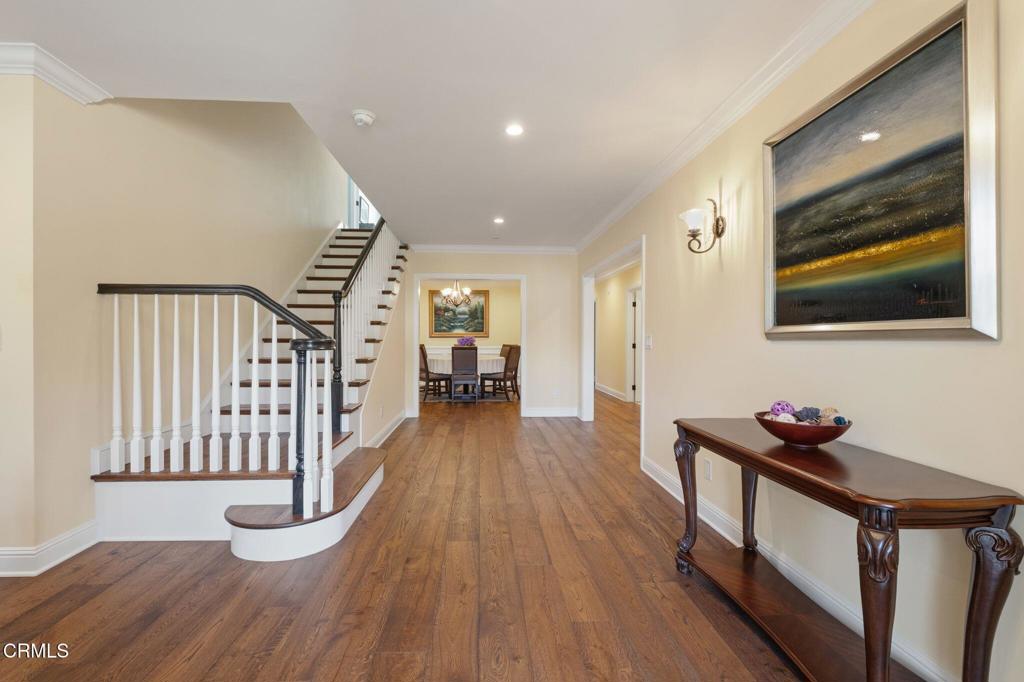
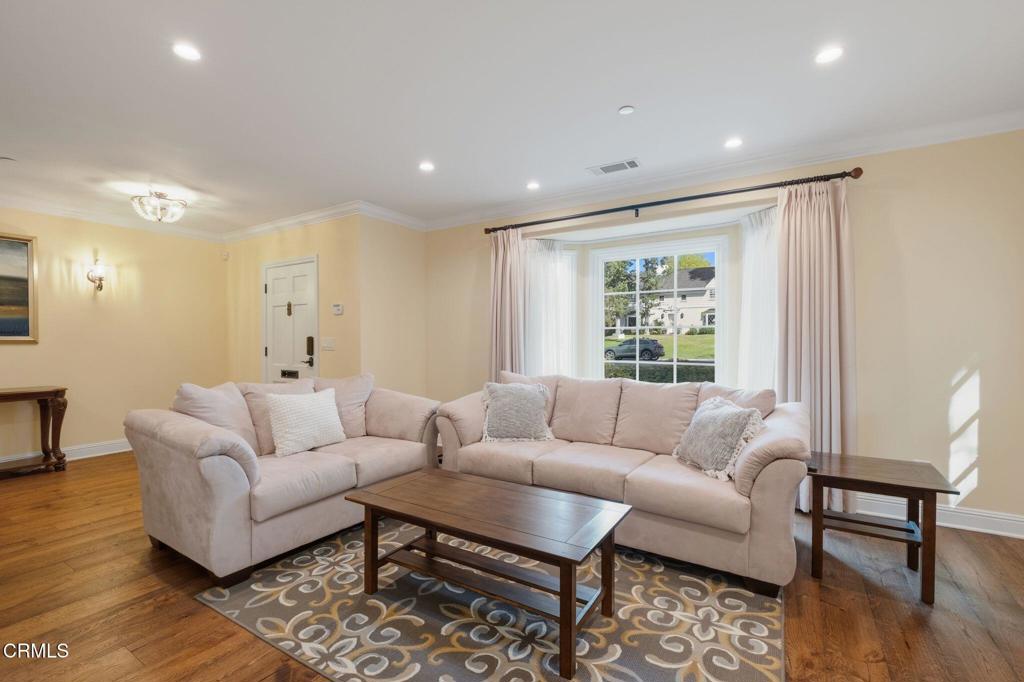
$12,547Extensively updated in 2018, this gorgeous French Provincial cottage offers an inviting setting for putting down roots in a highly sought community. Nestled along a picturesque, tree-lined street, the home makes a lovely first impression with lush landscaping, graceful bay windows, and a handsome tile roof. Inside, an elegant yet welcoming atmosphere unfolds, beginning with the living room and den. Richly toned hardwood floors and crown molding carry throughout, while classic wainscoting adds a refined touch to the dining room, creating an elevated setting for joyful meals and memorable gatherings. Spacious and well appointed, the kitchen features a large center island and abundant room for preparing everything from weeknight dinners to holiday feasts. Open to the family room, it forms the natural heart of the home and brings everyone together. A separate wok kitchen and powder room are conveniently located nearby. The main level includes two bright and spacious bedrooms connected by a dual-vanity bathroom, while a third downstairs bedroom could easily serve as a primary suite, complete with a gorgeous spa bath and walk-in closet. Upstairs, the true primary suite offers exceptional privacy and a large balcony overlooking the backyard. An adjoining bonus room provides flexibility for a home office, exercise room, or oversized closet space for the primary. A large deck off the family room is perched above the lush, grassy lawn in the spacious backyard where you'll enjoy plenty of room for outdoor dining, entertaining, and play. Just a short drive from both Carver Elementary and San Marino High School, 2968 Gainsborough Drive is a wonderful place to call home.
| 8 hours ago | Listing updated with changes from the MLS® | |
| 9 hours ago | Listing first seen on site |

This information is for your personal, non-commercial use and may not be used for any purpose other than to identify prospective properties you may be interested in purchasing. The display of MLS data is usually deemed reliable but is NOT guaranteed accurate by the MLS. Buyers are responsible for verifying the accuracy of all information and should investigate the data themselves or retain appropriate professionals. Information from sources other than the Listing Agent may have been included in the MLS data. Unless otherwise specified in writing, the Broker/Agent has not and will not verify any information obtained from other sources. The Broker/Agent providing the information contained herein may or may not have been the Listing and/or Selling Agent.