Save
Ask
Tour
Hide
Share
$2,300,000
18 Days On Site

5029 Princess Anne Road
La Canada Flintridge, CA 91011

Single Family Residence|Pending
3
Beds
3
Total Baths
2
Full Baths
1
Partial Bath
2,400
SqFt
$958
/SqFt
1951
Built
County:
Los Angeles
Listed by Karen Roberson of Engel & Voelkers La Canada [email protected]
5029 Princess Anne Road5029 Princess Anne Road5029 Princess Anne Road5029 Princess Anne Road
Save
Ask
Tour
Hide
Share

Mortgage Calculator

Monthly Payment (Est.)

$10,494
Calculator powered by Showcase IDX, a Constellation1 Company. Copyright ©2026 Information is deemed reliable but not guaranteed.

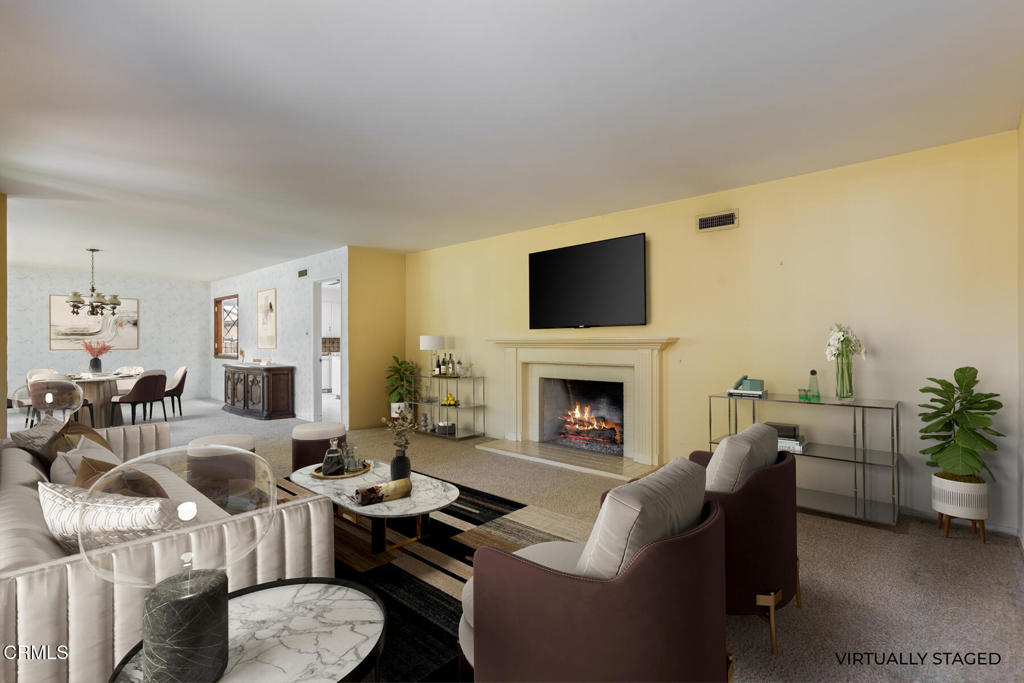
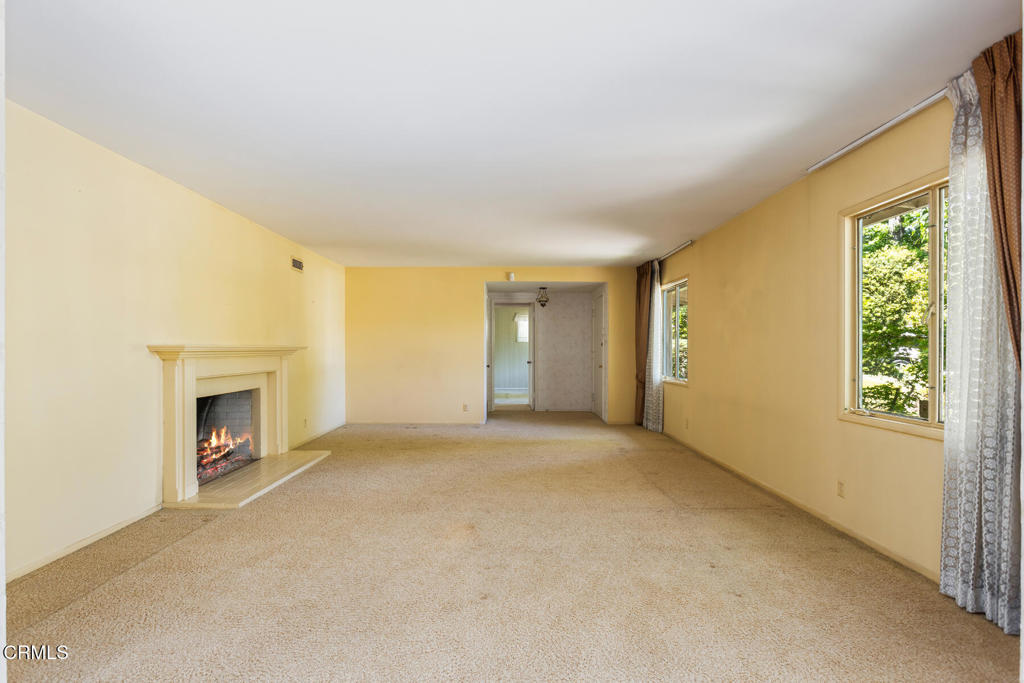
Nestled on over half an acre in the highly sought-after Angeles Crest neighborhood of La Canada Flintridge, this charming 1951 ranch home offers 3 bedrooms, 3 bathrooms, a spacious living room with fireplace, large formal dining room with beautiful leaded glass windows, and a bright kitchen with center island and adjacent eating area. The family room features a second fireplace and a large glass slider leading out to the back patio, creating a seamless indoor-outdoor flow perfect for relaxing or entertaining.All bedrooms are thoughtfully situated on the north side of the home, creating a functional and private layout filled with character and charm. The beautifully landscaped grounds create a true backyard retreat, complete with a sparkling pool, mature redwood trees, rose gardens, fruit trees, greenhouse, and shaded sitting areas tucked beneath the canopy of lush landscaping.Offering a rare sense of space and tranquility in one of La Canada's most desirable neighborhoods, this is a rare opportunity to own a character-filled property with incredible outdoor space and endless possibilities.

Save
Ask
Tour
Hide
Share
Listing Snapshot
Price 
$2,300,000
Days On Site 
18 Days
Bedrooms 
3
Inside Area (SqFt) 
2,400 sqft
Total Baths 
3
Full Baths 
2
Partial Baths 
1
Lot Size 
0.5093 Acres
Year Built 
1951
MLS® Number 
P1-27012
Status 
Pending
Property Tax 
N/A
HOA/Condo/Coop Fees 
N/A
Sq Ft Source 
Public Records
Friends & Family
Recent Activity
5 days agoListing updated with changes from the MLS®
6 days agoStatus changed to Pending
3 weeks agoListing first seen on site
General Features
Acres 
0.5093
Attached Garage 
Yes
Direction Faces 
East
Foundation 
Raised
Garage 
Yes
Garage Spaces 
2
Land Lease 
No
Levels 
One
Parking 
AttachedAsphaltGarage Faces FrontGarageOff StreetPrivateWorkshop in Garage
Parking Spaces 
4
Property Sub Type 
Single Family Residence
Sewer 
Public Sewer
Special Circumstances 
Standard
Style 
Ranch
Utilities 
Electricity ConnectedNatural Gas ConnectedWater Connected
Water Source 
Public
Zoning 
LfR1
Interior Features
Appliances 
DishwasherElectric OvenElectric RangeFree-Standing RangeRange Hood
Cooling 
Central Air
Electric 
220 Volts in Laundry
Fireplace 
Yes
Fireplace Features 
Family RoomGas StarterLiving Room
Flooring 
CarpetVinyl
Heating 
CentralForced AirFireplace(s)Natural Gas
Interior 
Eat-in KitchenPantryStorageTile CountersMaster Downstairs
Laundry Features 
Washer HookupElectric Dryer HookupInsideLaundry Room
Main Level Bedrooms 
3
Window Features 
Window CoveringsDrapesGarden Window(s)
Bathroom 
Bedroom 
Bonus Room 
CenterHall 
Dining Room 
EntryFoyer 
Family Room 
Kitchen 
Features - Kitchen Island, Tile Counters
Laundry 
Master Bedroom 
Utility Room 
Workshop 
Save
Ask
Tour
Hide
Share
Exterior Features
Construction Details 
Stucco
Exterior 
GardenFire Pit
Fencing 
Wood
Lot Features 
Front YardGardenSprinklers In FrontSloped Up
Other Structures 
GreenhouseCabanaWorkshop
Patio And Porch 
CoveredPatio
Pool Features 
PrivateHeatedIn GroundSolar Heat
Private Pool 
Yes
Road Frontage 
City Street
Roof 
Composition
Spa Features 
None
View 
None
Waterview 
None
Windows/Doors 
Window CoveringsDrapesGarden Window(s)
Community Features
Accessibility Features 
Safe Emergency Egress from Home
Community Features 
Curbs
Financing Terms Available 
Cash
MLS Area 
634 - La Canada Flintridge
Roads 
Paved


This information is for your personal, non-commercial use and may not be used for any purpose other than to identify prospective properties you may be interested in purchasing. The display of MLS data is usually deemed reliable but is NOT guaranteed accurate by the MLS. Buyers are responsible for verifying the accuracy of all information and should investigate the data themselves or retain appropriate professionals. Information from sources other than the Listing Agent may have been included in the MLS data. Unless otherwise specified in writing, the Broker/Agent has not and will not verify any information obtained from other sources. The Broker/Agent providing the information contained herein may or may not have been the Listing and/or Selling Agent.

Neighborhood & Commute
Source: Walkscore
Save
Ask
Tour
Hide
Share