

1527 SantiagoNewport Beach, CA 92660
Mortgage Calculator
Monthly Payment (Est.)
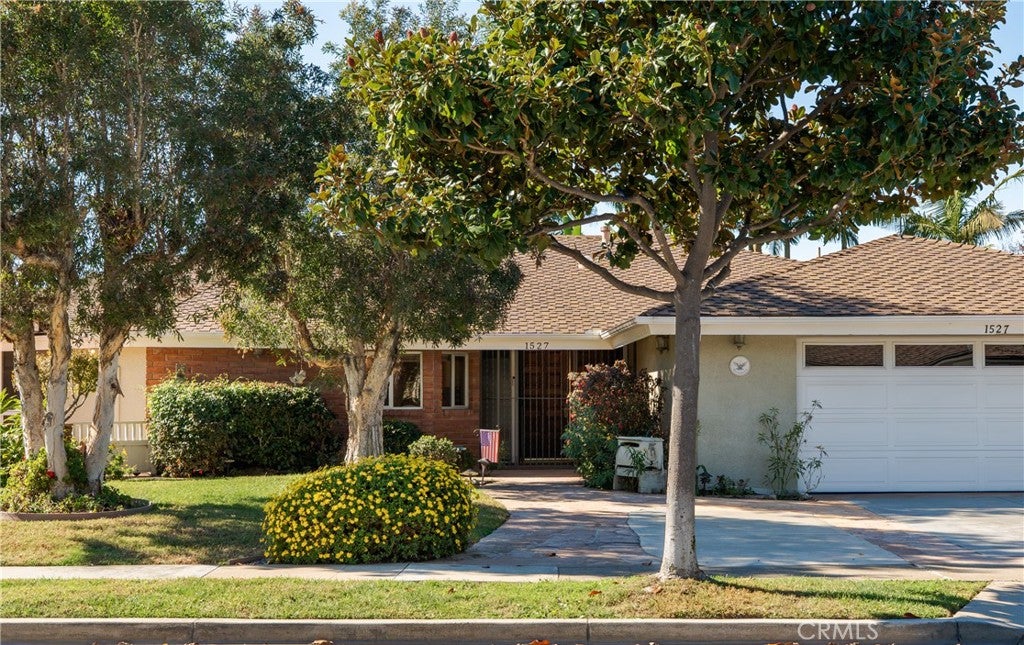
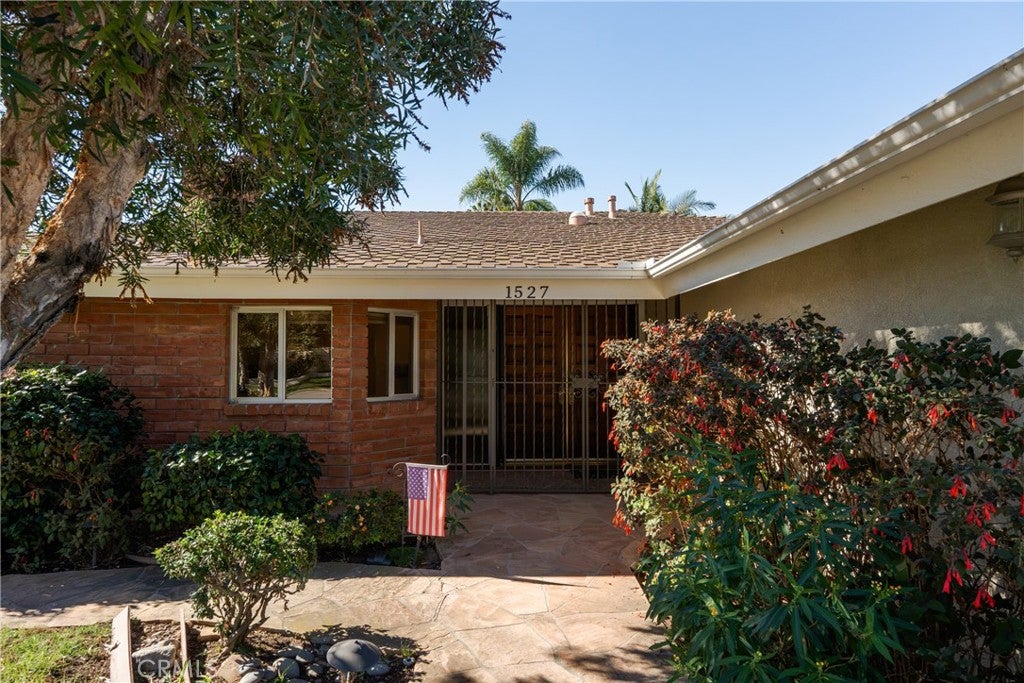
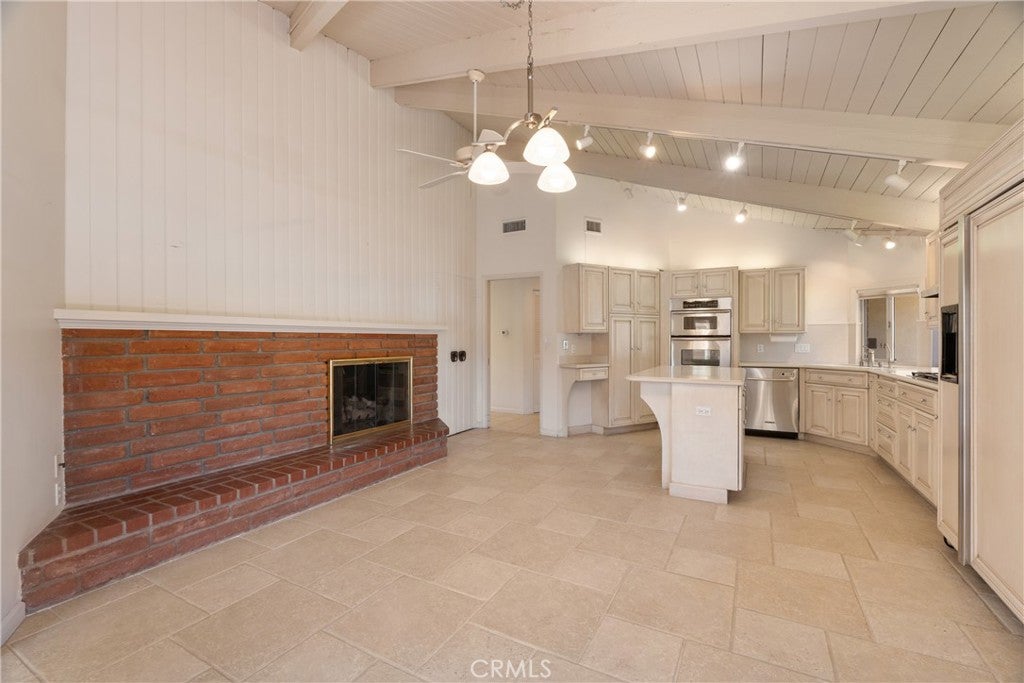
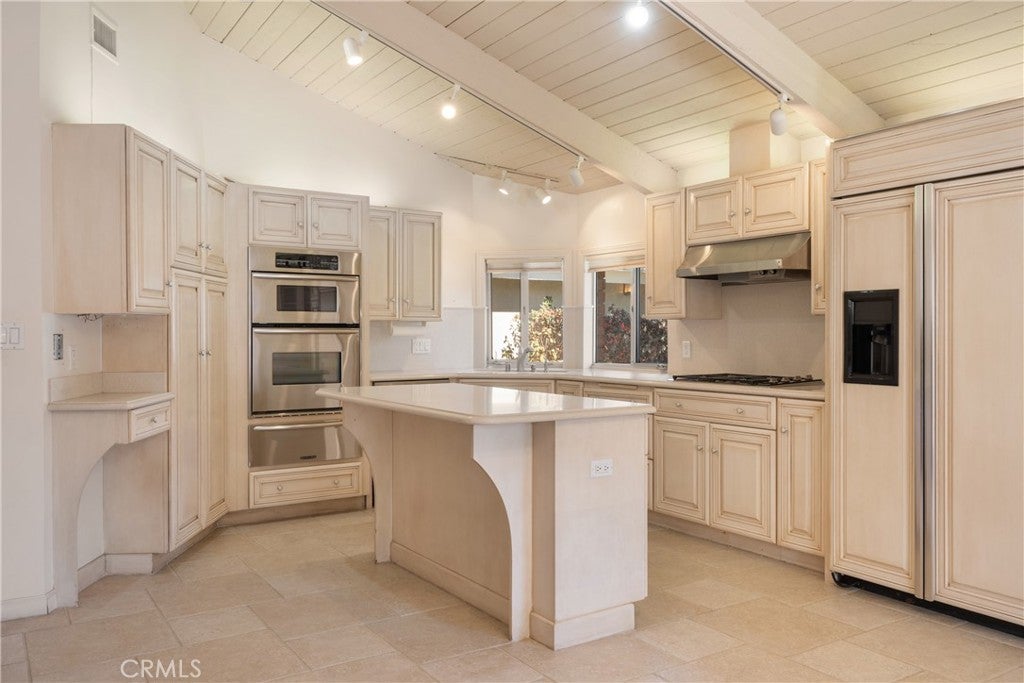
Enter an interest rate to see your estimated monthly payment.In Newport Beach’s Dover Shores, where the natural landscape of the Back Bay meets the conveniences of coastal living, 1527 Santiago Drive offers five bedrooms, four-and-one-half bathrooms, and a flexible floor plan that includes two primary suites, an uncommon configuration that distinguishes the home’s layout. The home's principal gathering spaces feature a dual-sided brick fireplace shared between the kitchen and living room, while vaulted ceilings with exposed beams introduce an additional layer of architectural character to the kitchen. Just beyond, a front courtyard patio provides a natural connection to the outdoors, adding another dimension to the home’s everyday livability. The residence offers a comfortable approach to everyday living, with the flexibility to enjoy its existing character or introduce a more personal design aesthetic. Beyond the home, the Back Bay’s scenic trails and natural open spaces are close at hand, while the restaurants, cafés, and boutiques along 17th Street provide a convenient connection to the surrounding Newport Beach community.
| 13 hours ago | Listing first seen on site | |
| 13 hours ago | Listing updated with changes from the MLS |

This information is for your personal, non-commercial use and may not be used for any purpose other than to identify prospective properties you may be interested in purchasing. The display of MLS data is usually deemed reliable but is NOT guaranteed accurate by the MLS. Buyers are responsible for verifying the accuracy of all information and should investigate the data themselves or retain appropriate professionals. Information from sources other than the Listing Agent may have been included in the MLS data. Unless otherwise specified in writing, the Broker/Agent has not and will not verify any information obtained from other sources. The Broker/Agent providing the information contained herein may or may not have been the Listing and/or Selling Agent.
Did you know? You can invite friends and family to your search. They can join your search, rate and discuss listings with you.