

255 Avenida Lobeiro HSan Clemente, CA 92672
Mortgage Calculator
Monthly Payment (Est.)
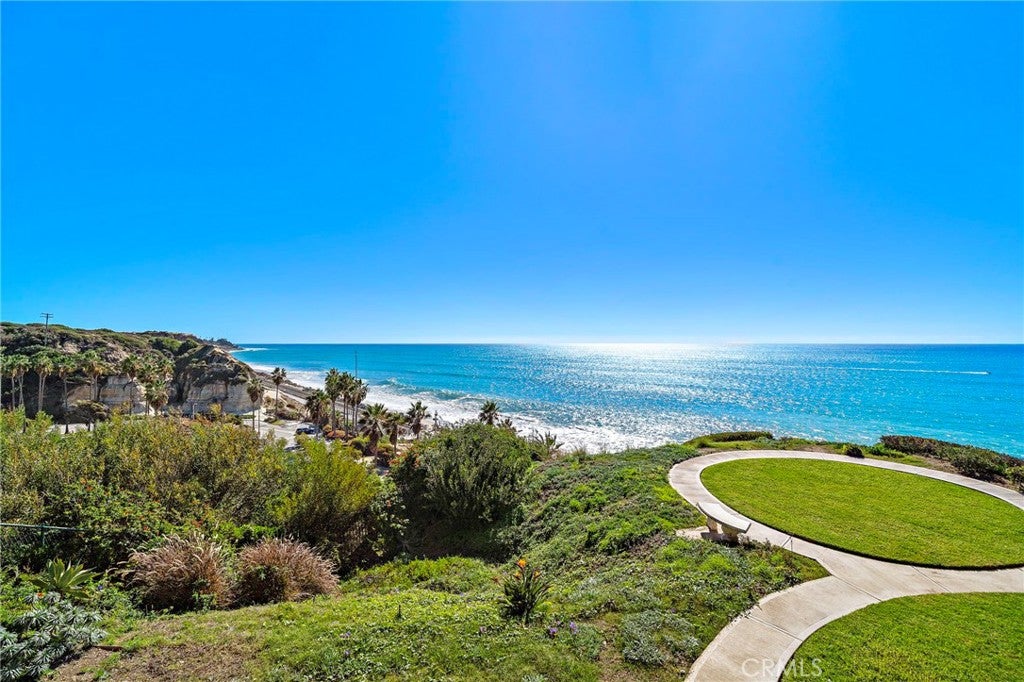
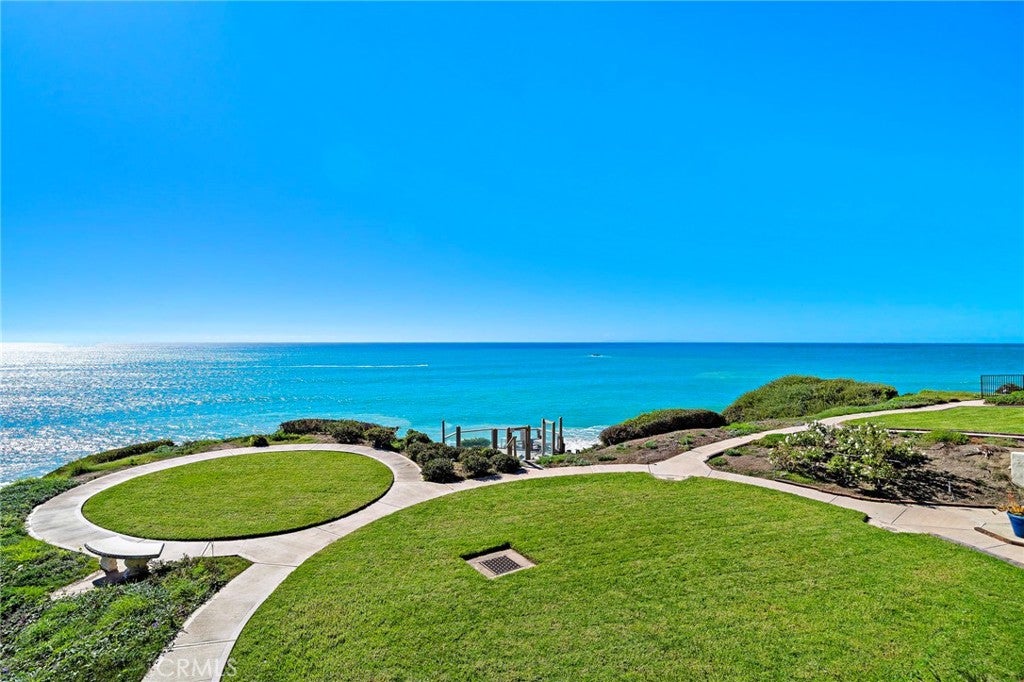
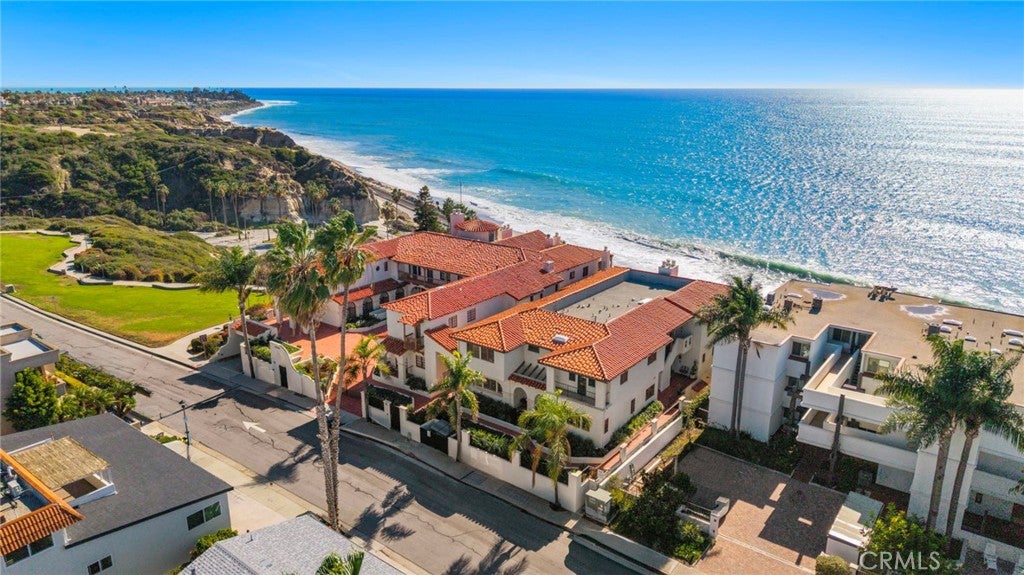
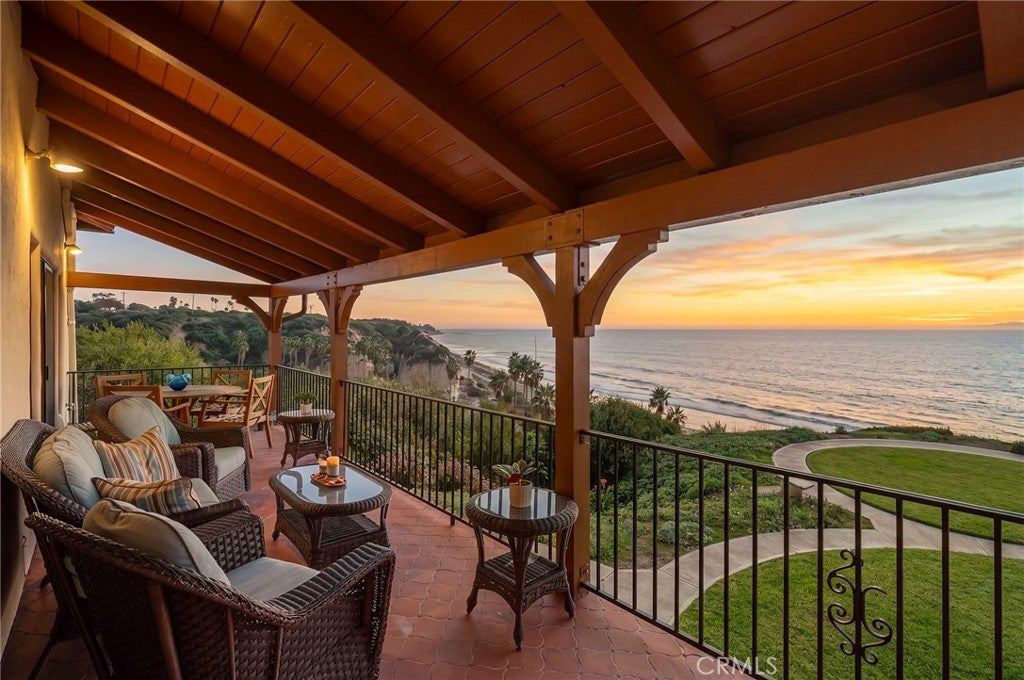
Enter an interest rate to see your estimated monthly payment.Unquestionably one of the most premier bluff-front panoramic ocean view luxury condominiums in San Clemente. Originally a sprawling Spanish Colonial Revival estate home in the 1930's, the Casa De Marca kept its old world "Spanish Village by the Sea" charm and was meticulously preserved when it was redeveloped into condo's in the early 1980's. Now a 15 unit multi-residential community, the architectural character has an ambiance that is unsurpassed. Set along the picturesque coastline, this distinctive two story end unit residence captures the essence of Southern California coastal living. It's located just steps from Calafia State Beach. Imagine relaxing on the fabulous open beam covered deck off the main living areas or sunbathing on the expansive ground level outdoor patio – ideal for entertaining. Breathtaking panoramic ocean views from nearly every room. Complete with roughly $300K in fine upgrades, it features an entirely remodeled kitchen & dining room w/top of the line Sub Zero & Wolff appliances and fixtures, 2 wine refrigerators, & custom center island with sink & two integrated beverage storage drawers, along with other interior upgrades such as distinctive reclaimed barn wood floors, recessed lighting, unique arched niches, updated electrical panel-wiring-switches, sound system speakers in living room ceiling, custom light filtering window shades and shutters, & hand crafted wood archway double doors into primary suite, and wood plank tile downstairs. Decorative fireplaces in both upper and lower living areas provide a cozy atmosphere. Includes 2 parking spaces & large storage cabinets in the gated subterranean parking structure. Unobstructed ocean and coastline views abound. The appeal of Spanish style is evidenced by hand painted artistic tiles utilized throughout. Expansive common areas include a cliffside spa and observation deck overlooking the ocean and beach trail, turret with drop-dead ocean views, newly renovated paver tile courtyard with dolphin fountain centerpiece, and expansive blufftop grassy areas surrounded by pathways. Absolutely a must-see captivating property!
| 11 hours ago | Listing first seen on site | |
| 11 hours ago | Listing updated with changes from the MLS |

This information is for your personal, non-commercial use and may not be used for any purpose other than to identify prospective properties you may be interested in purchasing. The display of MLS data is usually deemed reliable but is NOT guaranteed accurate by the MLS. Buyers are responsible for verifying the accuracy of all information and should investigate the data themselves or retain appropriate professionals. Information from sources other than the Listing Agent may have been included in the MLS data. Unless otherwise specified in writing, the Broker/Agent has not and will not verify any information obtained from other sources. The Broker/Agent providing the information contained herein may or may not have been the Listing and/or Selling Agent.
Did you know? You can invite friends and family to your search. They can join your search, rate and discuss listings with you.