Save
Ask
Tour
Hide
Share
$4,200,000
New Listing

18732 Jockey Circle
Huntington Beach, CA 92648

For Sale|Single Family Residence|Active
5
Beds
6
Total Baths
4
Full Baths
2
Partial Baths
6,400
SqFt
$656
/SqFt
2000
Built
Subdivision:
Central Park Estates 3 (CPE3)
County:
Orange
Listed by Sylvia Garrett of First Team Real Estate [email protected]
18732 Jockey Circle18732 Jockey Circle18732 Jockey Circle18732 Jockey Circle
Save
Ask
Tour
Hide
Share

Mortgage Calculator

Monthly Payment (Est.)

Enter an interest rate to see your estimated monthly payment.
Calculator powered by Showcase IDX, a Constellation1 Company. Copyright ©2026 Information is deemed reliable but not guaranteed.

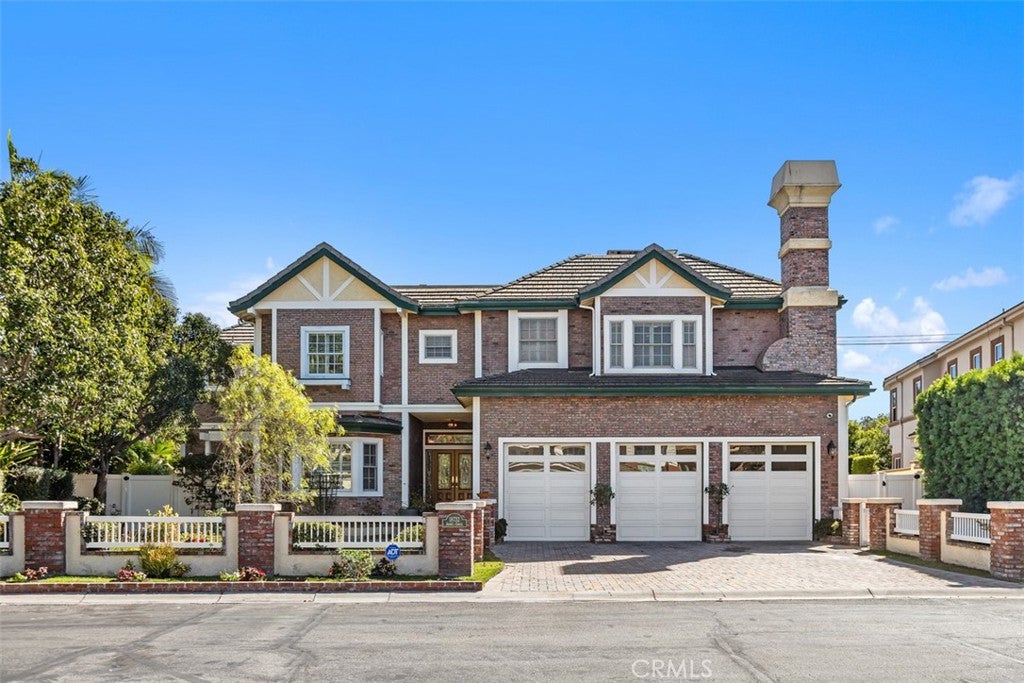
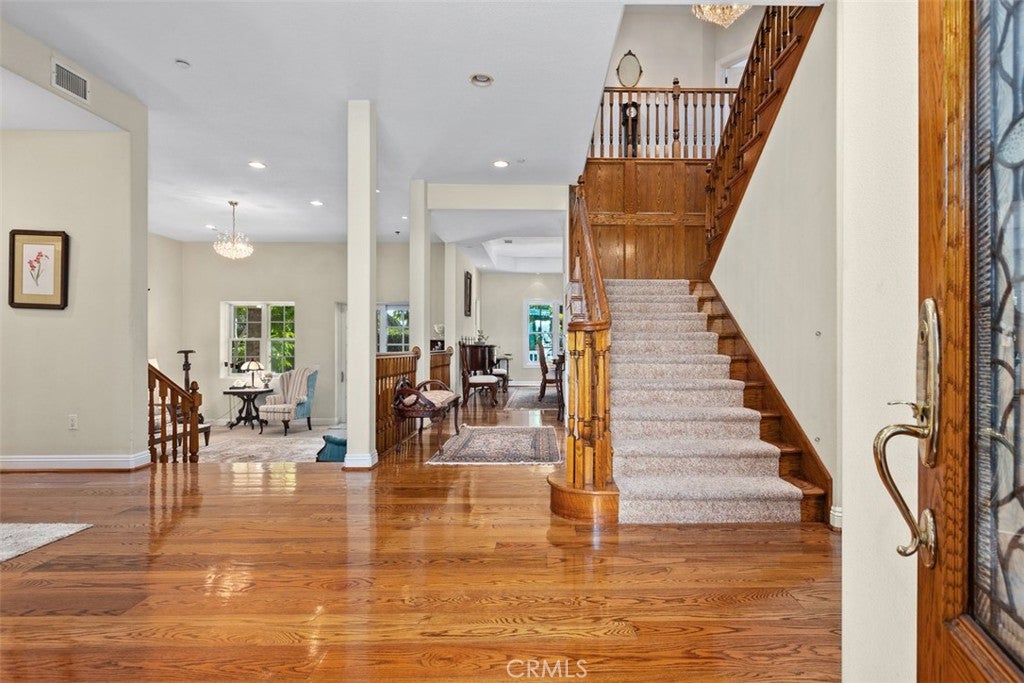
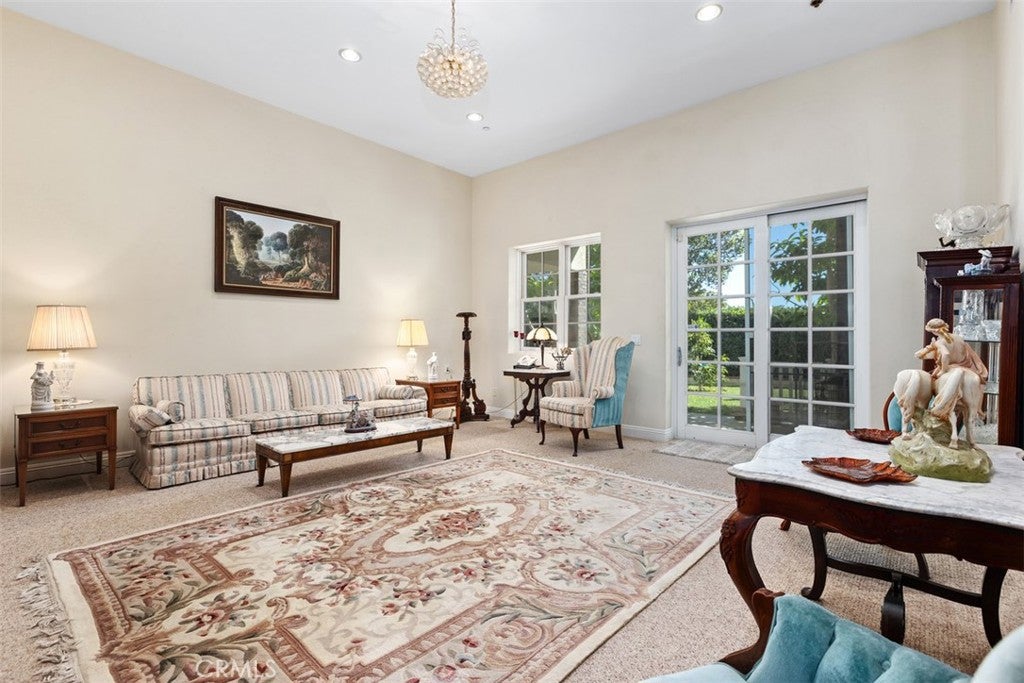
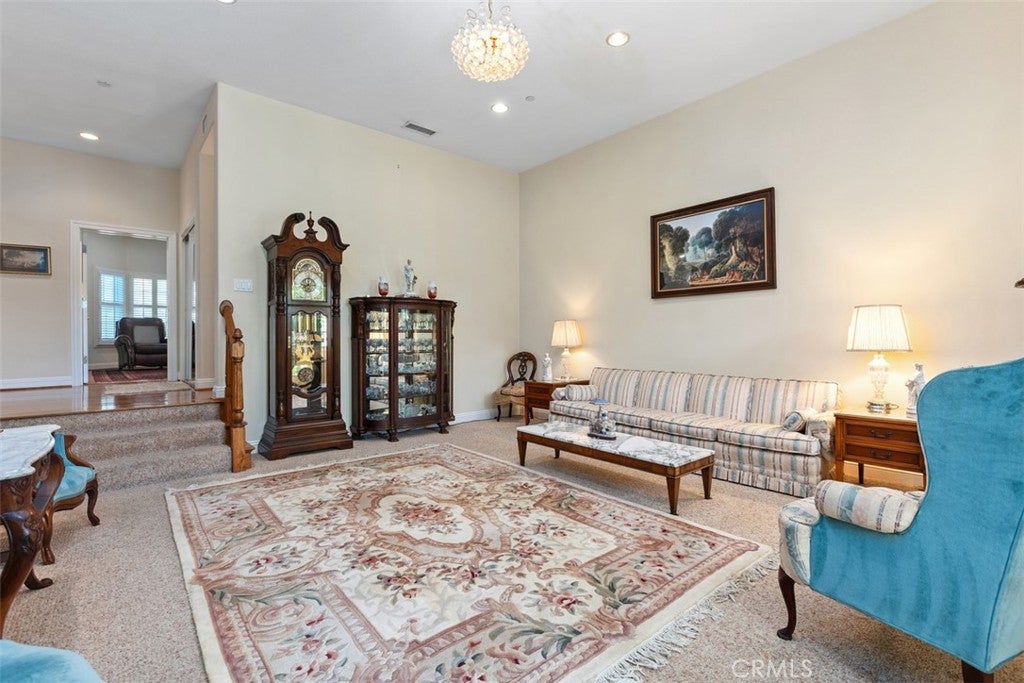
Two primary suites, an elevator, and a 14,700 sq ft lot with a pool, spa, and waterfall set this Edwards Hill home apart. The 6,400 sq ft, 5-bedroom, 6-bath residence sits on a cul-de-sac in Huntington Beach’s Central Park Estates, near equestrian trails and about 1.5 miles from the beach. A main-level bedroom and full bath add flexibility for extended family, guests, or long-term living. Inside, a custom wood staircase, wainscoting, and hardwood floors set a warm tone, and French doors fill the living room with light. The family room, with its granite fireplace, opens to the kitchen and a sunny breakfast nook with backyard views. The kitchen is built for gourmet cooking: a large island with prep sink, custom wood post detail, a walk-in pantry with extra under-stair storage, a double-wide Sub-Zero refrigerator/freezer, a six-burner Thermador induction cooktop, and double ovens. An office and powder room complete the main level. Upstairs, a wide landing leads to both primary suites (one with a sauna), two more en-suite bedrooms, a bonus room with a fireplace, and two retreats or offices. Several rooms open onto a wraparound veranda overlooking the yard. The private backyard, with its gazebo and separate gated lawn, perfect for large gatherings and quiet afternoons alike. Other features: three-car garage, owned solar (fully paid off), dual A/C systems, dual water heaters, and whole-house water filtration. The schools are in the attendance area for Huntington Seacliff Elementary, Dwyer Middle, and Huntington Beach High School. Huntington Central Park is minutes away, with about 350 acres of lakes and trails, the Equestrian Center, Shipley Nature Center, the Central Library, disc golf, a dog park, and Kathy May’s Lakeview Cafe on Huntington Lake.

Save
Ask
Tour
Hide
Share
Listing Snapshot
Price 
$4,200,000
Days On Site 
0 Days
Bedrooms 
5
Inside Area (SqFt) 
6,400 sqft
Total Baths 
6
Full Baths 
4
Partial Baths 
2
Lot Size 
0.3375 Acres
Year Built 
2000
MLS® Number 
OC26225265
Status 
Active
Property Tax 
N/A
HOA/Condo/Coop Fees 
$173 monthly
Sq Ft Source 
Assessor
Friends & Family
Recent Activity
11 hours agoListing first seen on site
11 hours agoListing updated with changes from the MLS®
General Features
Acres 
0.3375
Attached Garage 
Yes
Direction Faces 
West
Disclosures 
CovenantsRestrictionsDisclosureHoaDisclosure
Foundation 
Raised
Garage 
Yes
Garage Spaces 
3
Land Lease 
No
Levels 
Two
Number Of Stories 
2
Parking 
AttachedDirect AccessDrivewayGarage Faces FrontGarageOn Street
Parking Spaces 
3
Property Sub Type 
Single Family Residence
Security 
PrewiredFire Sprinkler SystemSmoke Detector(s)
Sewer 
Public Sewer
Special Circumstances 
Standard
Style 
Traditional
Utilities 
Cable AvailableElectricity AvailableNatural Gas AvailableSewer ConnectedWater Connected
Water Source 
Public
Interior Features
Appliances 
Double OvenDishwasherDisposalMicrowaveRefrigeratorWater SoftenerWater Heater
Cooling 
Central Air
Electric 
Photovoltaics Seller Owned
Fireplace 
Yes
Fireplace Features 
Family RoomGas
Flooring 
CarpetTileWood
Interior 
Built-in FeaturesCeiling Fan(s)Crown MoldingElevatorGranite CountersHigh CeilingsOpen FloorplanPantryRecessed LightingTile CountersEntrance FoyerWalk-In Closet(s)
Laundry Features 
Washer HookupElectric Dryer HookupGas Dryer HookupLaundry RoomUpper Level
Main Level Bedrooms 
1
Spa 
Yes
Window Features 
Double Pane WindowsScreensShutters
Bathroom 
Features - Tile Counters
Bedroom 
Den 
Dining Room 
Family Room 
Foyer 
Kitchen 
Features - Granite Counters, Kitchen Island
Laundry 
Living Room 
Master Bedroom 
Office 
Pantry 
Save
Ask
Tour
Hide
Share
Exterior Features
Construction Details 
Brick Veneer
Lot Features 
Back YardCul-De-SacFront YardSprinklers In RearSprinklers In FrontLandscaped
Patio And Porch 
CoveredWrap Around
Pool Features 
PrivateGuniteHeatedIn GroundSolar HeatWaterfall
Private Pool 
Yes
Road Frontage 
City Street
Roof 
ConcreteTile
Spa 
Yes
Spa Features 
In GroundPrivate
View 
Neighborhood
Waterview 
Neighborhood
Windows/Doors 
Double Pane WindowsScreensShutters
Community Features
Accessibility Features 
Accessible Elevator Installed
Association Amenities 
Dog ParkMaintenance GroundsPicnic AreaTrail(s)
Association Fee 
$173.0
Association Fee Frequency 
Monthly
Community Features 
Stable(s)Street LightsSuburban
MLS Area 
15 - West Huntington Beach
School District 
Huntington Beach Union High
Horse Property 
Riding Trail
Financing Terms Available 
Conventional
Building Access 
1
Roads 
Paved
Schools
School District
Huntington Beach Union High
Elementary School
Seacliff
Middle School
Dwyer
High School
Huntington Beach


This information is for your personal, non-commercial use and may not be used for any purpose other than to identify prospective properties you may be interested in purchasing. The display of MLS data is usually deemed reliable but is NOT guaranteed accurate by the MLS. Buyers are responsible for verifying the accuracy of all information and should investigate the data themselves or retain appropriate professionals. Information from sources other than the Listing Agent may have been included in the MLS data. Unless otherwise specified in writing, the Broker/Agent has not and will not verify any information obtained from other sources. The Broker/Agent providing the information contained herein may or may not have been the Listing and/or Selling Agent.

Neighborhood & Commute
Source: Walkscore
Save
Ask
Tour
Hide
Share