Save
Ask
Tour
Hide
Share
$2,350,000
New Listing

5459 Oleta
Long Beach, CA 90815

For Sale|Single Family Residence|Active
3
Beds
3
Total Baths
3
Partial Baths
2,126
SqFt
$1,105
/SqFt
1959
Built
Subdivision:
Park Estates (PE)
County:
Los Angeles
Listed by Jason Dufault of Keller Williams Coastal Proper [email protected]
5459 Oleta5459 Oleta5459 Oleta5459 Oleta
Save
Ask
Tour
Hide
Share

Mortgage Calculator

Monthly Payment (Est.)

Enter an interest rate to see your estimated monthly payment.
Calculator powered by Showcase IDX, a Constellation1 Company. Copyright ©2026 Information is deemed reliable but not guaranteed.

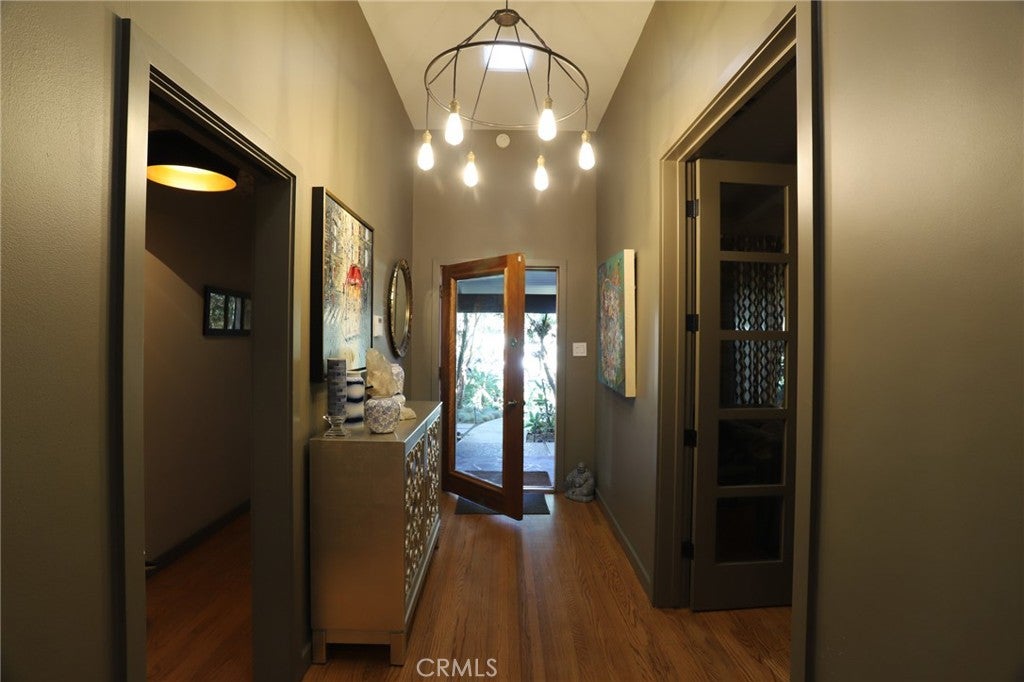
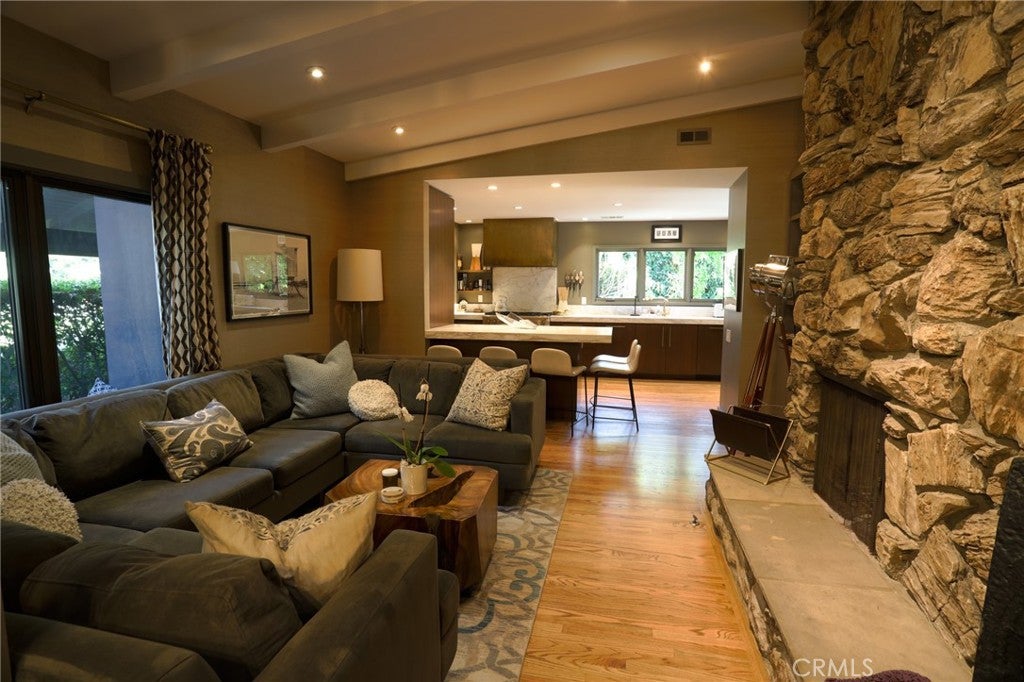
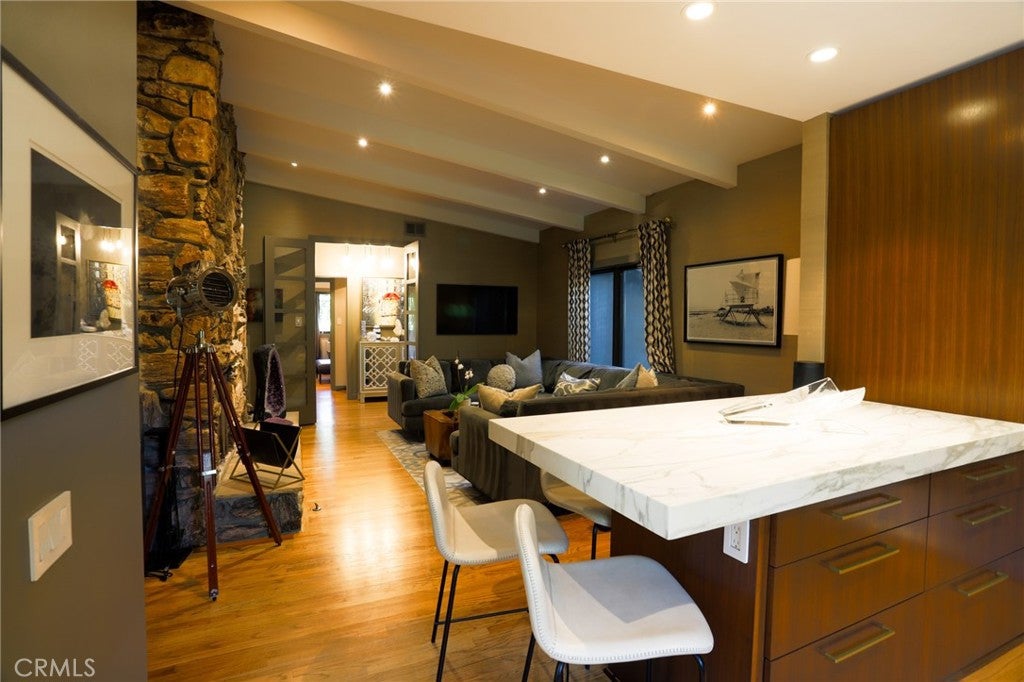
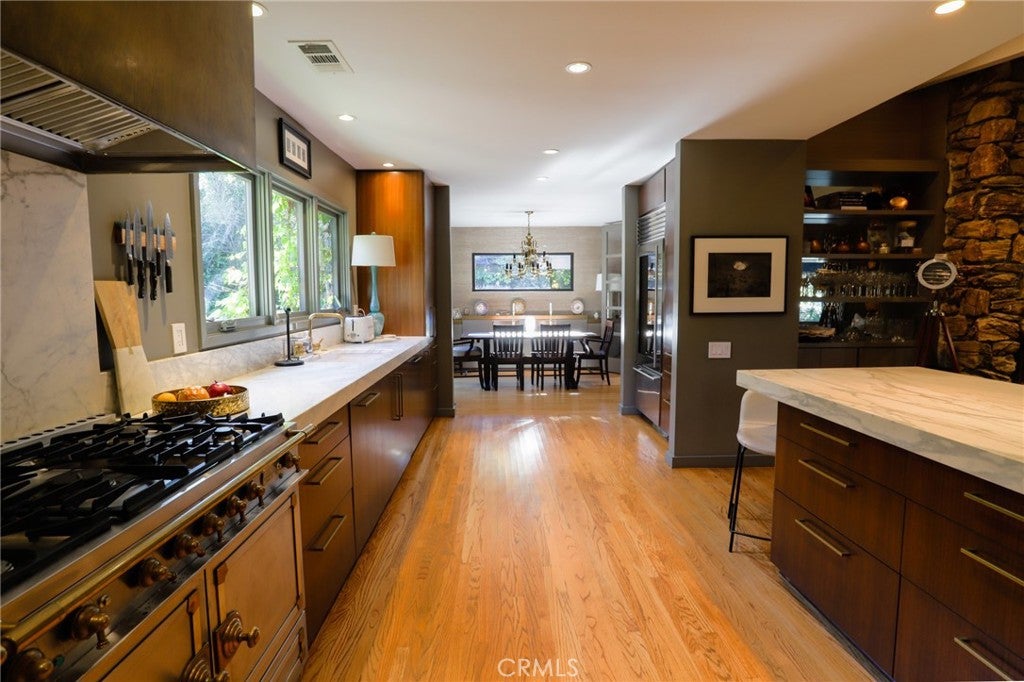
This single-story home at 5459 Oleta Turn in Park Estates has three bedrooms, separate living and family rooms, and a formal dining room with French doors to the backyard. Hardwood floors, custom lighting and built-in cabinetry carry through the interior. Fireplaces in the living room, family room and primary bedroom give each space its own character. The kitchen opens to the family room and features custom walnut cabinetry, Calacatta marble countertops, a 43-inch La Cornue range with a custom hood, a built-in Sub-Zero refrigerator and a Wolf microwave. The owner added a pantry in the laundry room and purified water at the kitchen sink. Solar tubes bring natural light into the bathrooms and entryway. The hall and primary bathrooms feature Calacatta marble and heated floors. A vintage furniture piece serves as the hall bath vanity. The primary bathroom has a walk-in shower, dual sinks and storage, while French doors connect the bedroom to the backyard. The powder room includes a cedar countertop and petrified wood sink. Outside, a saltwater pool and spa are surrounded by seating areas, an outdoor fireplace, a fire pit and two garden areas. An attached two-car garage completes the home.

Save
Ask
Tour
Hide
Share
Listing Snapshot
Price 
$2,350,000
Days On Site 
0 Days
Bedrooms 
3
Inside Area (SqFt) 
2,126 sqft
Total Baths 
3
Full Baths 
N/A
Partial Baths 
3
Lot Size 
0.2256 Acres
Year Built 
1959
MLS® Number 
OC26222426
Status 
Active
Property Tax 
N/A
HOA/Condo/Coop Fees 
$10.42 monthly
Sq Ft Source 
Assessor
Friends & Family
Recent Activity
9 hours agoListing first seen on site
9 hours agoListing updated with changes from the MLS®
General Features
Acres 
0.2256
Carport 
2
Disclosures 
CovenantsRestrictionsDisclosure
Garage 
Yes
Garage Spaces 
2
Land Lease 
No
Levels 
One
Number Of Stories 
1
Parking 
CarportGarage
Parking Spaces 
6
Property Sub Type 
Single Family Residence
Sewer 
Public Sewer
Special Circumstances 
Standard
Style 
Modern
Utilities 
Electricity ConnectedNatural Gas ConnectedSewer Connected
Water Source 
Public
Interior Features
Appliances 
DishwasherDisposalGas OvenGas RangeGas Water HeaterMicrowaveRefrigeratorWater Heater
Cooling 
Central Air
Fireplace 
Yes
Fireplace Features 
Family RoomWood Burning
Flooring 
Wood
Heating 
Central
Interior 
Beamed CeilingsBreakfast BarBuilt-in FeaturesCathedral Ceiling(s)Open FloorplanRecessed LightingMaster Downstairs
Laundry Features 
Laundry Room
Main Level Bedrooms 
3
Spa 
Yes
Bathroom 
Bedroom 
Dining Room 
EntryFoyer 
Family Room 
Kitchen 
Features - Kitchen Island, Stone Counters
Living Room 
Master Bedroom 
Save
Ask
Tour
Hide
Share
Exterior Features
Construction Details 
Stucco
Exterior 
Rain Gutters
Fencing 
Wood
Lot Features 
Corner LotFront Yard
Pool Features 
PrivateHeated
Private Pool 
Yes
Road Frontage 
City Street
Spa 
Yes
Spa Features 
In GroundPrivate
View 
Pool
Waterview 
Pool
Community Features
Association Fee 
$125.0
Association Fee Frequency 
Annually
Community Features 
CurbsSidewalks
MLS Area 
36 - Park Estates
School District 
Long Beach Unified
Financing Terms Available 
Conventional
Building Access 
Front Door
Roads 
Paved
Schools
School District
Long Beach Unified
Elementary School
Unknown
Middle School
Rogers
High School
Woodrow Wilson


This information is for your personal, non-commercial use and may not be used for any purpose other than to identify prospective properties you may be interested in purchasing. The display of MLS data is usually deemed reliable but is NOT guaranteed accurate by the MLS. Buyers are responsible for verifying the accuracy of all information and should investigate the data themselves or retain appropriate professionals. Information from sources other than the Listing Agent may have been included in the MLS data. Unless otherwise specified in writing, the Broker/Agent has not and will not verify any information obtained from other sources. The Broker/Agent providing the information contained herein may or may not have been the Listing and/or Selling Agent.

Neighborhood & Commute
Source: Walkscore
Save
Ask
Tour
Hide
Share