

16150 Peterson DriveWhittier, CA 90605
Mortgage Calculator
Monthly Payment (Est.)
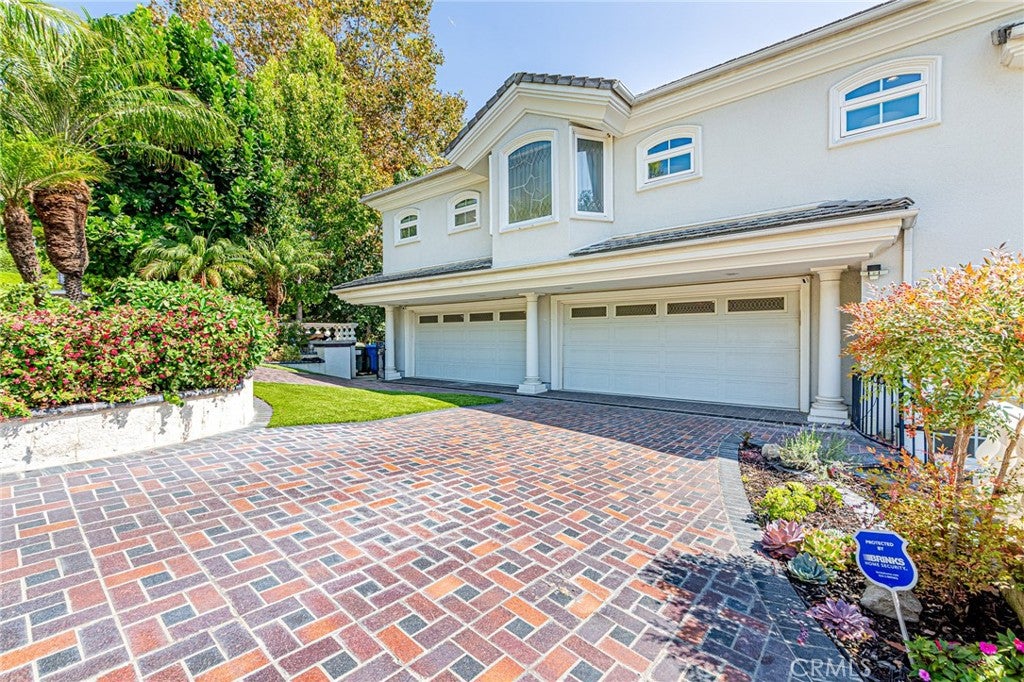
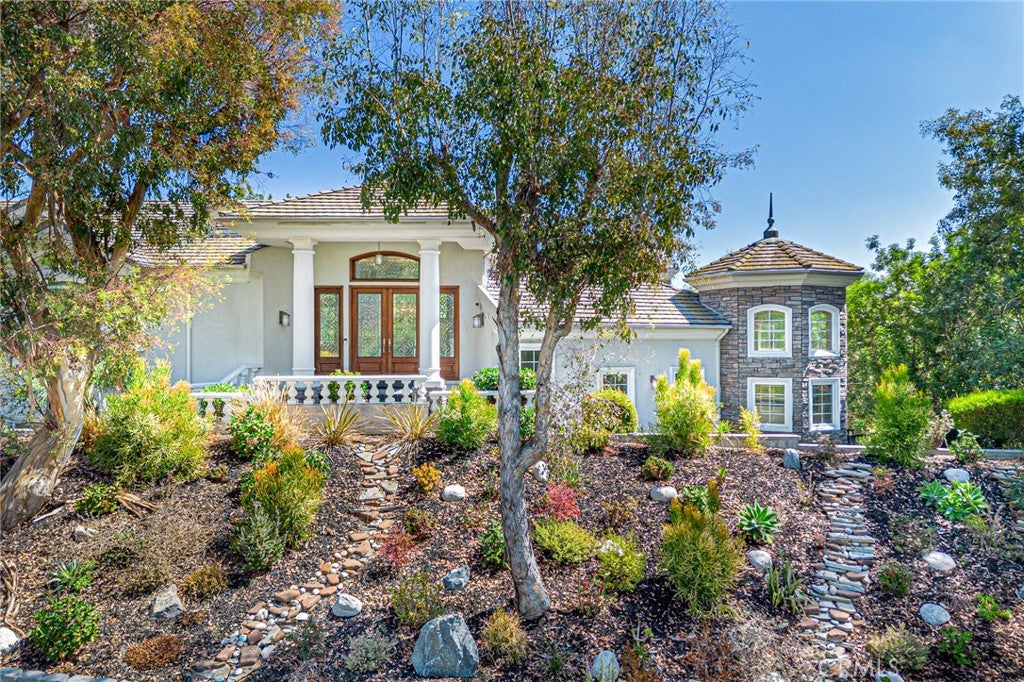
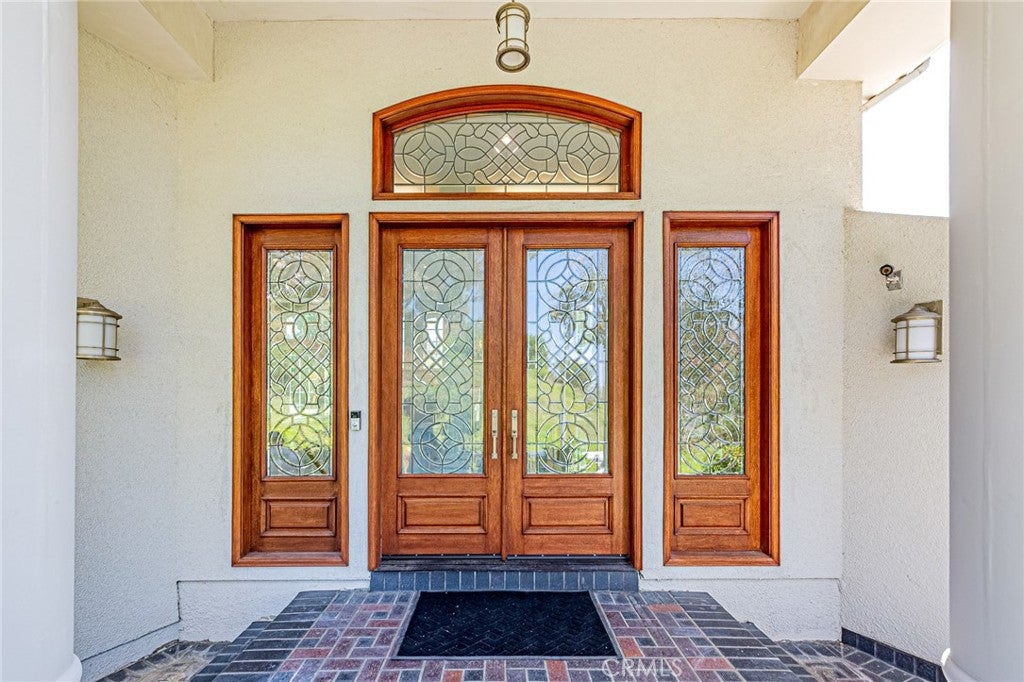
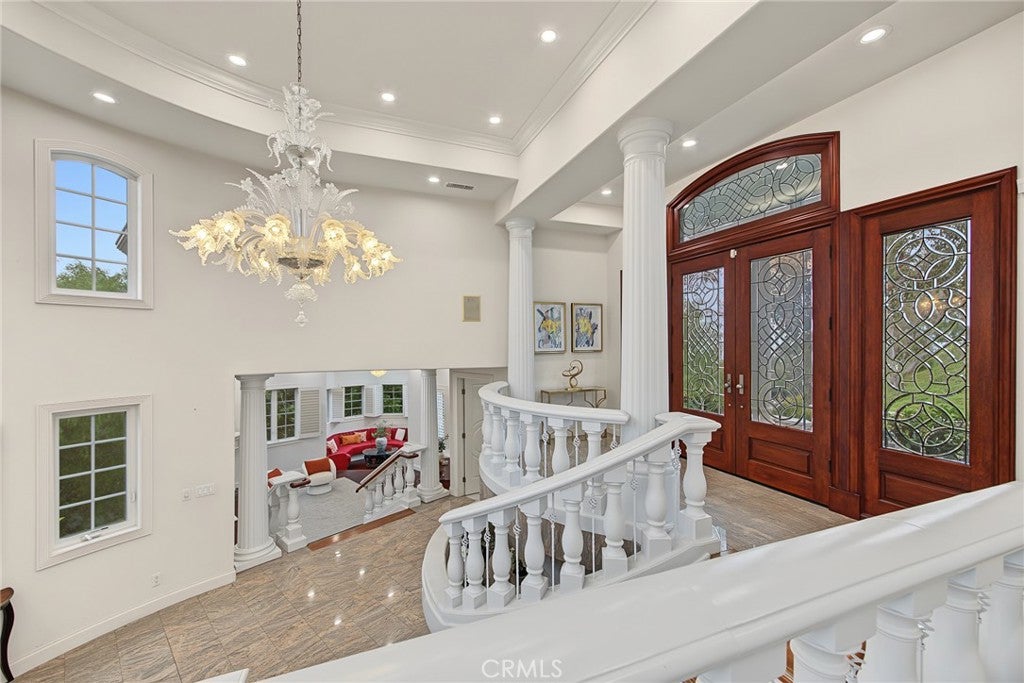
Enter an interest rate to see your estimated monthly payment.BEAUTIFUL CUSTOM-BUILT LUXURY ESTATE located in the prestigious 24-hour guard-gated community of Friendly Hills Estates, this exceptional custom-built estate offers approximately 6,694 sq. ft. of living space on a huge 39,280 sq.ft. lot, featuring 5 bedrooms and 5 bathrooms, plus a separate office/library and an entertainment room with a pool table. Enjoy exceptional privacy and beautiful views of the surrounding hills, mature trees, and natural landscapes. The front double wood-and-glass entry opens to an impressive foyer with soaring ceilings and an elegant chandelier. The spacious interior features two inviting living areas, a formal dining room with a beautiful, coved ceiling, and a bright, open family room with a cozy fireplace and French doors opening to a balcony overlooking the beautiful backyard. The gourmet kitchen features upgraded high-end Wolf appliances, including a 6-burner gas range, double ovens, grills with large hood, custom cabinetry, and expansive countertops, providing an ideal space for cooking and entertaining. The home offers two primary suites. The main primary suite features a private retreat, fireplace, spacious walk-in closet with dressing area, and a luxurious bathroom with dual vanities, a separate soaking tub, and shower. Additional highlights include solid wood flooring and elegant marble and stone finishes. A stairlift is installed for convenient access between floors. The lower level also features a private sauna and a separate exercise room. The home is equipped with multiple HVAC systems and an attached 4-car garage. The expansive outdoor living areas include a large viewing balcony with a spiral staircase, a swimming pool with a waterfall, a spa, a covered concrete patio, and a built-in BBQ. Enjoy mature fruit trees and beautifully landscaped grounds offering privacy and ample space for outdoor entertaining. a private putting green, and generous grounds offering exceptional privacy and endless possibilities for outdoor entertainment. A rare opportunity to enjoy luxury, space, and privacy in one of Whittier's most desirable gated communities.
| 7 hours ago | Listing first seen on site | |
| 14 hours ago | Listing updated with changes from the MLS® |

This information is for your personal, non-commercial use and may not be used for any purpose other than to identify prospective properties you may be interested in purchasing. The display of MLS data is usually deemed reliable but is NOT guaranteed accurate by the MLS. Buyers are responsible for verifying the accuracy of all information and should investigate the data themselves or retain appropriate professionals. Information from sources other than the Listing Agent may have been included in the MLS data. Unless otherwise specified in writing, the Broker/Agent has not and will not verify any information obtained from other sources. The Broker/Agent providing the information contained herein may or may not have been the Listing and/or Selling Agent.
Did you know? You can invite friends and family to your search. They can join your search, rate and discuss listings with you.