

1806 SunsetVentura, CA 93001
Mortgage Calculator
Monthly Payment (Est.)
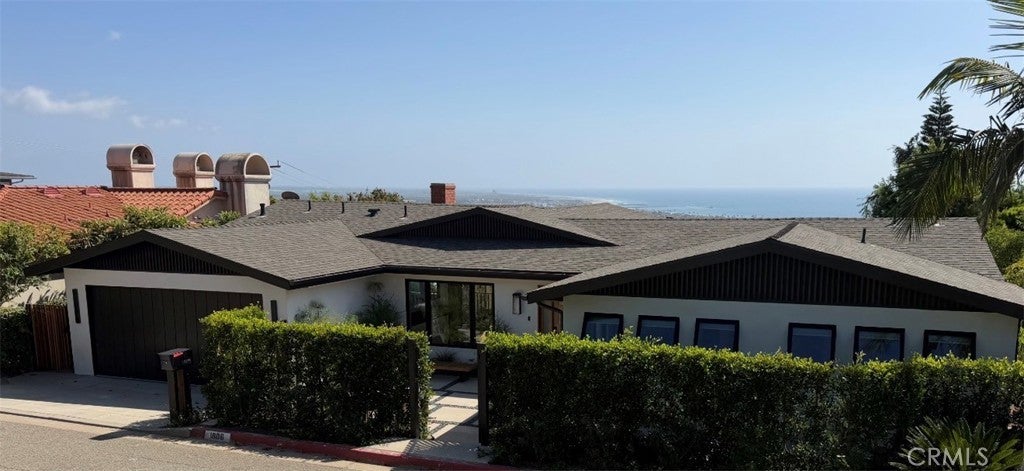
Enter an interest rate to see your estimated monthly payment.Perched in one of the most coveted locations on the Ventura hillside, this fully reimagined residence pairs sophisticated, coastal beach-chic style with subtle mid-century influences- and truly breathtaking, 180 degree ocean views. From the moment you enter, the Pacific takes center stage, with dramatic, unobstructed vistas creating an ever-changing backdrop of blue water, coastline, islands, and unforgettable sunsets. Thoughtfully remodeled from top to bottom, the home offers a rare combination of striking design and extensive behind-the-walls improvements. Updates include new plumbing, electrical, HVAC, flooring, lighting, kitchen, bathrooms, new windows/doors, Ring security and more. The interiors feel fresh and refined yet relaxed, blending clean architectural lines, warm finishes, and an effortless indoor – outdoor sensibility perfectly situated to coastal California living. Every detail has been considered to complement the exceptional setting while allowing the views to remain the star. Sophisticated without feeling formal and stylish without sacrificing comfort, this is a turnkey hillside retreat with an extra ordinary location – where spectacular ocean views, thoughtful design, and a comprehensive renovation come together in one very special Ventura home.
| 4 hours ago | Listing first seen on site | |
| 11 hours ago | Listing updated with changes from the MLS® |

This information is for your personal, non-commercial use and may not be used for any purpose other than to identify prospective properties you may be interested in purchasing. The display of MLS data is usually deemed reliable but is NOT guaranteed accurate by the MLS. Buyers are responsible for verifying the accuracy of all information and should investigate the data themselves or retain appropriate professionals. Information from sources other than the Listing Agent may have been included in the MLS data. Unless otherwise specified in writing, the Broker/Agent has not and will not verify any information obtained from other sources. The Broker/Agent providing the information contained herein may or may not have been the Listing and/or Selling Agent.
Did you know? You can invite friends and family to your search. They can join your search, rate and discuss listings with you.